Castle of the Knights Hospitaller in Magione: A Medieval Hospitaller Fortress and Residence


Site at a Glance
- Rating
- 4.3
- Popularity
- Low
- Country
- Italy
- Primary era
- Medieval
- External website
- Open
- Eras represented
- Medieval, Early Modern
- Civilizations
- Knights Hospitaller, Papal States
- Site type
- Military
- Remains
- Castle
On this page12 sections
History
The Castle of the Knights Hospitaller in Magione, Italy, is a medieval fortified complex founded by the Knights Hospitaller, also known as the Knights of Saint John of Jerusalem, around 1150–1170. It developed as a hospitium, or lodging place for travelers, on pilgrimage routes leading toward Rome and Jerusalem, and later became an aristocratic residence while retaining its hospitable function.
Hospitaller foundation
The complex, also called the Badia, stood along the Via Romea Germanica and the Via Francigena, historic pilgrimage routes linking northern and central Europe with Rome and wider networks reaching the eastern Mediterranean. The oldest documents referring to the hospital managed by the Knights Hospitaller date to November 1171. Its position made it an important stopping place for popes, sovereigns, and other prominent travelers.
The hospitable role continued as the complex developed beyond its original institutional purpose. The site remained associated with accommodation for pilgrims even after its buildings took on the character of a noble fortified residence.
Transformation into a castle
During the fifteenth century, the mainly hospitaller complex was transformed into a castle and aristocratic residence. The major alterations are attributed to Fioravante Fioravanti, a Bolognese architect active in that period. The work gave the residence a more aristocratic character while preserving defensive elements and spaces connected with its earlier religious and hospitable functions.
Cardinal Giovanni Battista Orsini held the abbey’s commendatory benefice, an ecclesiastical holding whose administration and revenues were entrusted to a commendatory holder who might not reside at the institution. In 1502, Orsini commissioned paintings for the chapel dedicated to Saint John the Baptist.
The Conspiracy of Magione
In 1502, the castle hosted the meeting later known as the Conspiracy of Magione. Several of Cesare Borgia’s military and political allies, including Oliverotto da Fermo, Vitellozzo Vitelli, Giampaolo Baglioni, Paolo Orsini, and Antonio Giordano, gathered in Cardinal Orsini’s apartments to plan a defensive alliance.
The proposed alliance involved the Montefeltro family, the Medici, and the Republic of Venice. Among its aims was the protection of the Bentivoglio family from Borgia’s plans to make Bologna the capital of the newly established Duchy of Romagna. Cesare Borgia, a Renaissance military leader and duke seeking to consolidate a state in Romagna, ultimately benefited from the conspiracy. The episode ended disastrously for almost all its participants and was later described by Niccolò Machiavelli in The Prince.
Later Hospitaller use
The castle later served as a summer residence, usually in September, for the prince and grand master of the Order of Malta. From the 1960s, this use was especially associated with Grand Masters Fra Angelo de Mojana di Cologna and Fra Andrew Willoughby Ninian Bertie.
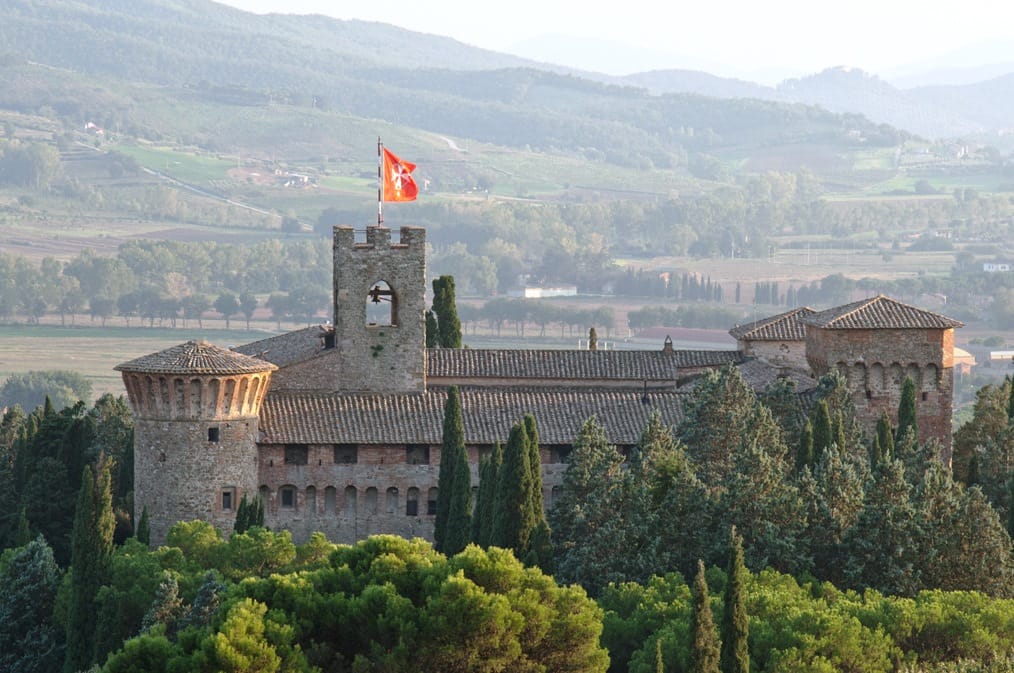
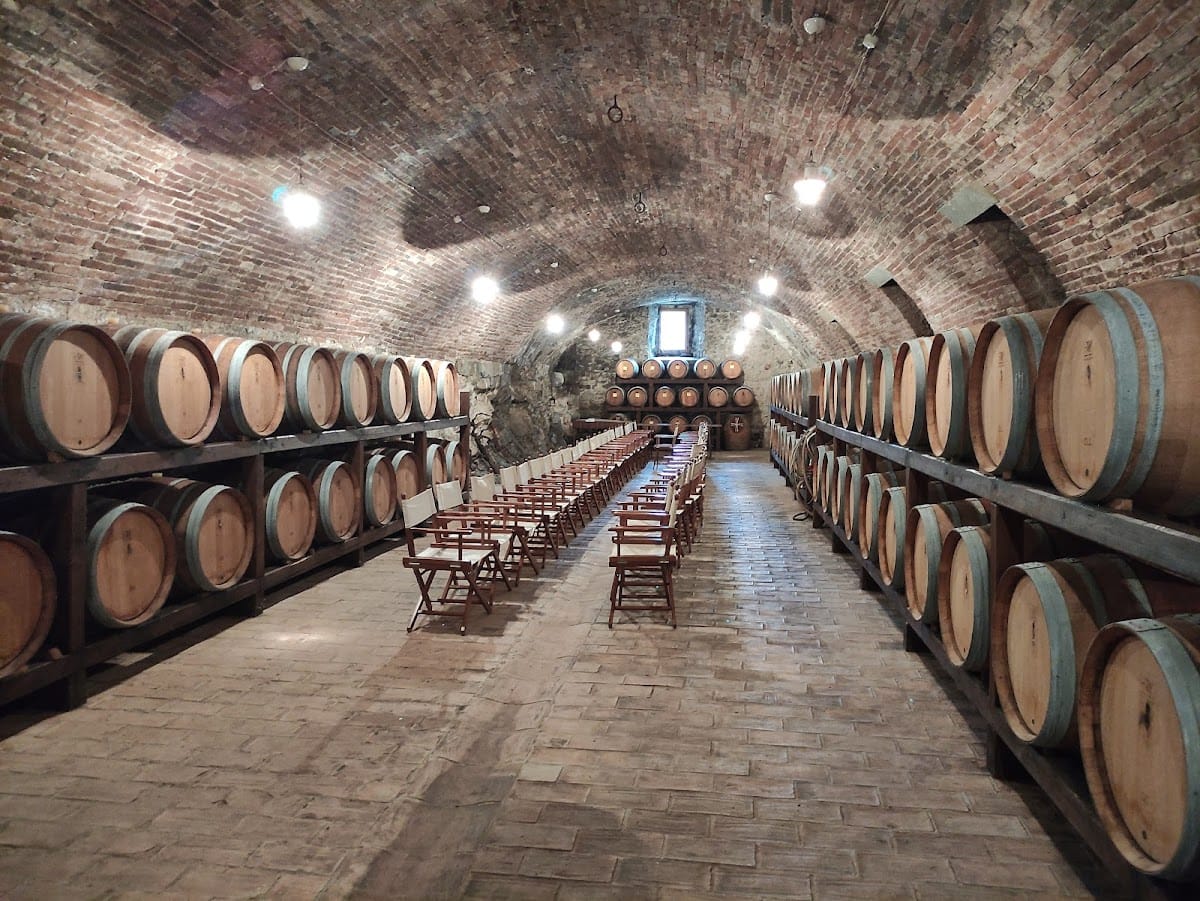
The restored complex is owned by the Sovereign Military Order of Malta, the modern continuation of the Hospitaller order, and is designated Italian national heritage. It lies in Magione, in the province of Perugia, near Lake Trasimeno, within a substantial agricultural and viticultural estate.
Remains
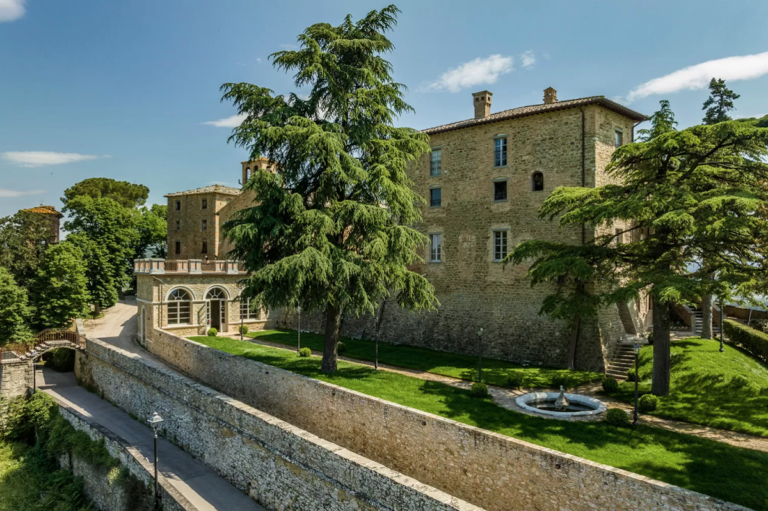
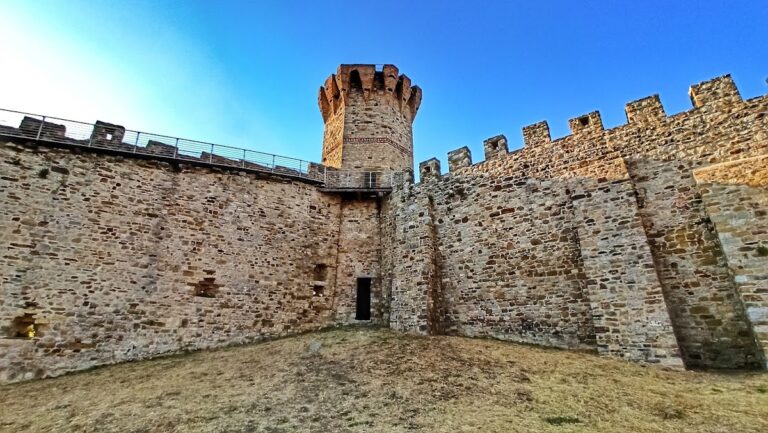
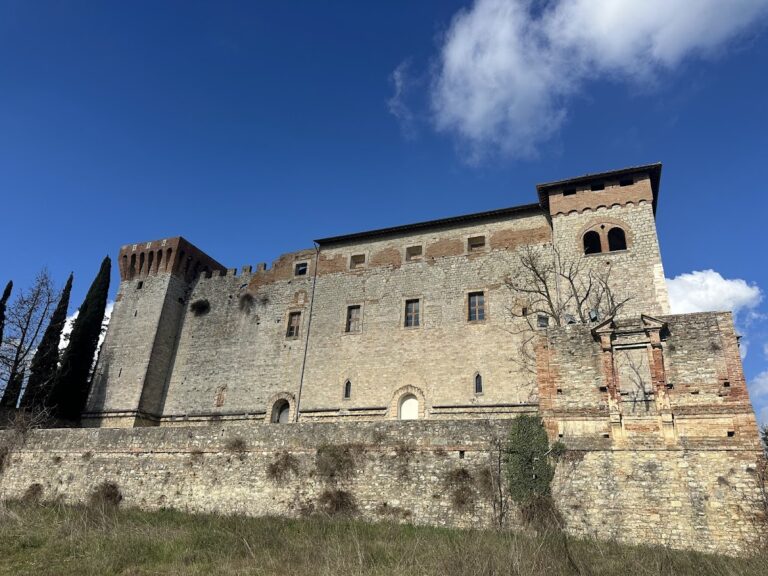
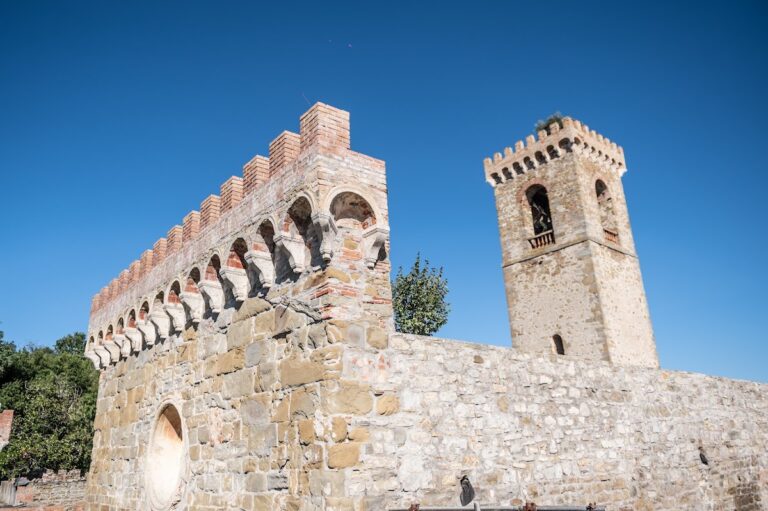
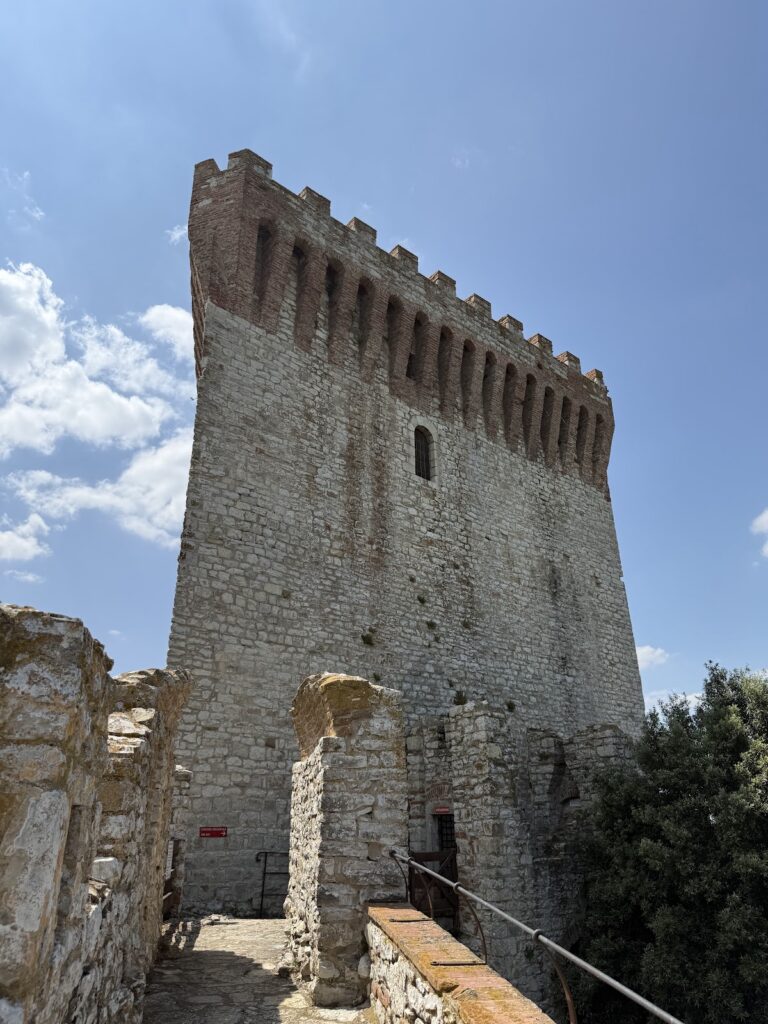
The medieval complex is built in brick and developed from two buildings arranged in an L-shaped plan beneath a bell tower. It was later enlarged into a square complex organized around a large central courtyard. A defensive wall enclosed the buildings, with strong towers at its corners.
Fortified buildings and courts
Medieval buildings
The earliest arrangement survives in the form of the two original buildings and their relationship beneath the bell tower. These structures belonged to the first Hospitaller phase and provided the physical basis for the institution’s later expansion.
Fifteenth-century castle
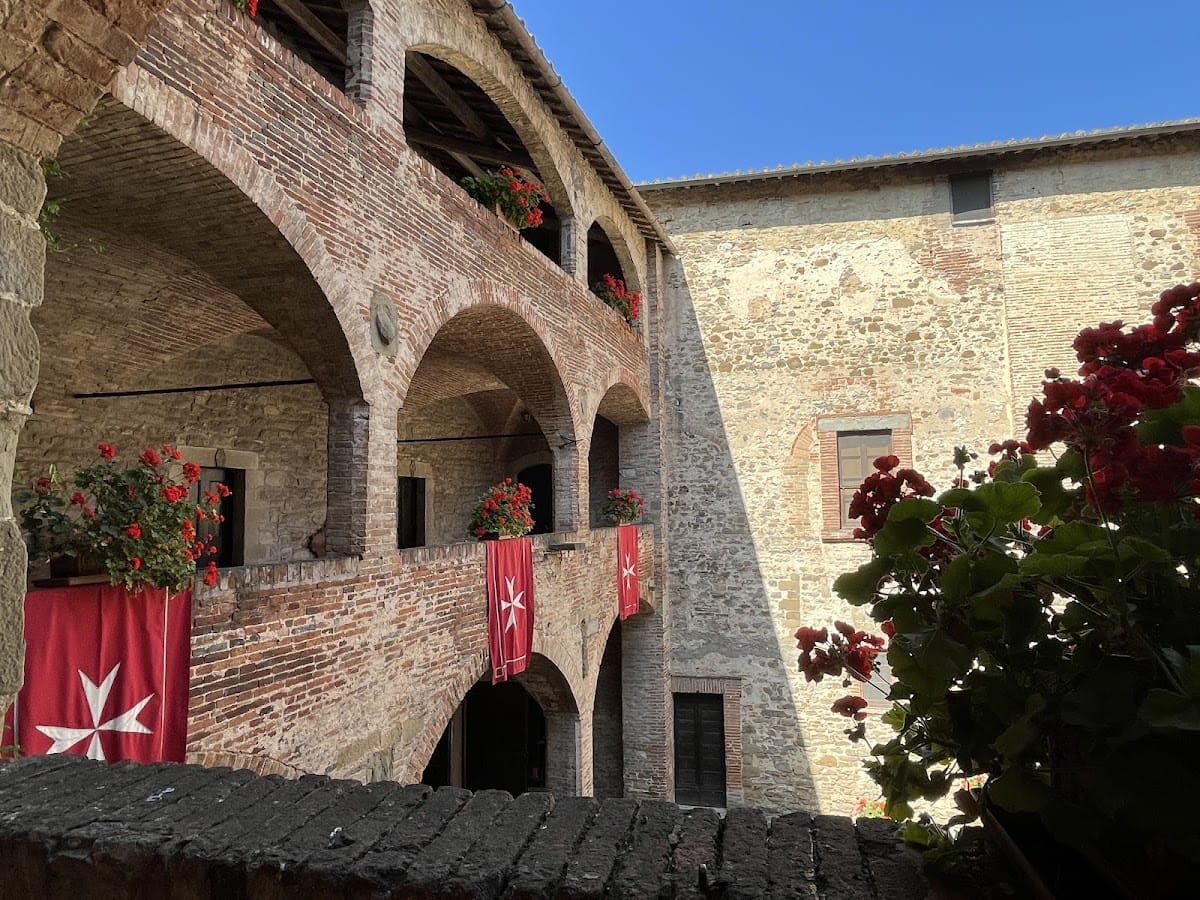
The fifteenth-century enlargement created the square plan and central court. Additions included a round tower, corbels, and a crenellated defensive crown. A loggia-lined court formed part of the aristocratic residence, while the fortified enclosure continued to accommodate religious residents, service activities, and pilgrims.
Religious and residential spaces
Chapel of Saint John the Baptist
The chapel dedicated to Saint John the Baptist, patron saint of the Knights of Malta, stands within the former abbey. Its frescoes are associated with the school of Pinturicchio, a Renaissance painter, and include a Nativity and a Madonna and Child with a Saint. The paintings were commissioned by Cardinal Giovanni Battista Orsini in 1502.
Cloister and accommodation
The complex also contains a cloister, apartments for religious residents, service rooms, and lodging spaces associated with the fifteenth-century alterations. Together with the loggia-lined court and fortified buildings, these spaces preserve the combination of religious institution, pilgrim accommodation, aristocratic residence, and defensive stronghold that shaped the site’s later form.