Palazzo dell’Intendenza di Finanza: A Ducal Government Palace in Parma
Site at a Glance
- Popularity
- Low
- Country
- Italy
- Primary era
- Early Modern
- Eras represented
- Early Modern, Modern
- Civilizations
- Duchy of Parma and Piacenza, Italian
- Site type
- Civic
- Remains
- Palace
On this page8 sections
History
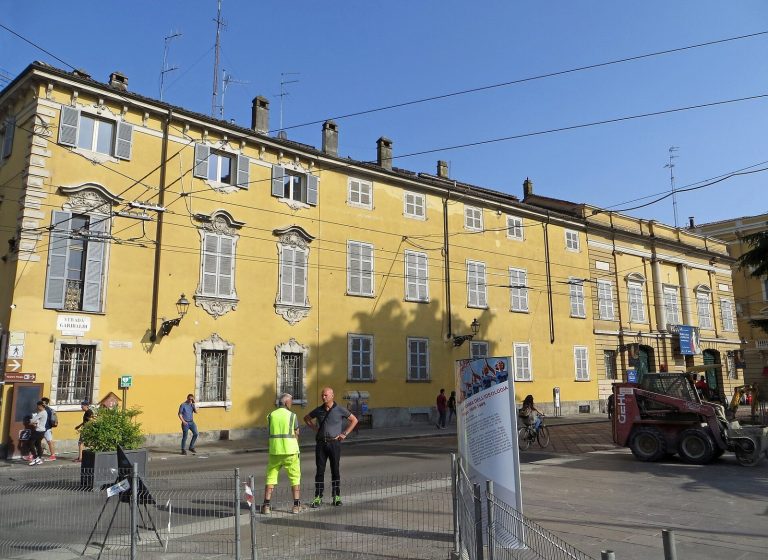
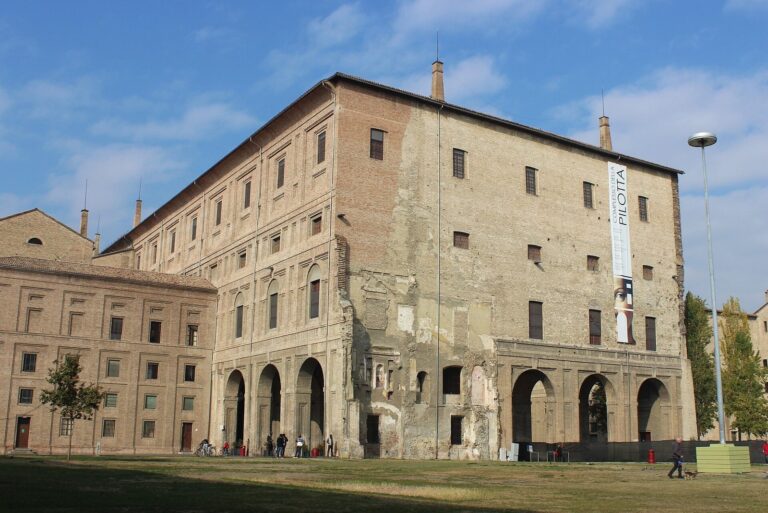
Palazzo dell’Intendenza di Finanza is a Neoclassical palace in Parma, Italy, developed in the eighteenth century as the Duchy of Parma’s central state offices and the residence of its first minister. Work on the government complex began in 1760, when first minister Guillaume du Tillot ordered the remodeling of buildings already standing beside Palazzo della Pilotta.
Ducal offices and residence
Several private buildings occupied the site before the Ducal Chamber acquired them. In 1760, Du Tillot commissioned the extensive remodeling and joining of two buildings on the south side, to provide central offices for the state and an adjoining official residence for the first minister. Court architect Ennemond Alexandre Petitot designed the project, and court workers carried it out.
In 1763, master builder Giovanni Ferrari reorganized the entrances and façade windows. The following year, court artist Benigno Bossi created stucco decoration for the entrance portal and the gallery in the ministerial apartment. In 1768–1769, the complex expanded north to include a former residence of an officer of the House of Rohan and a disused Dominican convent. Their façades were brought into a more consistent design, and another portal was opened onto Strada Giuseppe Garibaldi.
Interior decoration continued in several campaigns, including after Du Tillot was expelled in 1771. The palace served as the first minister’s residence until 1808, when it became the seat of prefects, provincial administrators under French imperial rule.
State administration and later use
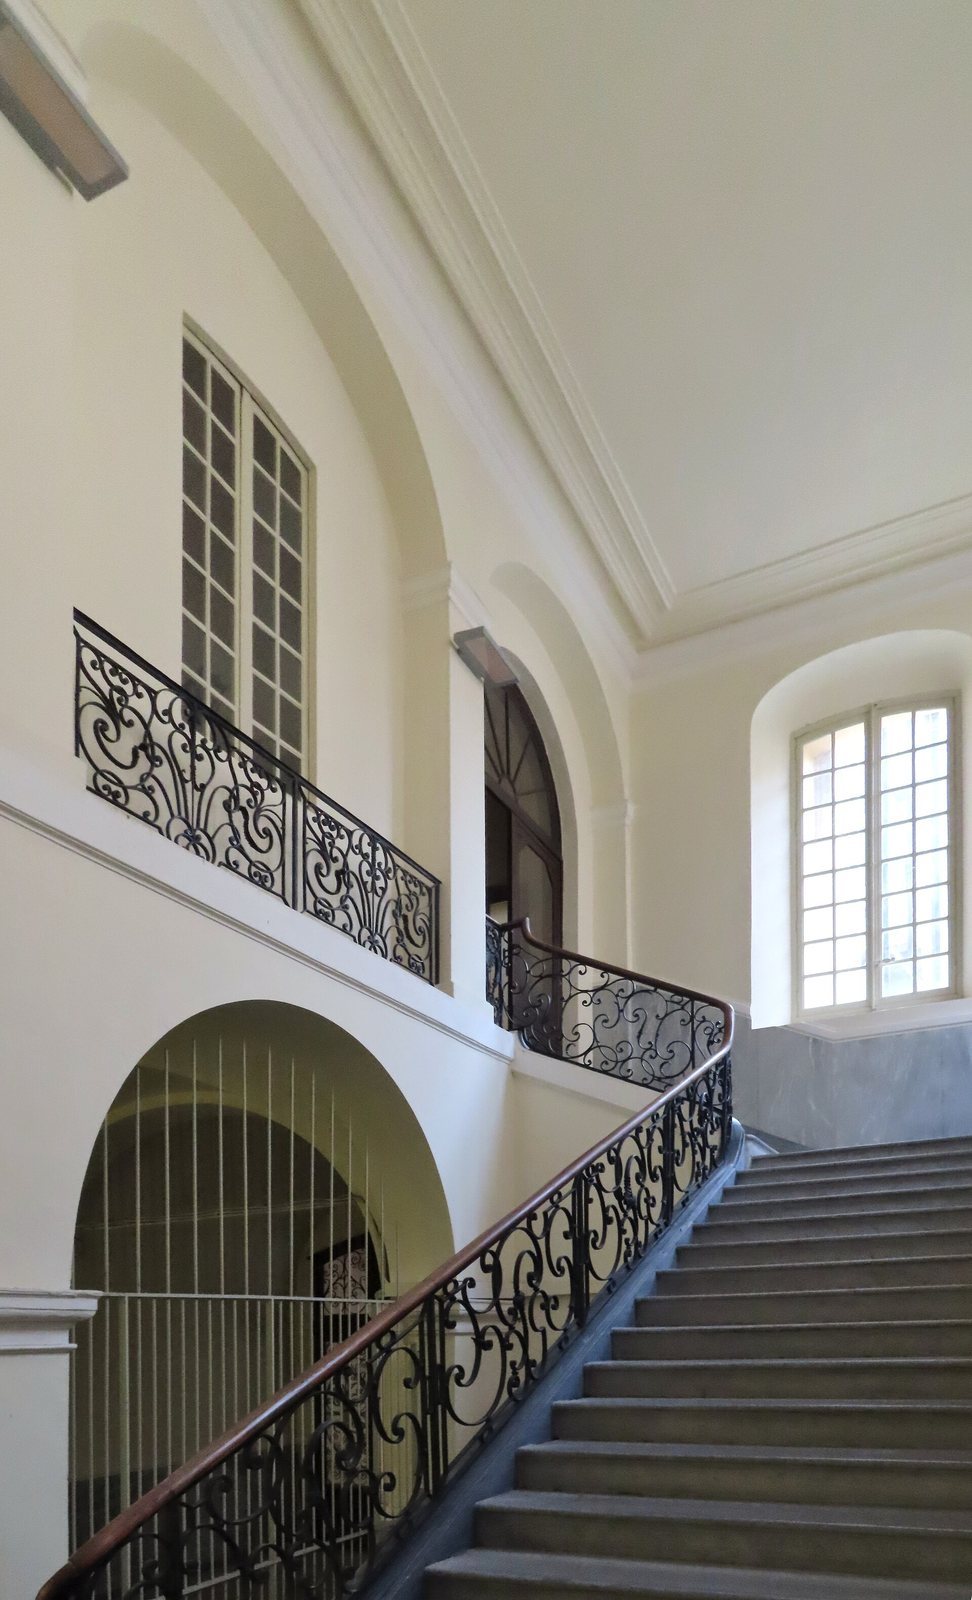
After Napoleon’s fall and the Restoration of dynastic rule in Europe, Duchess Maria Luigia assigned the palace to the ministries of the Interior and Finance, the Chamber of Accounts, and the state treasury. Following Italian unification, the building passed to the royal state property administration. In 1906, it became the seat of the financial administration, and some interiors, including the grand staircase, were partly remodeled around that time.
In 1977, the Ministry for Cultural and Environmental Heritage recognized the palace as cultural property. Renovation was approved in 2009 to prepare it for the provincial command of the Carabinieri, Italy’s national police force with military status. The command moved in after the work was completed, around 2011. The building also houses a local Carabinieri station, anti-fraud units for the agricultural and food sectors, and units addressing food adulteration and related health risks.
Remains
Exterior
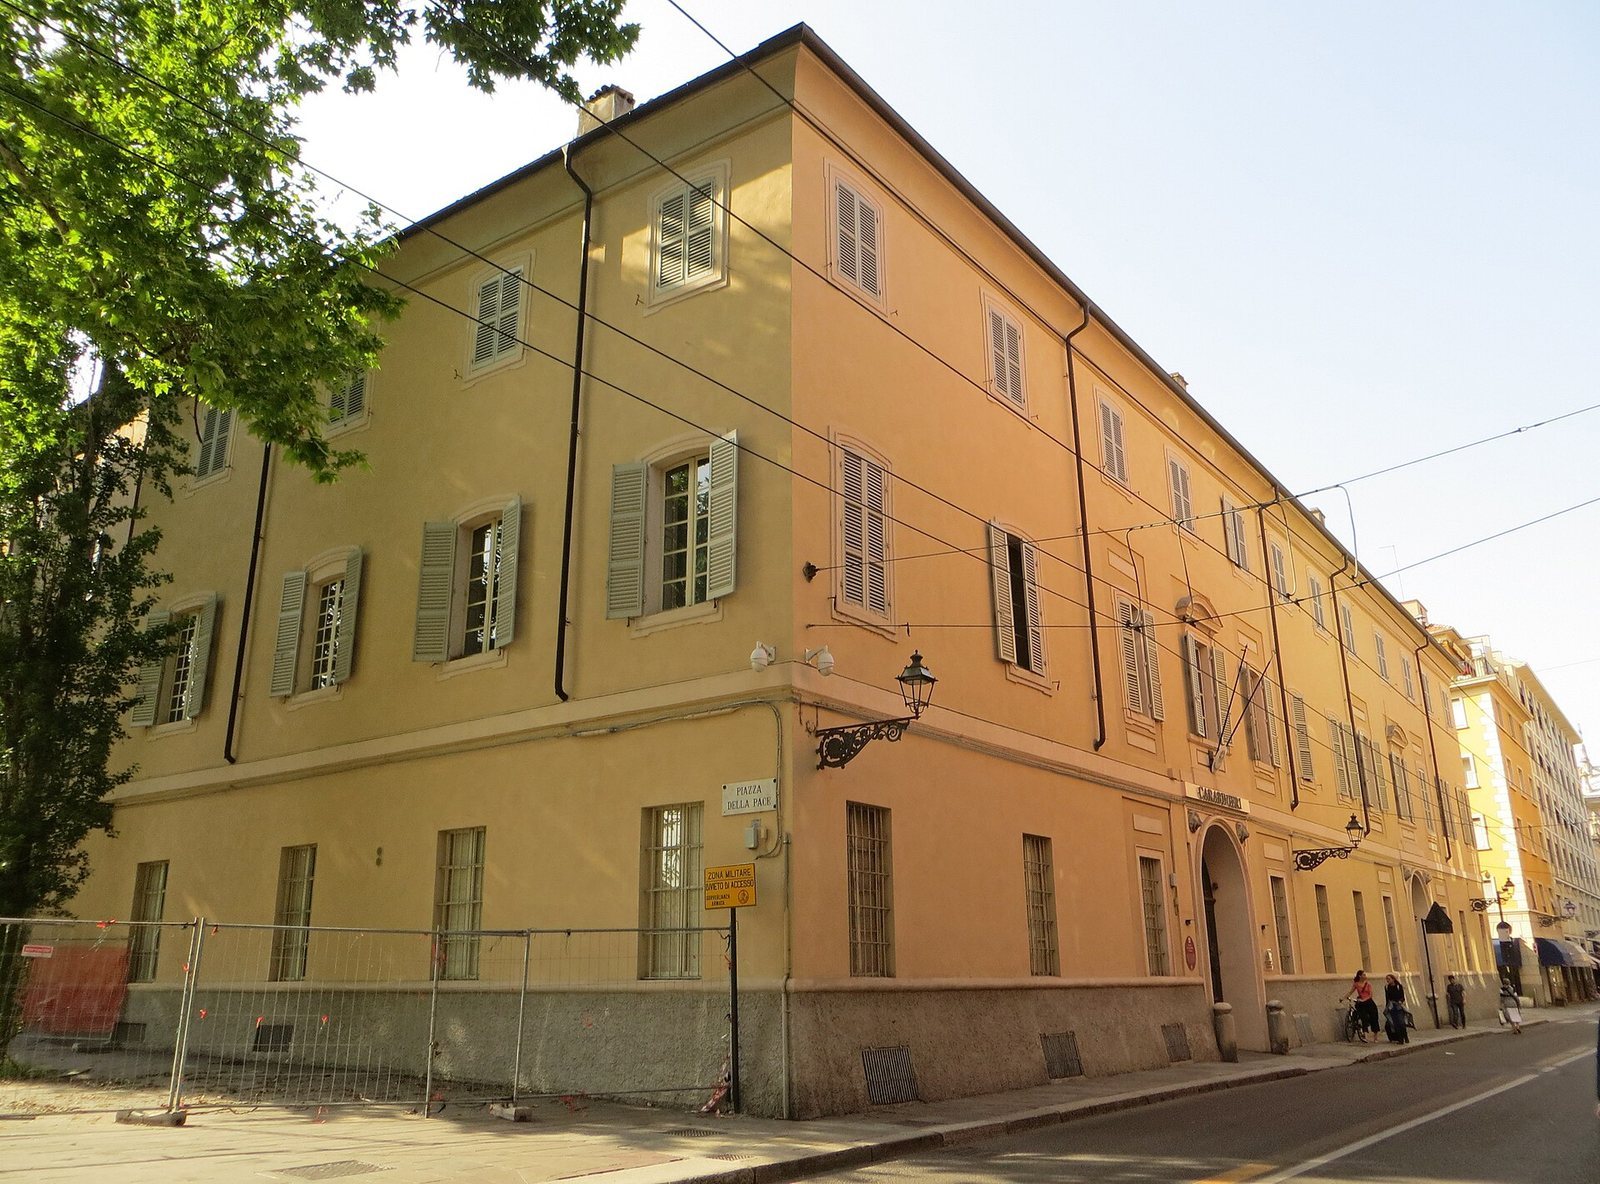
The palace has a large, complex footprint formed from four earlier buildings, several courtyards, and three storeys above ground. Its plastered exterior faces north onto Piazzale della Pace, extends east along Strada Giuseppe Garibaldi, and reaches northeast to Via Giambattista Bodoni, where it joins Palazzo della Pilotta. The main entrance is at Strada Giuseppe Garibaldi 20–24. The symmetrical main façade has a sloping lower wall and two large, round-arched portals framed with molded surrounds. Marble colonnettes flank the portals; they were placed there after Petitot’s Altar of Friendship was destroyed in 1859. Reliefs of lion heads sit beside each entrance. The south façade repeats the main design, while the long northeast side is plainer and has a third round-arched entrance.
On the main façade, a horizontal band marks the division between the ground floor and the first upper storey. The windows beside the portals have distinct frames and upper panels. Above the entrances, two windows have panelled surrounds and projecting rounded pediments; nearby shallow-arched windows have frames and rectangular panels above and below. Other windows on that level, and the smaller shallow-arched openings above, are framed. A strongly projecting molded cornice crowns the façade.
Interiors
Grand staircase and ministerial galleries
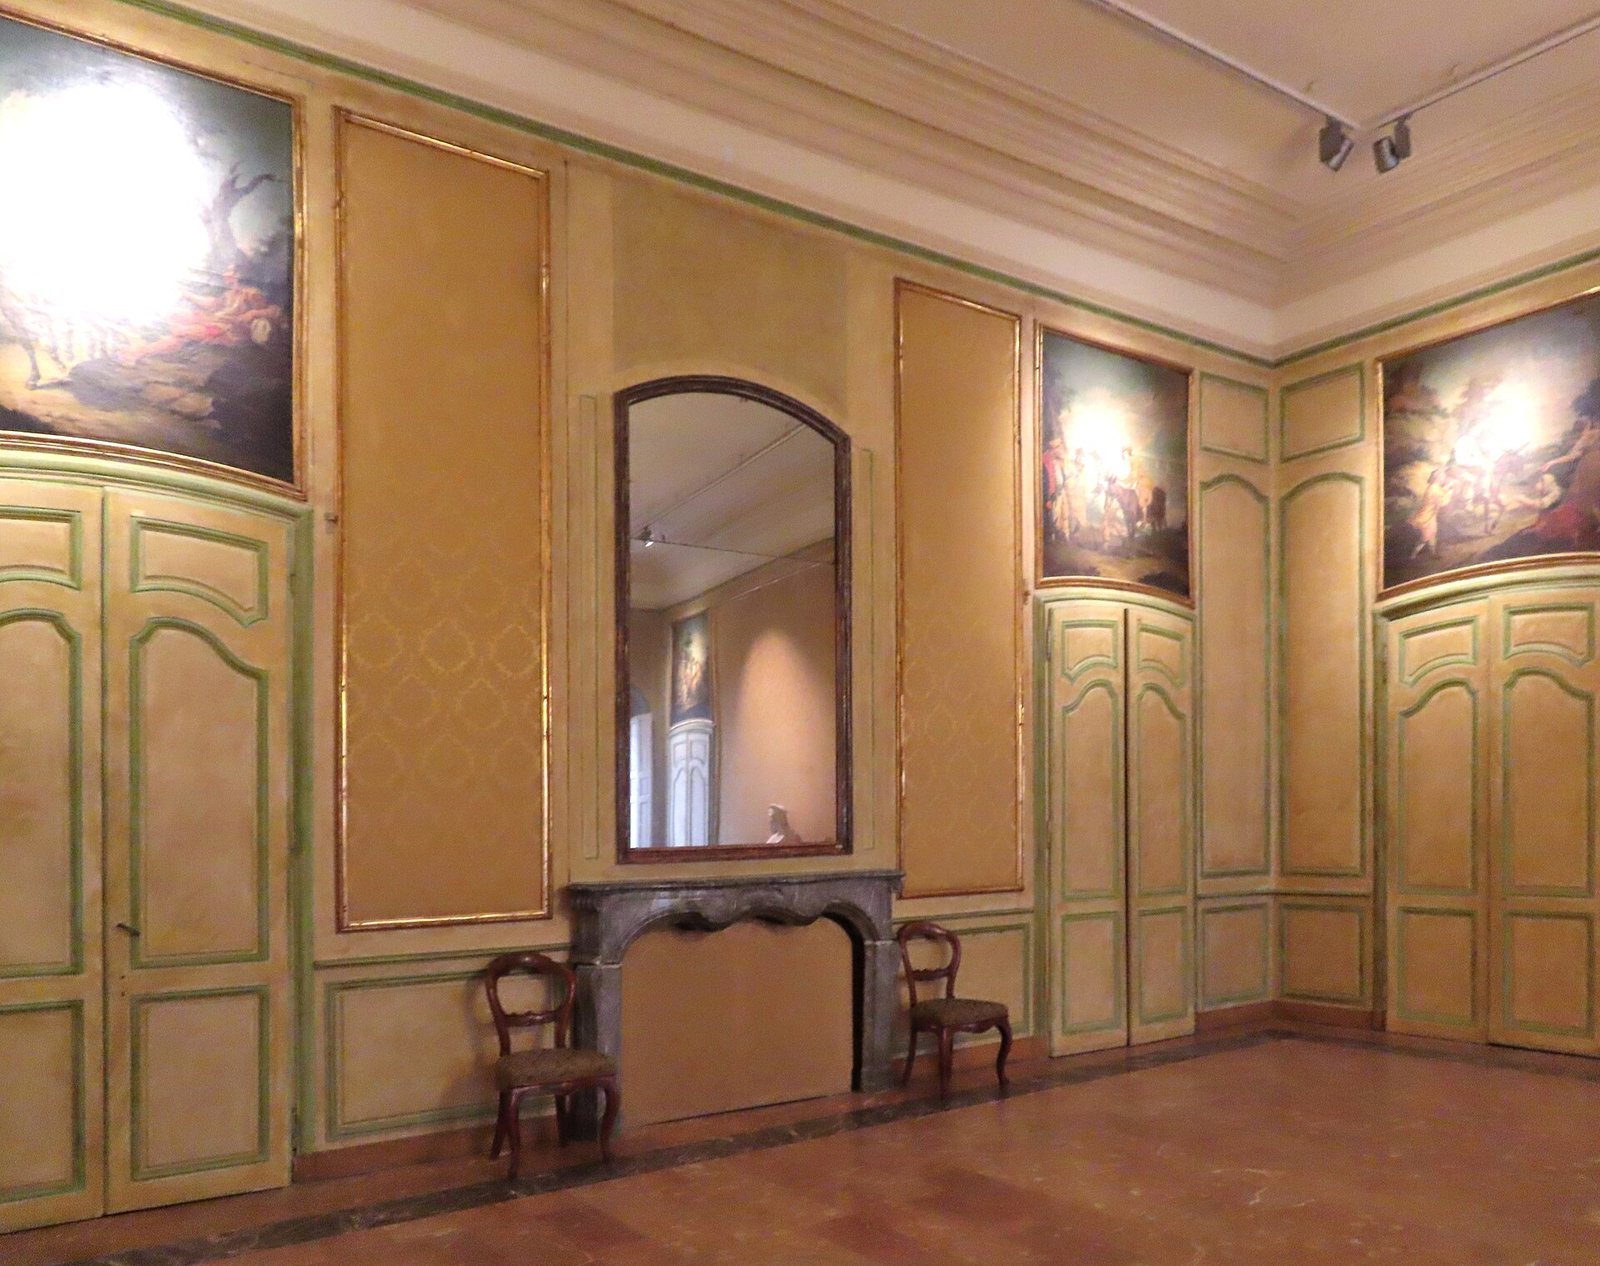
The grand staircase leads to the former first minister’s apartment. Its entrance gallery has stucco decoration and a series of busts of Roman emperors, and opens onto a second gallery and several rooms with stucco, fireplaces, and wood paneling.
Decorated rooms and furnishings
One room has early nineteenth-century frescoes that create the illusion of a loggia looking onto ancient landscapes. The salon contains five paintings above doorways by Antonio Bresciani, made in 1768–1769 and illustrating episodes from a fable by Jean de La Fontaine. Bresciani also made two statues of Mars and Minerva in 1787, using contrasts of light and dark. Furnishings include eighteenth- and nineteenth-century trumeau desks, tall cabinets or desks often incorporating mirrors, as well as clocks and sofas. The rooms also contain works from Parma’s national art gallery.