Palazzo di Riserva: A Ducal Palace Complex in Parma


Site at a Glance
- Rating
- 4.8
- Popularity
- Very Low
- Country
- Italy
- Primary era
- Early Modern
- Eras represented
- Early Modern, Modern
- Civilizations
- Unclassified
- Site type
- Domestic
- Remains
- Palace
On this page14 sections
History
Palazzo di Riserva is a historic palace complex in Parma, Italy, whose development began in 1673 as part of the expansion of the Farnese ducal residences. The complex combines Baroque and Neoclassical elements and preserves the history of Parma’s urban court, its transformations under the Bourbon dukes, and its later civic and cultural uses.
Farnese expansion and the Teatro Ducale
The site contained buildings from different periods since antiquity. Beginning in 1673, Duke Ranuccio II Farnese progressively purchased houses across the block to create additional accommodation for the ducal residences, which had previously been concentrated in the Palazzo Ducale and the Palazzo della Pilotta.
In 1687, Ranuccio II commissioned the Teatro Ducale to replace the Teatro Farnese, which no longer suited the intense public activity encouraged by the duke. Stefano Lolli was associated with the project and designed and built the mainly wooden theater within the block in only a few months. A guesthouse and apartments for the ducal court were established beside it, with an arched overpass connecting this group to the Palazzo Ducale across the present Strada Giuseppe Garibaldi.
The Farnese court generally directed its architectural expenditure toward suburban residences at Colorno and Sala Baganza rather than toward the exterior appearance of its urban residences. This emphasis shaped the early character of the block, which developed as a practical group of court buildings rather than as a single unified monumental facade.
Bourbon reorganization
After Filippo di Borbone arrived in Parma in 1748, the organization of the ducal residences was reconsidered, particularly after Guillaume du Tillot became first minister. The Palazzo Ducale was extensively remodeled around 1750, while the duke continued to live elsewhere in the block and the duchess occupied the Palazzo di Riserva.
Morand, an architect from Lyon, modernized the palace in 1760. In 1763 and 1764, part of the principal upper floor facing the present Strada Giuseppe Garibaldi was converted into the Casino dei Nobili, also called the Ridotto dei Nobili. This was an aristocratic meeting and entertainment venue, rather than a modern gambling casino, and provided an organized social setting for Parma’s nobility.
In 1766, Duke Ferdinand I commissioned Ennemond Alexandre Petitot to design a grand royal palace and a large square between the Palazzo della Pilotta and the present Via Cavour. The scheme required the demolition of the Palazzo Ducale, sections of the Dominican complex, and part of the Palazzo di Riserva. Demolitions in 1766 and 1767 removed residences along Strada San Barnaba, now Strada Giuseppe Garibaldi, the Inquisition chapel attached to San Pietro Martire, the western section of the Palazzo Ducale, and the overpass between the two palaces. Financial difficulties then stopped the royal-palace project.
Around 1768, the ducal court completed its purchase of the entire block. Ferdinand moved his apartment into the newly arranged rooms and prepared an apartment for Maria Amalia of Habsburg, whom he married in 1769.
Nineteenth-century transformation
The Teatro Ducale continued operating until 1829, when the construction of the Teatro Regio, known during Maria Luigia’s period as the Nuovo Ducal Teatro, provided a new theatrical venue. The earlier theater was later demolished, and a central post and telegraph office was constructed on its former area between 1906 and 1908.
During the rule of Charles III of Bourbon from 1849 to 1854, both the duke’s private residence and the general command of his army were transferred to the Palazzo di Riserva. After Italian unification, the palace passed with the other ducal residences to the royal state property administration. Many furnishings were dispersed to official buildings elsewhere, while the rooms acquired a variety of public and private uses.
The Società Parmense di Lettura e Conversazione has occupied the northern wing since 1866. Filippo Linati, Count of Parma, had founded the cultural institution in 1858. In the first decade of the twentieth century, the Ferdinandean overpass linking the palace with the monastery of San Paolo was demolished. The former Vicolo del Teatro, now Via Pisacane, was widened, setting back the southern facade, and elevated connections to a facing building were also removed.
War damage and cultural reuse
The Palazzo Ducale was severely damaged by aerial bombardment in 1944 and demolished after the war. Palazzo di Riserva consequently became the last surviving reminder of the former urban residence of the ducal court.
During the 1950s, the antiquarian Glauco Lombardi moved his collection of art objects and historical artifacts connected with Napoleon Bonaparte and Maria Luigia to the palace. He had assembled the collection over many years and previously kept it at the Palazzo Ducale in Colorno. The Museo Glauco Lombardi opened there in 1961, inaugurated by Giovanni Gronchi, President of the Italian Republic. The Palazzo di Riserva is protected as an Italian cultural property, and its present uses include the museum and the continuing occupation of the northern wing by the Società Parmense di Lettura e Conversazione.
Remains
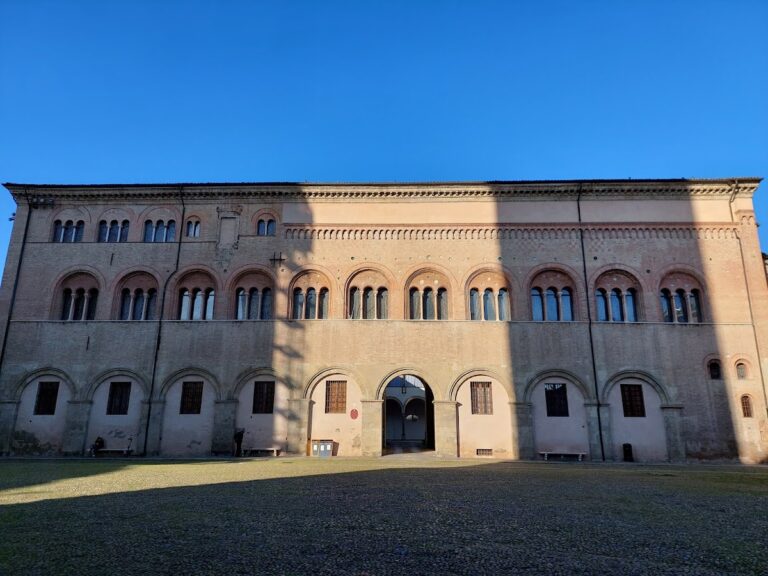
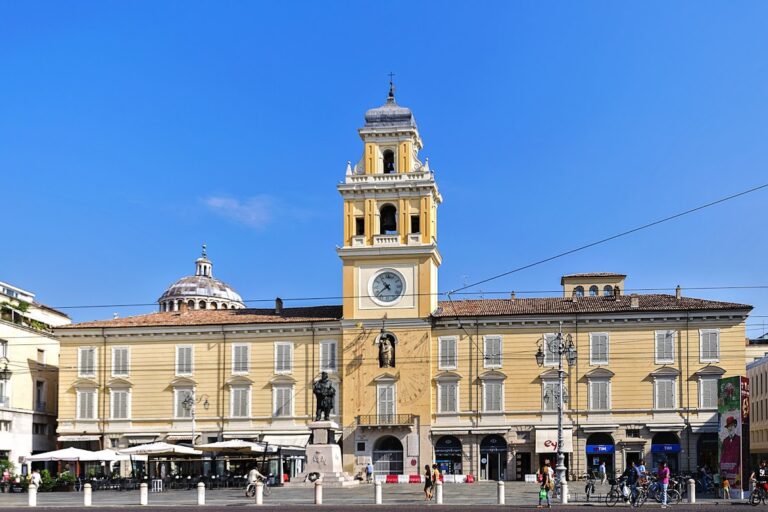
Palazzo di Riserva occupies a large urban block bounded by Strada Giuseppe Garibaldi, Strada Pisacane, Strada Cavour, and Strada Macedonio Melloni. Its surviving fabric forms an architectural complex in which Baroque planning is combined with later Neoclassical and Neo-Baroque treatments. The block also retains the changed relationships created by the demolition of the former ducal theater and several elevated connections.
Facades and urban elevations
Neoclassical western facade
The western side of the palace is characterized by a Neoclassical facade designed by Ennemond Alexandre Petitot. He also regularized the adjoining wings and prepared designs for the interior decoration. The palace’s interiors, however, were not completed according to his original plans, leaving the complex as a combination of his exterior treatment and the successive arrangements of the court.
Northern wing
The facade facing Strada Macedonio Melloni received Neo-Baroque finishing during the period of Charles III and retains that character. The northern wing is also the part of the complex occupied by the Società Parmense di Lettura e Conversazione, whose presence in the building dates from 1866.
Court interiors and former theater
Teatro Ducale
The former Teatro Ducale occupied part of the block before its later demolition. Its arrangement included a large stage, an audience area, boxes with an upper gallery, and a ducal box above the entrance. Morand’s modernization in 1760 introduced a new stage and raised the audience floor, creating a large ballroom. The central post and telegraph office, built between 1906 and 1908, now occupies the area formerly used by the theater.
Casino dei Nobili
The Casino dei Nobili, or Ridotto dei Nobili, occupied a substantial section of the principal upper floor along the present Strada Giuseppe Garibaldi. Arranged in 1763 and 1764 to designs by Petitot, it functioned as an elegant meeting and entertainment venue for Parma’s nobility.
Salone di San Paolo
The Salone di San Paolo in the northern wing was decorated in 1837, probably to a design by Paolo Gazzola. The duchess intended it as a ballroom, and it retains Neoclassical furnishings from the period of Maria Luigia.
Museum collection
Part of the wing along Strada Giuseppe Garibaldi houses the Museo Glauco Lombardi. Its displays derive from Lombardi’s collection of art objects and historical artifacts associated with Napoleon Bonaparte and Maria Luigia, giving a cultural use to rooms within the former ducal complex.
Nearby sites