Umultowo Manor: A Late Classicist Estate House
Site at a Glance
- Popularity
- Low
- Country
- Poland
- Primary era
- Modern
- Eras represented
- Modern
- Civilizations
- Kingdom of Prussia
- Site type
- Domestic
- Remains
- Manor House
On this page7 sections
History
Umultowo Manor is a late Classicist estate house in Poznań, Poland, built by the von Treskow family in the early 19th century. Late Classicism drew on classical forms and generally favored restrained design.
Medieval and church ownership
Umultowo was granted to Poznań in 1253. By the early 14th century it was church property, and from 1385 the estate belonged to the Dominicans, a Catholic religious order. After Prussian authorities suppressed religious orders, the property passed to the Prussian state treasury.
The von Treskows and the nineteenth-century estate
The von Treskow family acquired the estate in the early 19th century and built the manor and farm buildings. In 1860, Antonie Malwine Amalie Valeska von Treskow, daughter of Zygmunt Otto von Treskow, was born at the manor. The estate was sold to Robert Thieme of Poznań in 1883.
Twentieth-century ownership
The estate belonged to the Prussian Settlement Commission in 1905. This state agency promoted German settlement in Prussia’s eastern provinces. The land was parcelled out in 1910, and the remainder passed among several German owners before becoming property of the Polish State Treasury in 1922. Later owners included Emilia Murkowska, Tadeusz Bogdański, Kazimierz Rafał Chłapowski, and Bolesław Mikulski, director of the Sugar Industry Bank. Mikulski regained the estate after the Second World War and held it until 1958. The manor is now privately owned and was restored in 2006.
Remains
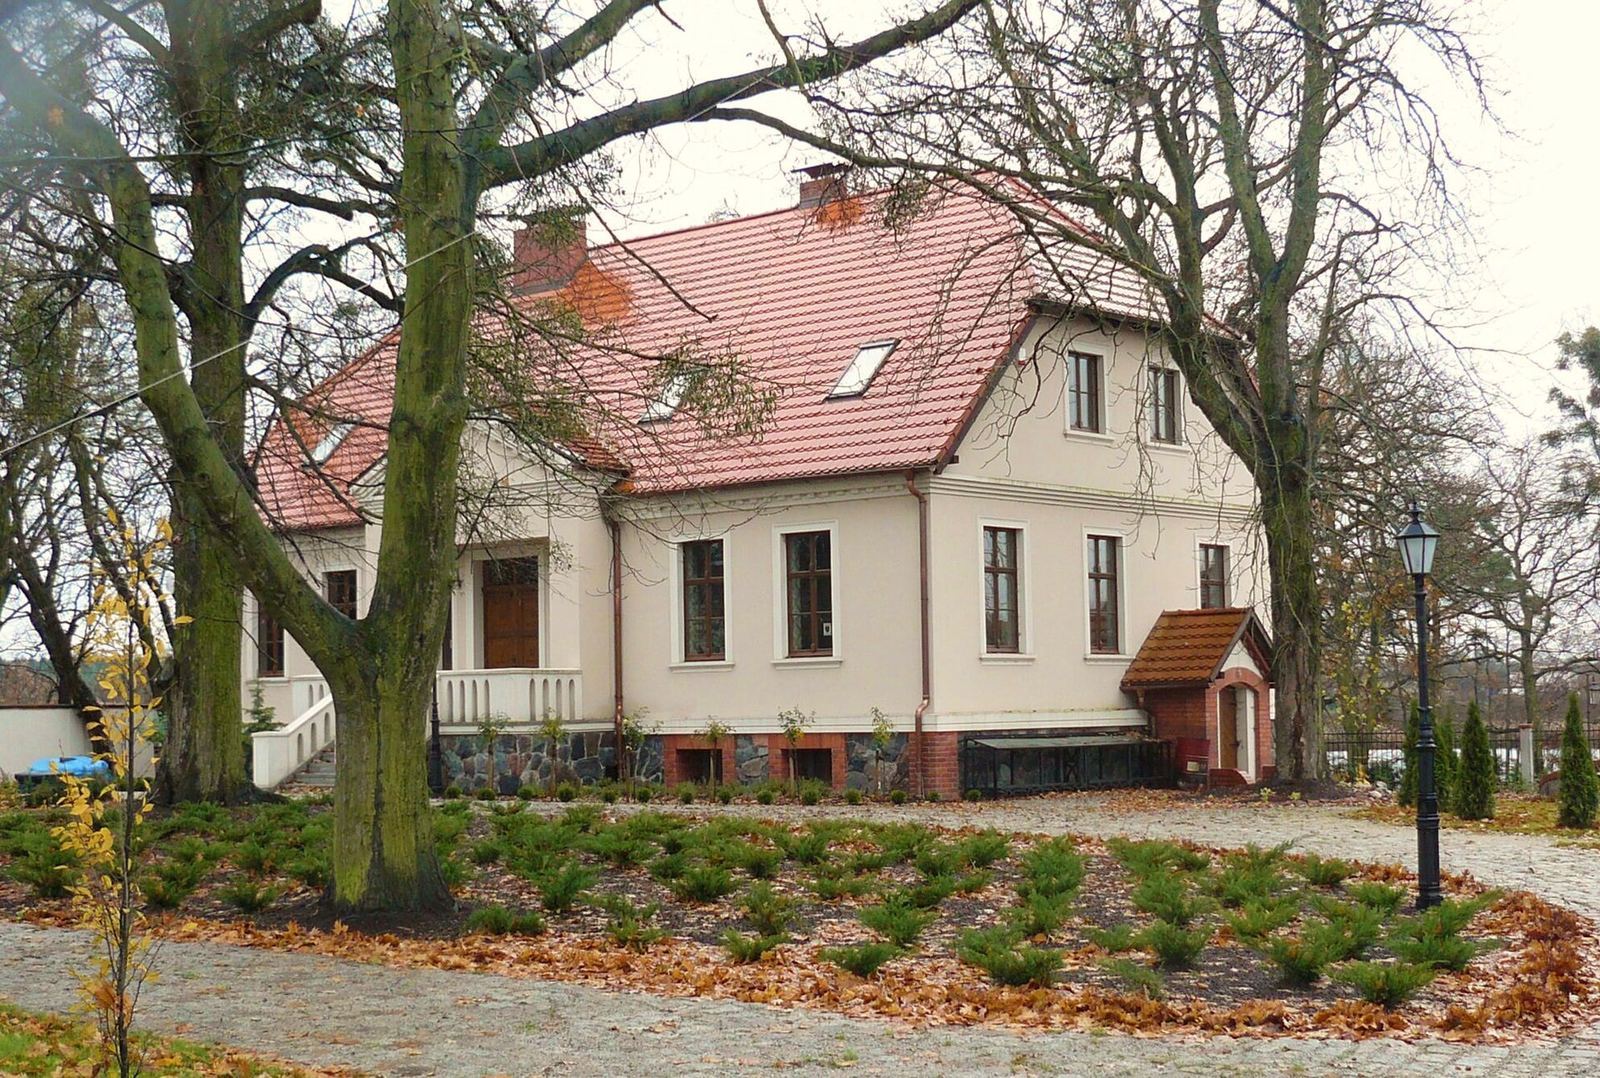
The surviving estate includes the late Classicist manor and grounds beside it. The house stands near Lake Umultowo and the Church of St Jadwiga, Queen of Wawel.
Manor house
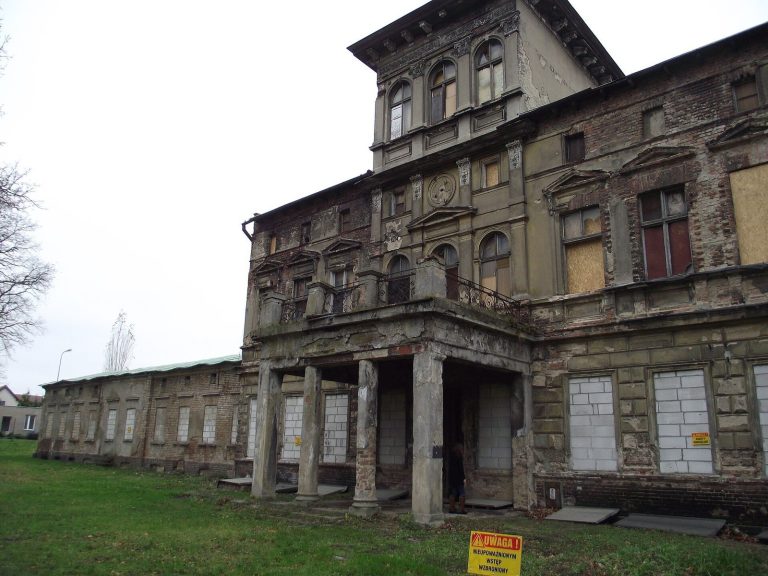
The single-storey house has a high basement that makes it appear larger. Its roof has partially hipped ends and a shallow, curved dormer with a window on the central axis. The central section of the five-part front facade projects around the main entrance and is topped by a triangular pediment, a feature crowning an entrance or facade. A small terrace stands before the entrance section; its balustrades probably date to the early 20th century. The interior may be arranged as two parallel lines of rooms.
Park and farm buildings
Beside the manor are the remains of a mid-19th-century landscape park covering 2.03 hectares, along with a chestnut avenue and farm buildings.