Church of Saints John the Baptist and Catherine of Alexandria in Świerzawa: A Medieval Church
Site at a Glance
- Popularity
- Medium
- Country
- Poland
- Primary era
- Medieval
- Eras represented
- Medieval, Early Modern, Modern
- Civilizations
- Holy Roman Empire, Kingdom of Bohemia, Kingdom of Prussia
- Site type
- Religious
- Remains
- Church
On this page12 sections
History
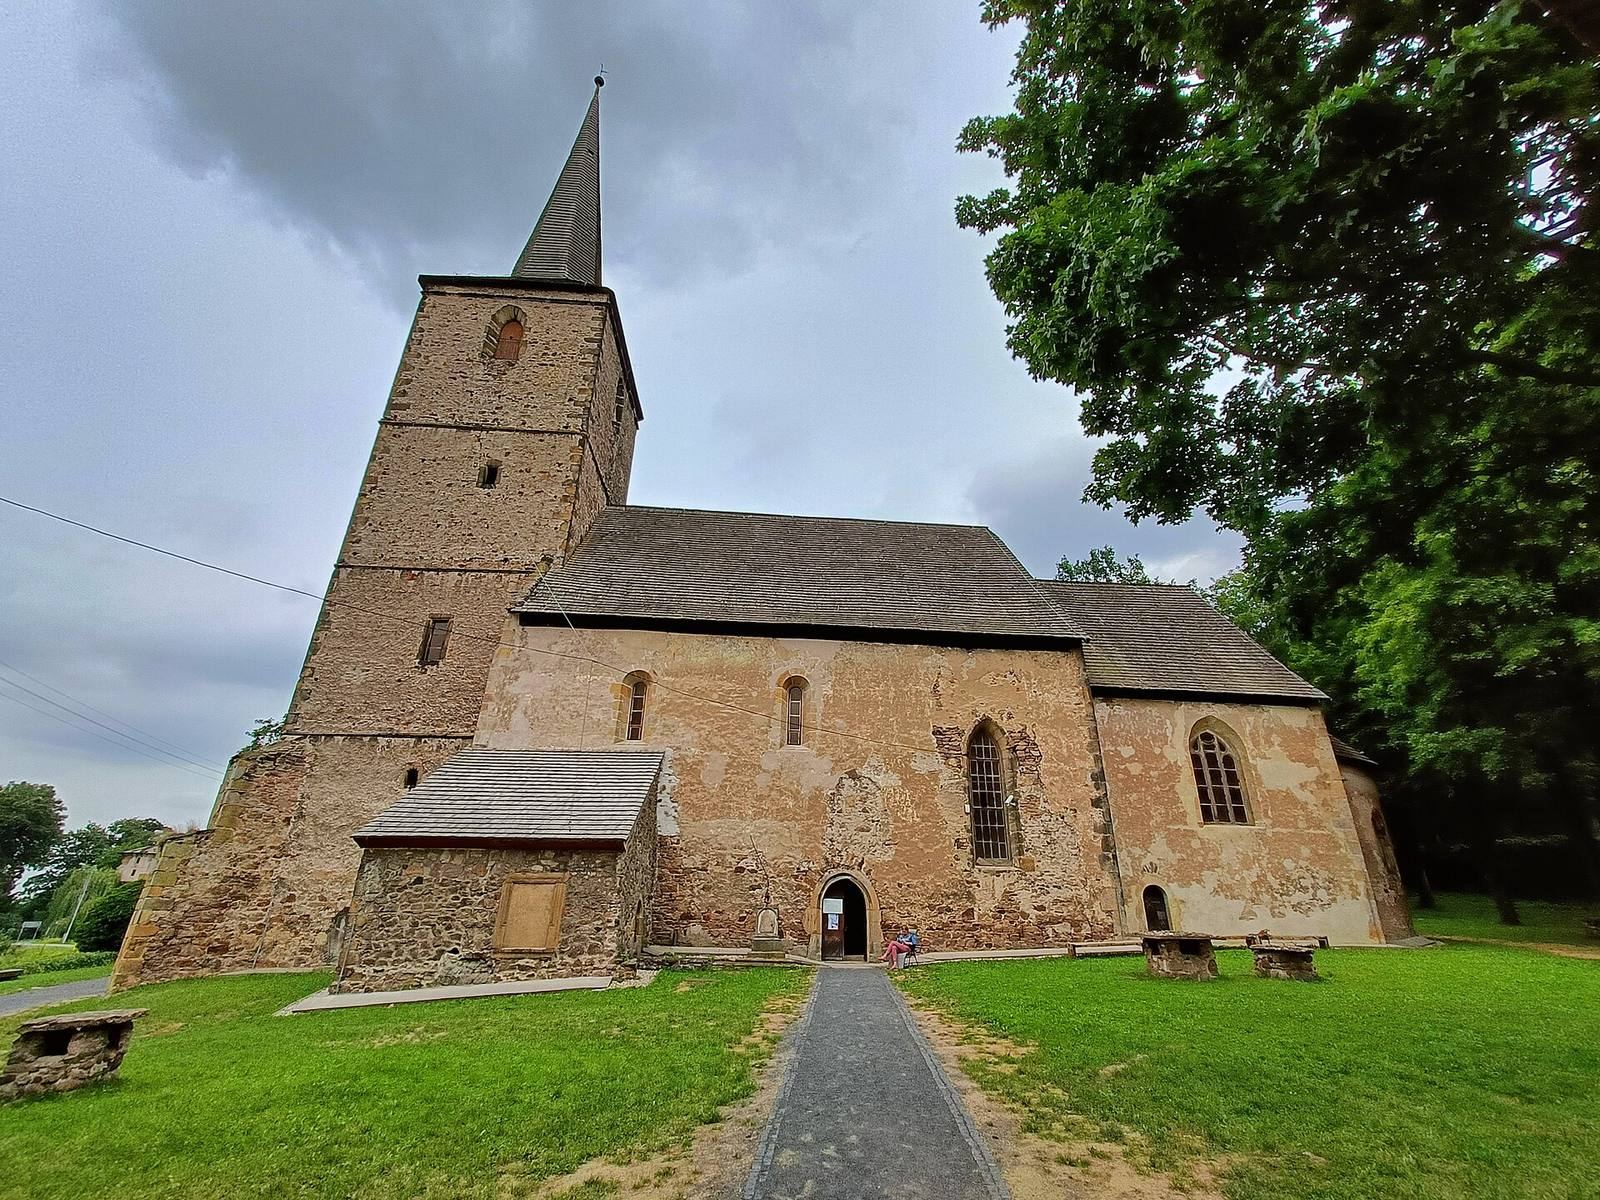
The Church of Saints John the Baptist and Catherine of Alexandria in Świerzawa, Poland, is a Romanesque church built in the first half of the thirteenth century. Romanesque was a medieval architectural style that preceded Gothic. The church is dedicated to John the Baptist, whom Christians regard as Jesus’ baptizer and forerunner, and Catherine of Alexandria, a Christian saint traditionally regarded as a martyr.
Medieval foundations
A parish priest is first recorded at the church in 1268. From 1392, it served as a filial church, meaning one subordinate to a parent church. In the early sixteenth century, the Romanesque building gained a Gothic tower and a sacristy, a room for storing church vestments and sacred vessels and preparing for services. The tower was built in 1506.
Changes in use and structure
Protestants used the church from 1552 until it was taken from them in 1654. From 1713, it served as a cemetery church. During the nineteenth century, builders raised its walls and replaced the ceiling.
Decline and conservation
After local Germans were displaced following 1945, the church began to deteriorate, although it escaped complete devastation. Conservation began in 1959, continued through the 1960s, and resumed from 1977 onward. The adjacent cemetery was removed during the 1960s, and a further renovation took place in 1999. The church no longer serves religious purposes and is now used as a museum and exhibition space.
Remains
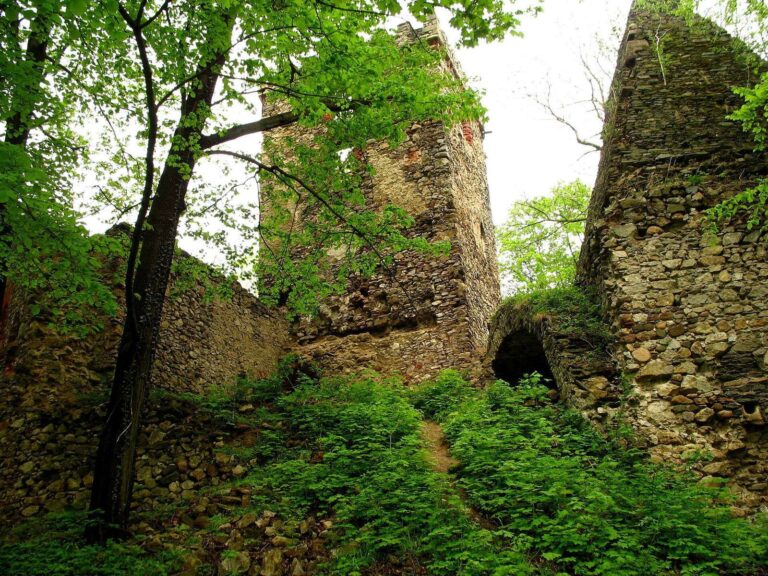
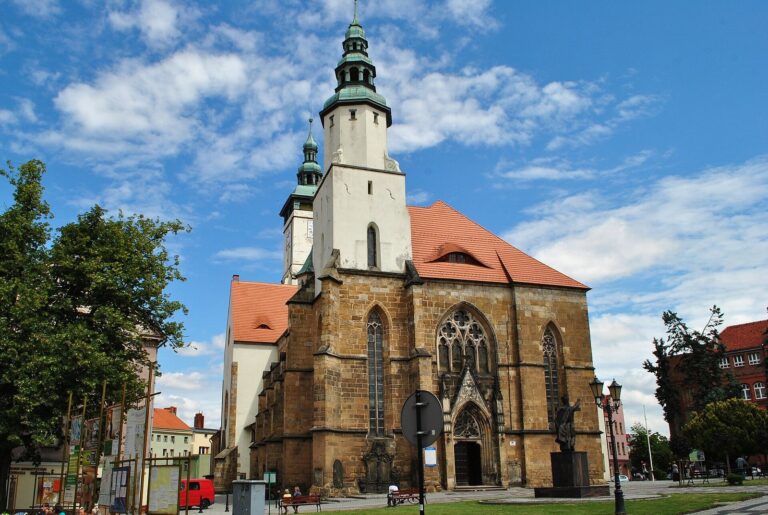
The stone church stands on Świerzawa’s northern outskirts, near a bridge over the Kaczawa River and beside the road to Złotoryja. An associated defensive wall and gate also belong to the site. The building combines Romanesque and Gothic elements in a single-nave plan and retains almost all of its original form, including unusually well-preserved Romanesque stonework.
Church plan and exterior
Main fabric
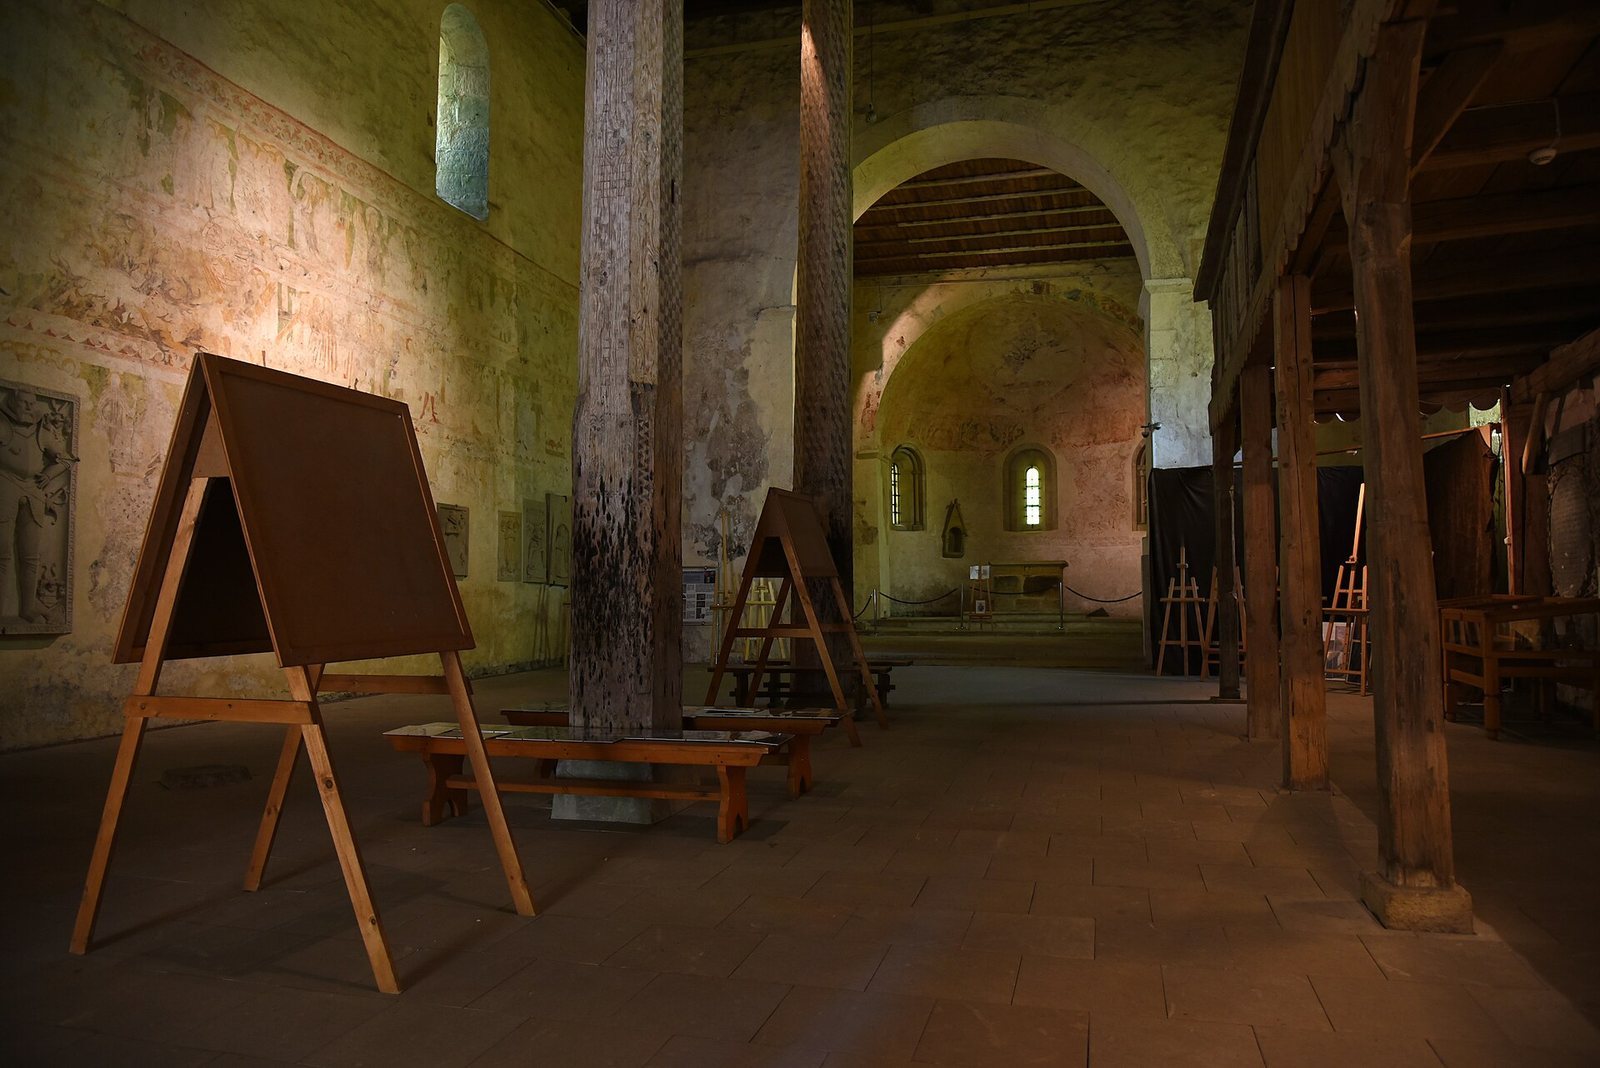
The nave, the main body of the church, leads to a chancel, the area around the altar. Both are covered by a wooden ceiling supported by two columns. Later work raised the walls, while the building’s stone construction and overall plan preserve much of its earlier form.
Tower and apse
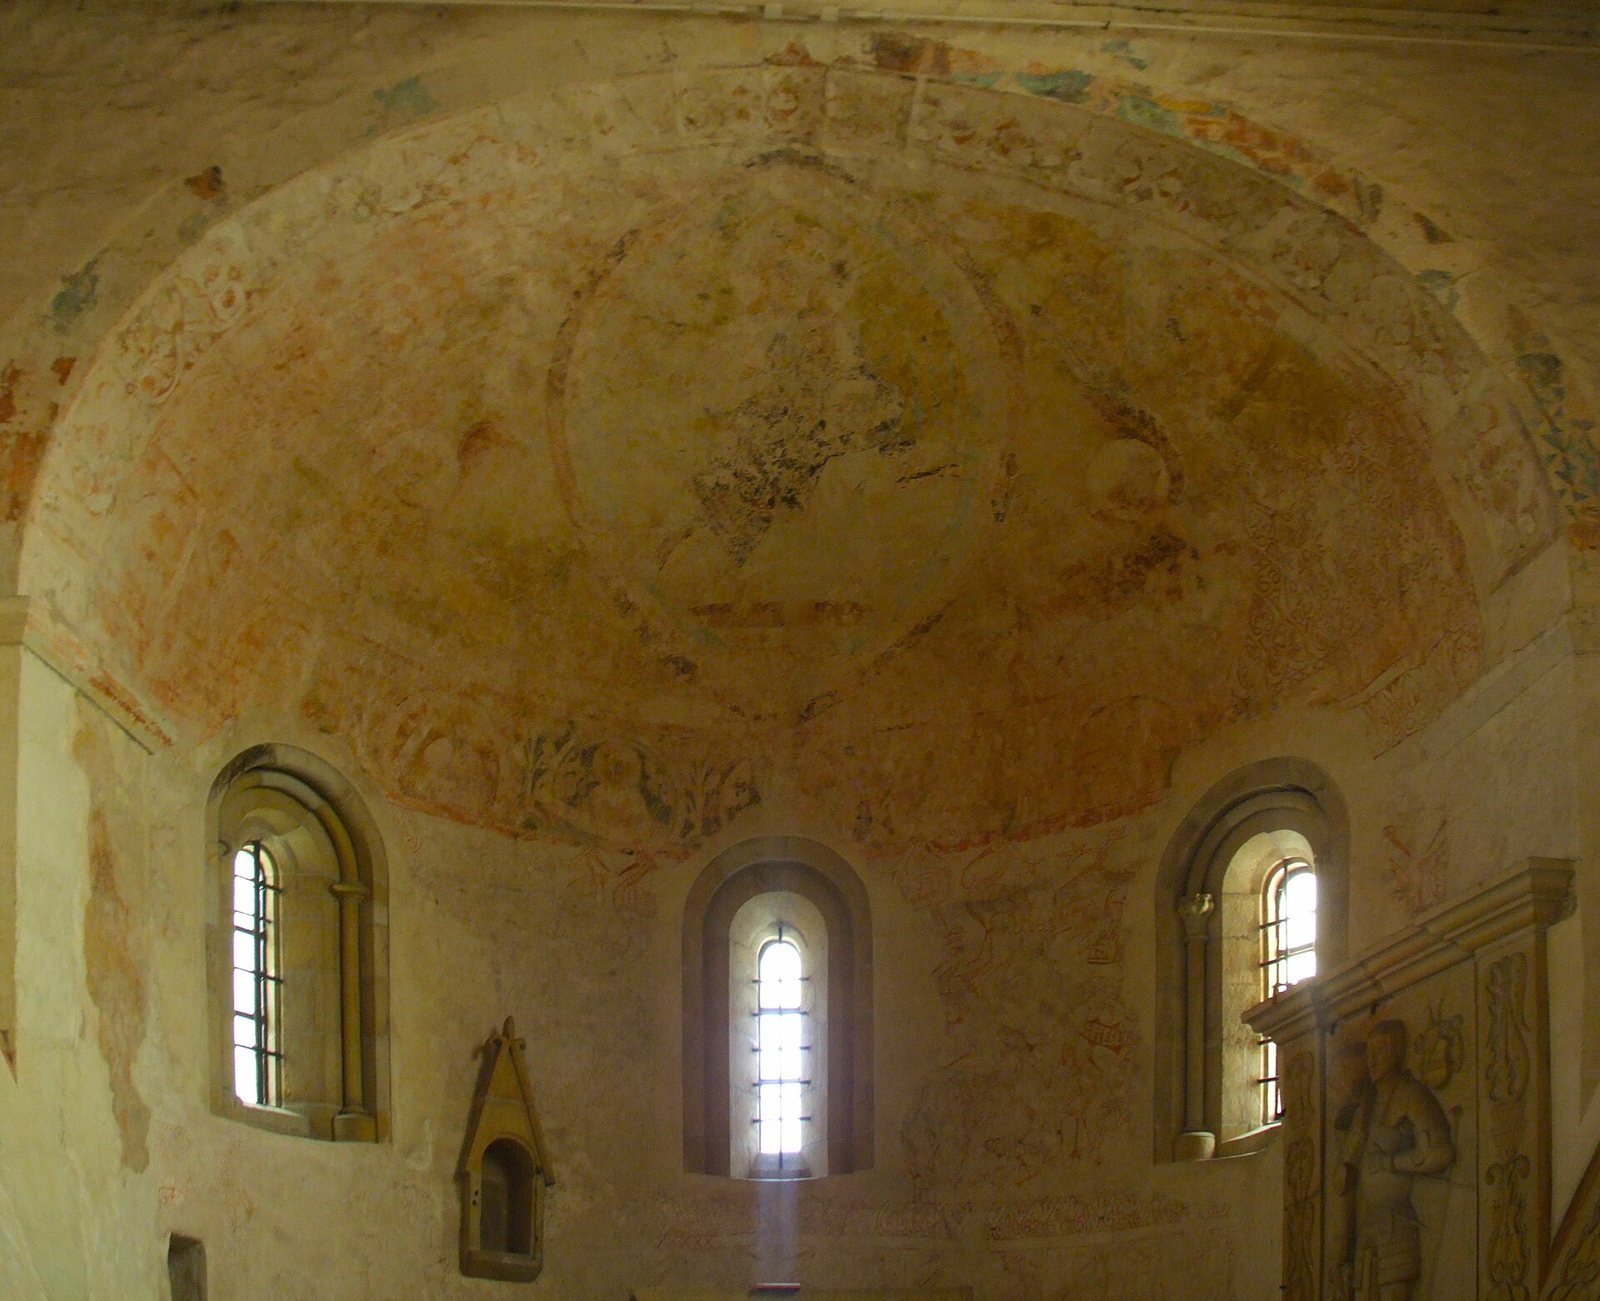
A quadrangular tower is attached to the church’s main body. At the opposite end of the chancel, a semicircular apse, or rounded termination, contains three Romanesque windows framed by small columns.
Portals and galleries
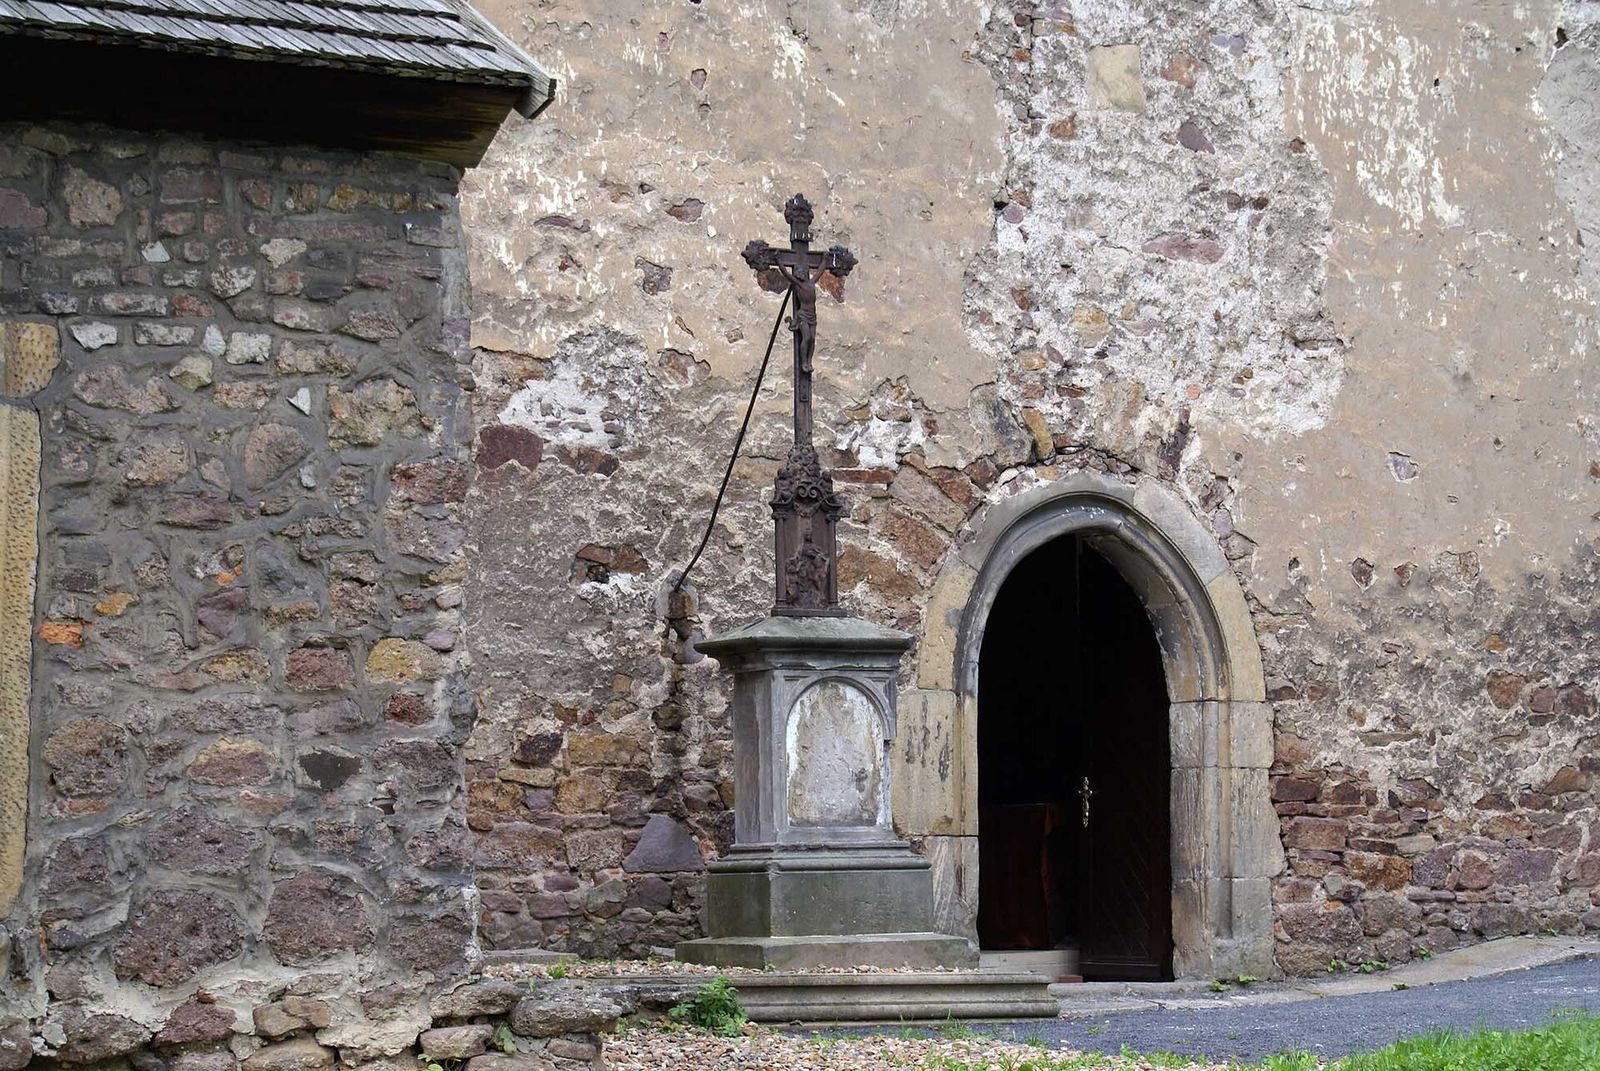
The west and south sides have portals, or architectural entrances, with Gothic features. A finely worked portal bearing a Tree of Life motif dates to the twelfth century. The Tree of Life is a recurring religious symbol associated with life or renewal.
At the western end of the nave, an opening in the gable wall and traces of stairs indicate the former position of a two-level wooden gallery intended for a nobleman. Wooden galleries inside the church also have multicolored painted decoration.
Paintings and furnishings
Wall paintings
Paintings from the thirteenth century, showing plants and animals, were uncovered beneath plaster in 1977. Their subjects include a stork, a giraffe, and fish, imagery associated with the symbolism of life.
Fourteenth-century paintings on the north wall show episodes from Catherine of Alexandria’s life as told in the Golden Legend, a medieval collection of saints’ lives. This is the broadest known pictorial representation of the medieval saint’s life in Central Europe. The same wall also bears a drawing of the Crucifixion.
Font and tomb slabs
A twelfth-century baptismal font, a basin used in Christian baptism, is among the church’s furnishings. The interior also contains carved Renaissance tomb slabs. Renaissance was a European cultural and artistic movement marked by renewed interest in classical antiquity. One slab associated with Susanna Nimptsch (1647–1648) has carved figures, initials, and the family’s coats of arms. Its paternal arms name Nimptsch and Seidlitz, while the maternal arms name Gersdorf and Schweinitz.