Puycalvary Castle: A Former Defensive Fortress in Dausse, France
Site at a Glance
- Rating
- 4
- Popularity
- Very Low
- Country
- France
- Primary era
- Medieval
- Eras represented
- Medieval, Early Modern
- Civilizations
- English, French
- Site type
- Military
- Remains
- Castle
On this page9 sections
History
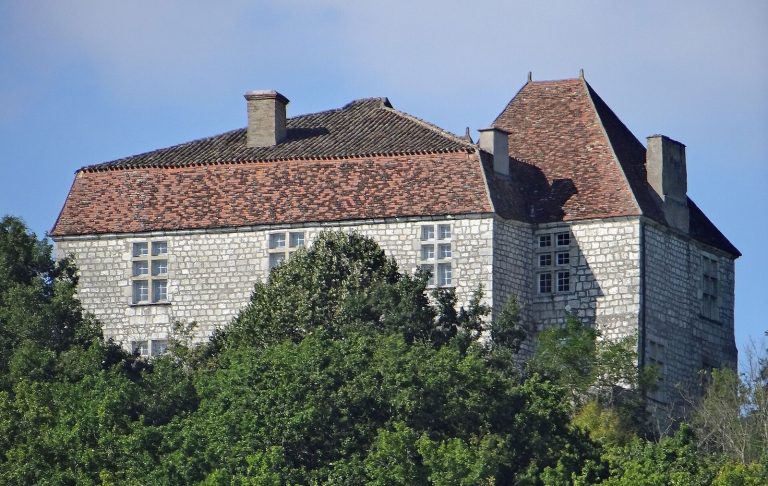
Puycalvary Castle is a former defensive fortress in Dausse, France. Its construction date is unknown, but it appears in a document from 1288, when the property was divided between the Palazols brothers. The castle was probably rebuilt in the 15th century.
Medieval fortress
Armand de Raffin became lord of Puycalvary through his 1477 marriage to Jeanne de la Tour de Reyniès, daughter of Jacques, lord of Reyniès and Puycalvary. The family’s connection to the castle led to a major rebuilding in the following century.
Rebuilding under the Raffins
In the early 16th century, Armand’s son Antoine de Raffin, known as Pothon, transformed the castle. Antoine served as captain of the royal guards under Francis I and Henry II, as a chamberlain and governor to the dauphin, and as seneschal of Agenais from 1520 to 1553. A seneschal was a regional officer with administrative and judicial duties; Agenais was the historic region around Agen. Antoine’s first wife, Jeanne de Lalande, completed the rebuilding with a chapel in 1536. The bishop of Saintes blessed it that year.
Lusignan and Guiscard ownership
The castle passed to the Lusignan de Saint-Gelais family through the marriage of Antoinette de Raffin. On 25 April 1631, Gilles de Lusignan paid homage to King Louis XIII for the property. In 1660, Marie Magdelaine de Lusignan, lady of Puycalvary, sold the castle, which then passed to the Guiscard family. In 1696, the estate became a county for Louis de Guiscard, and the family altered the interiors.
Revolution and later ownership
The castle suffered little damage during the French Revolution and was not confiscated because Foy de Cadrieu’s sisters were also among its owners. Foy and her husband, Jean-Louis Arnaud de Guiscard, had a son who emigrated in 1789. Pierre-Philippe-Marie Souilhagon de Bruet bought the castle in 1815. A former referendary councillor, a judicial official, at the Parlement of Bordeaux, a regional sovereign court, he and his family retained the property until the 20th century. The privately owned castle is now a residence and was listed as a historic monument in 1925.
Remains
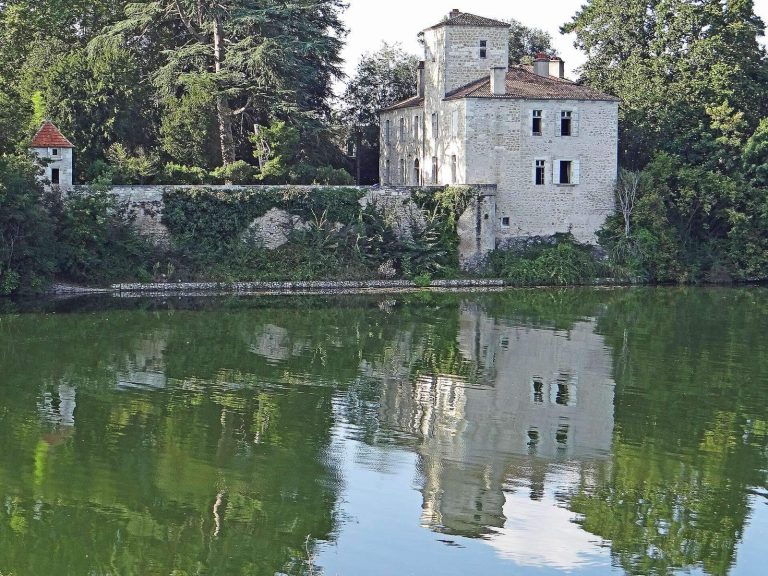
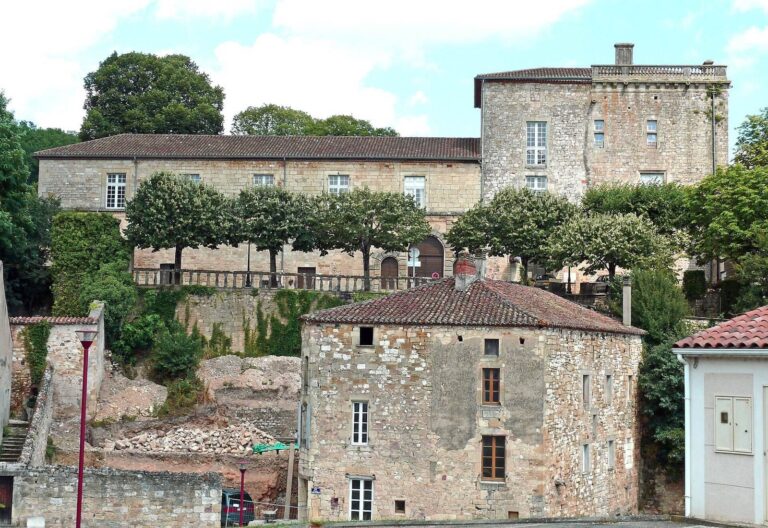
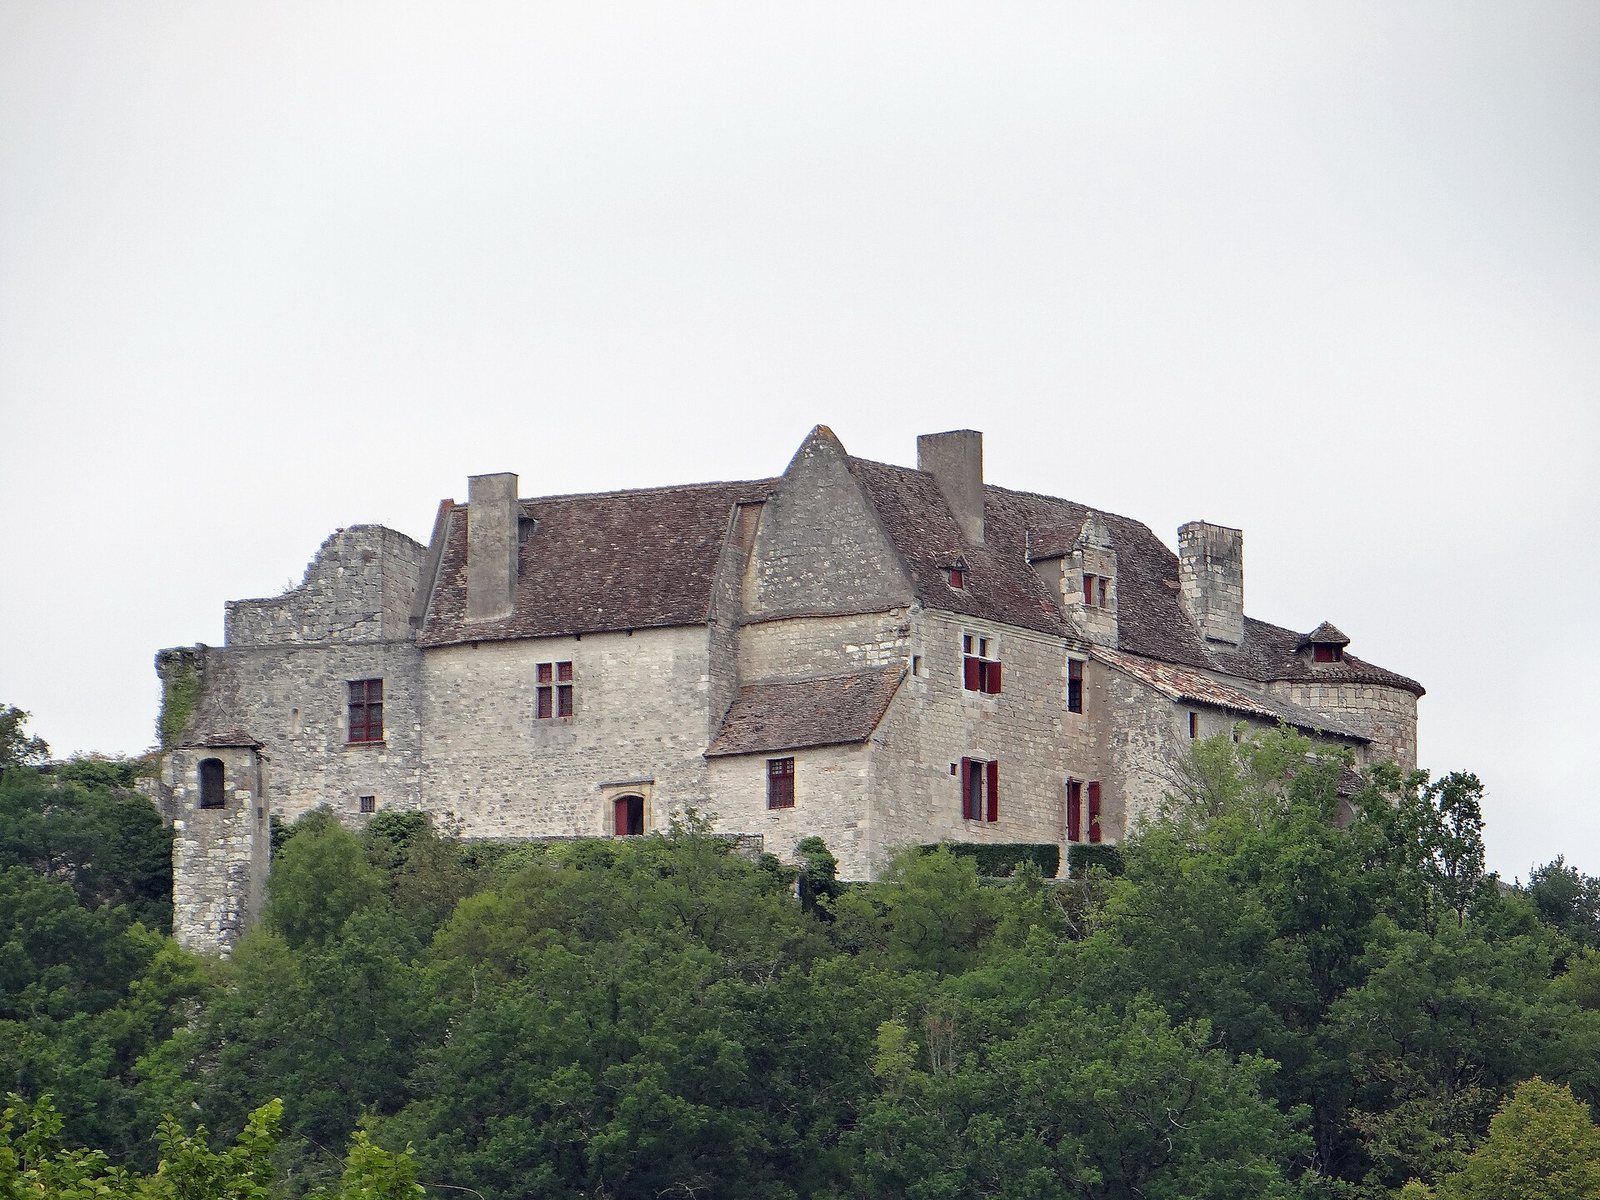
The castle stands on a rocky spur overlooking a valley at Dausse. It follows the regional tower-hall form, in which the principal hall is incorporated into a fortified tower. Its remains include the ruined keep and the later castle enclosure.
Keep and courtyard defenses
The keep, now in ruins, dates to the 13th century. The 15th-century castle was built within an enclosed courtyard and probably extended across the whole area of the former outer courtyard. An enclosing wall and a moat crossed by a drawbridge formed part of its defenses.
Facade and towers
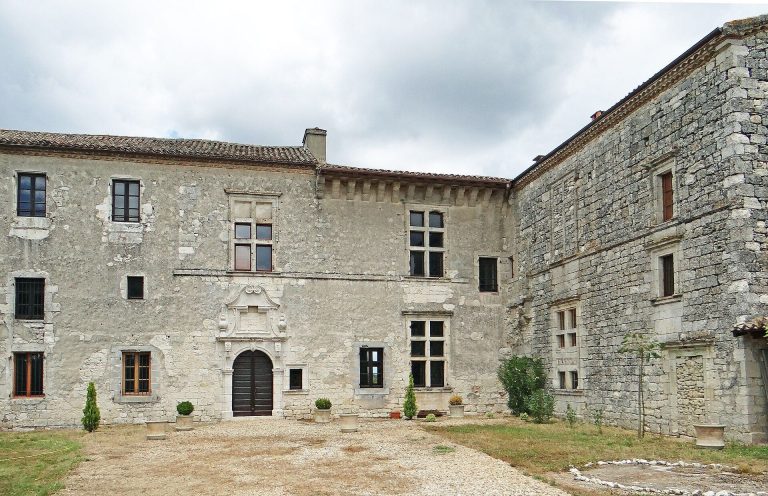
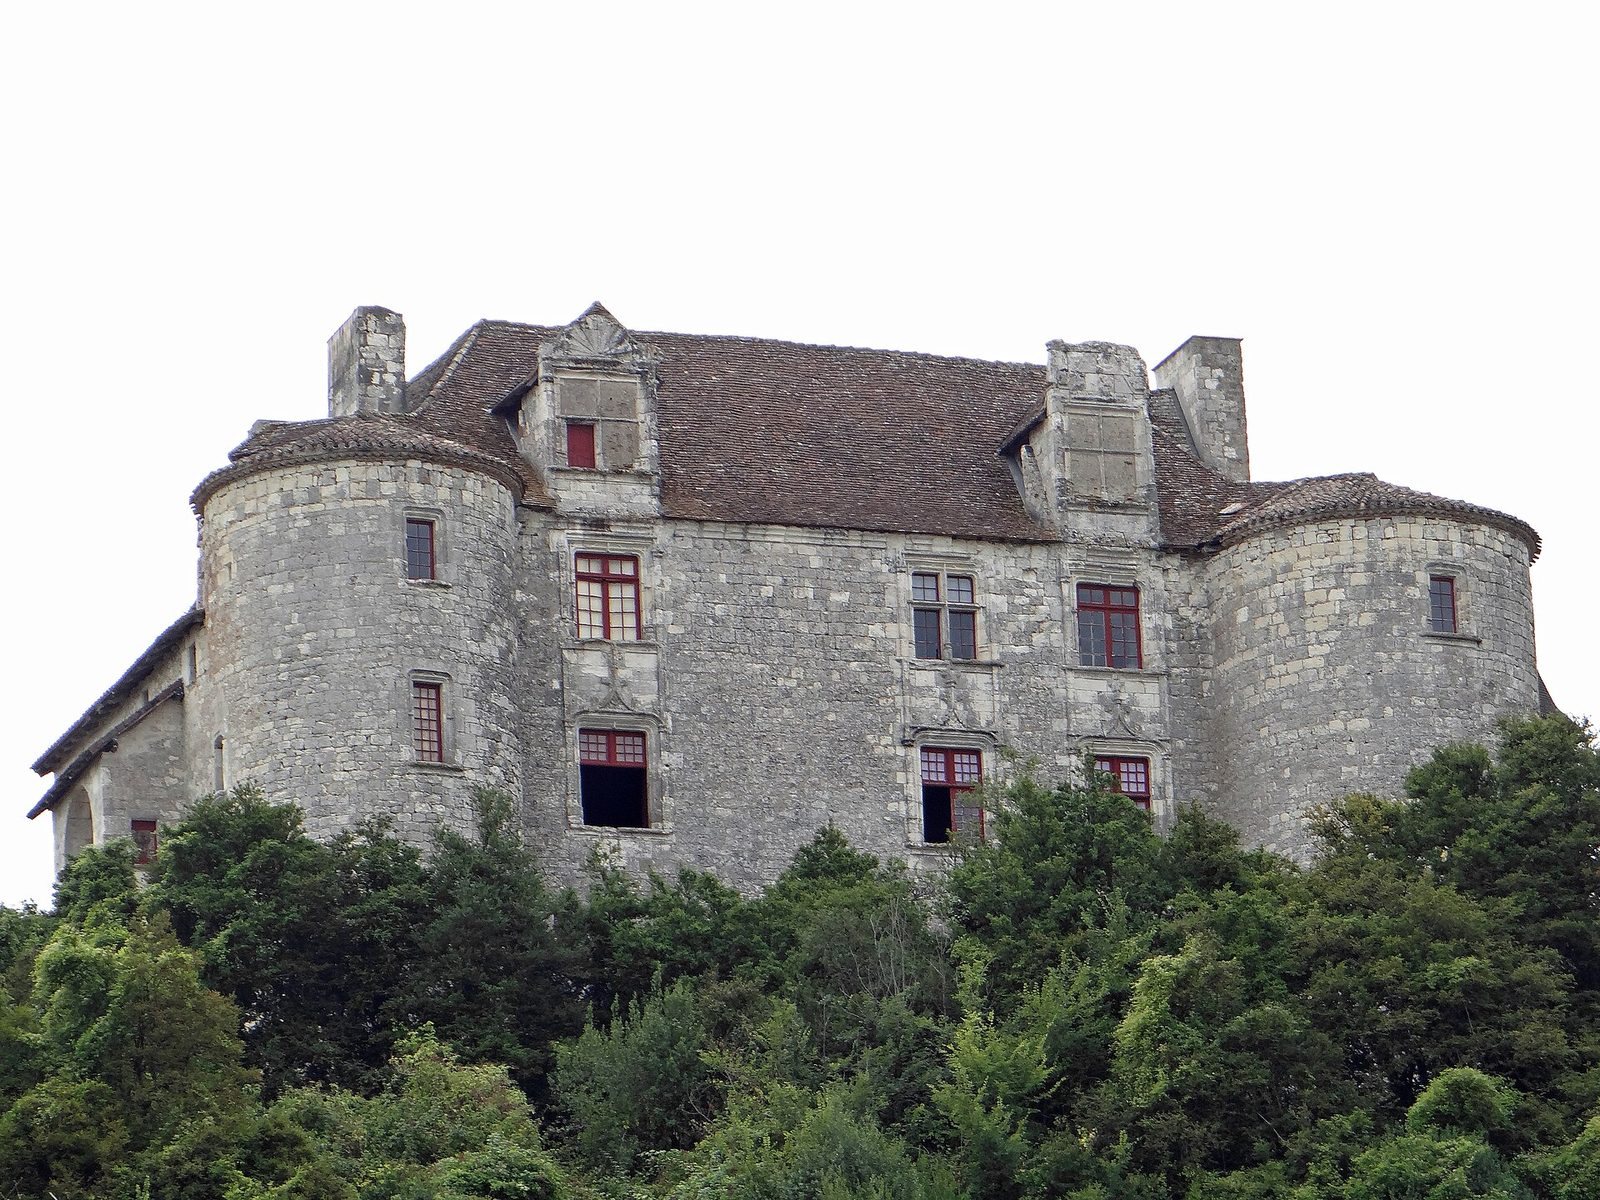
A Renaissance façade stands between two round towers dating to the 15th century. The castle also has a stair tower with a pitched roof, designed in the Louis XIII style, a French design associated with the early 17th century. Large stables were added during the Guiscard family’s alterations.
Lord’s chapel
The chapel lies below the castle and connects to it by a staircase leading to galleries built into the wall at the level where the vaults begin. Its choir, the sanctuary end of the chapel, has a polygonal plan, and its ceiling is supported by intersecting masonry ribs. The porch, dating to the late 15th century, has small columns and curling foliage ornament. A shell-shaped niche fills the central panel above the entrance. A square tower serves as the bell tower and is topped by a pyramidal roof.