Palazzo Economo: A Historic Mercantile Residence in Trieste


Site at a Glance
- Rating
- 4.3
- Popularity
- Very Low
- Country
- Italy
- Primary era
- Modern
- External website
- Open
- Eras represented
- Modern
- Civilizations
- Austria-Hungary, Habsburg, Italian
- Site type
- Domestic
- Remains
- Elite Residence
On this page10 sections
History
Construction and the Economo family
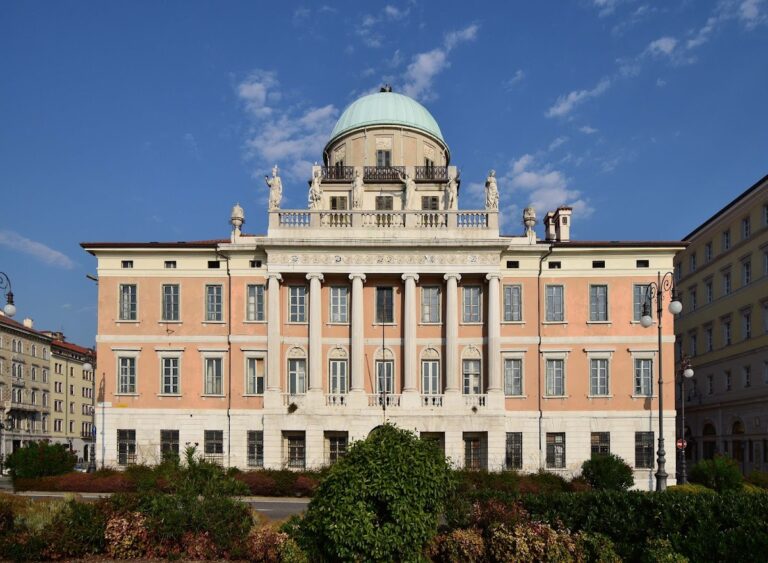
Palazzo Economo is a historic nineteenth-century palace in Trieste, Italy, commissioned by Giovanni Economo, a merchant of Greek origin who sought a residence suited to his status as a baron. Built in an eclectic style with Neo-Greek characteristics, it was constructed between 1887 and 1891 on Piazza della Libertà. The palace belongs to the nineteenth-century mercantile residential architecture of Trieste, combining commercial, administrative, and domestic functions within one property.
The Economo family came from Thessaloniki and moved to Trieste in 1872. In 1884, Giovanni Andrea Economo and his brother Demetrio Andrea Economo purchased the property from Enrico Reiter. Architect Giovanni Scalmanini prepared designs for the new palace in 1884, 1885, and 1887. The projects envisaged a highly imposing building comparable to the nearby Palazzo Kallister. Construction began in 1887 under the direction of engineer Carlo Vallon, and the completed palace was finished in 1891.
Changing uses and public administration
The building’s original arrangement reflected the social and economic organization of a Triestine merchant household. Warehouses occupied the ground floor, offices were placed on the first floor, and the family residence occupied the piano nobile, the principal representational floor of a historic palace. During the 1910s, the offices were converted into apartments, changing the internal use of the property.
In 1974, the Friuli-Venezia Giulia Superintendency, an Italian state authority responsible for heritage protection and cultural administration, acquired the entire property. The palace had reached a severely deteriorated condition, so it underwent functional rehabilitation and restoration, including the installation of appropriate services and systems. It subsequently became the headquarters of regional offices of Italy’s Ministry of Culture. Part of the building also formerly housed the National Gallery of Ancient Art of Trieste.
Remains
Exterior and entrance sequence
Principal facade
The three-storey palace stands independently on Piazza della Libertà and does not share a boundary with a neighboring building. Its principal facade is arranged in three sections and combines rough and smooth rustication, a treatment that emphasizes masonry blocks through textured surfaces and pronounced joints. The two projecting end sections rise into small towers. Each contains balconies supported by Ionic columns, whose capitals are marked by scroll-like volutes. These balconies correspond visually with the central balcony above the entrance portal.
Atrium and honor staircase
An elegant ground-floor atrium forms the entrance to the building. Four Ionic columns support the space, while an honor staircase rises from it toward the piano nobile. The staircase is marked by Corinthian columns, a classical type distinguished by richly ornamented capitals with foliage. Together, the atrium and staircase create the principal ceremonial sequence between the commercial lower levels and the family’s representational floor.
Historic interior features
Allegorical canvases
The atrium contains large allegorical canvases originally from the Caffè alla Stazione. They form a cycle devoted to Progress, presenting commerce, industry, and navigation. The paintings were made by Triestine artists in the late nineteenth century and provide a decorative expression of the commercial and maritime activities associated with the city.
Salone Piemontese
The Salone Piemontese is an eighteenth-century Baroque interior installed on the piano nobile in 1927. Its decoration includes wall mirrors and richly carved, gilded wooden boiserie, a treatment of interior walls with ornamental wood paneling. Overdoor panels carry mythological scenes by Corrado Giaquinto, Sebastiano Conca, and Maria Giovanna Clementi. The room survives as a distinct historic interior within the later administrative use of the palace.
Nearby sites