Gustav III’s Pavilion: A Gustavian Royal Residence in Sweden


Site at a Glance
- Rating
- 4.5
- Popularity
- Very Low
- Country
- Sweden
- Primary era
- Early Modern
- External website
- Open
- Eras represented
- Early Modern, Modern
- Civilizations
- Swedish
- Site type
- Domestic
- Remains
- Palace
On this page14 sections
History
Gustav III’s Pavilion is a royal pavilion in Sweden, built under King Gustav III between 1787 and 1792 in the late-eighteenth-century neoclassical and Gustavian styles. Located in Haga Park, about 2 kilometres north of Stockholm, it formed part of the king’s extensive plans for the park, many of which were never completed.
Creation of the pavilion
Gustav III acquired the estate containing the site in November 1785, extending Haga Park northward. An existing stone house was incorporated into the pavilion as its principal residential block. The king approved Olof Tempelman’s plans on 29 May 1787, and construction began soon afterward. Tempelman directed the architecture, while Gustav III personally contributed sketches, suggested alterations, and closely supervised the work. He ordered both wings to be enlarged by the equivalent of two windows.
Louis Masreliez directed the interior decoration and designed much of the furniture. His younger brother Jean-Baptiste produced most of the stucco mouldings, while Johan Kasberg and Carl Gustaf Eckstein executed the paintings. Their work gave the building its refined Swedish form of neoclassicism, a style that revived the architectural language of ancient Greece and Rome through balanced façades, classical orders, painted architectural effects, and mythological imagery.
Royal use and succession
Gustav III moved into the unfinished pavilion on 10 December 1790 and ate his first meal there. He used the residence for several years, leaving it for the opera’s masquerade ball on 16 March 1792. After the king was assassinated later that month, his brother Duke Charles used the building as a temporary residence. The pavilion was formally inaugurated only after Gustav III’s death, when it attracted considerable public interest.
Gustav III was succeeded by his son, Gustav IV Adolf. Many of the king’s library books followed the new monarch when he fled Sweden after the coup of 1809. The shelves and fireplace were removed, and a wall divided the library into two smaller rooms. The fireplace was recreated in 1923, and more than half of the books were recovered at an auction in Germany that year. Helge Axelsson Johnsson, administrator of the royal hunts, acquired them and sent them to King Gustaf V. Additional books, shelves, and mouldings later came from the Royal Library and the Royal Palace.
Nineteenth-century change and twentieth-century restoration
Humidity damaged the walls, and much of the interior decoration was altered during the nineteenth century. In the 1840s, King Oscar I commissioned Georg Theodor von Chiewitz to renovate the exterior and remodel the royal dining room in the Pompeian style. The dining room was brought largely back to its earlier arrangement during restoration in the 1930s.
Major restoration took place from 1937 to 1946 under palace architect Ragnar Hjorth. Original designs by Masreliez and surviving fragments of eighteenth-century wall paintings helped reconstruct much of the pavilion’s earlier interior arrangement and decoration. The building has been protected as a Swedish historic building, or byggnadsminne, since 1934. This legal designation protects historically important buildings and associated features. The Swedish state owns the pavilion, while the royal family retains the right of use, and it remains one of the eleven residences of the Swedish royal family.
In 1996, Haga Park, Brunnsviken, Ulriksdal, and Djurgården became the world’s first National City Park. The designation covers a landscape valued for its natural, cultural, and recreational importance, including Haga’s historic royal setting. In 2005, Gustav III’s Pavilion served as the model for a music pavilion at Stålboga.
Remains
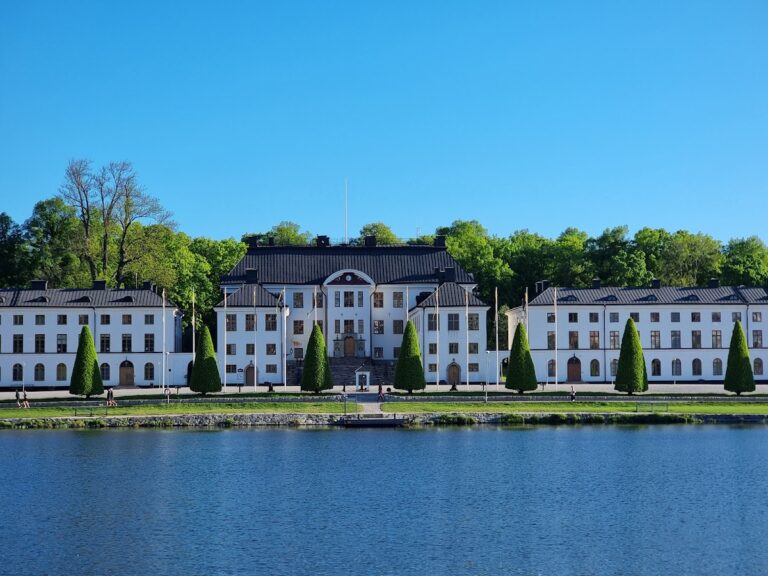
The pavilion is arranged around a two-storey central block and two single-storey wings. The apparent upper storey of the central section is a low-ceilinged attic. Its north-south frontispiece has balustrades along the roof, while each wing has five tall windows on its outer side. The original exterior was yellow and largely undecorated. The ground floor contains seven rooms, including three in the central block, and the present entrance on the north side is flanked by two medallions decorated with angels.
The main pavilion
The Great Salon
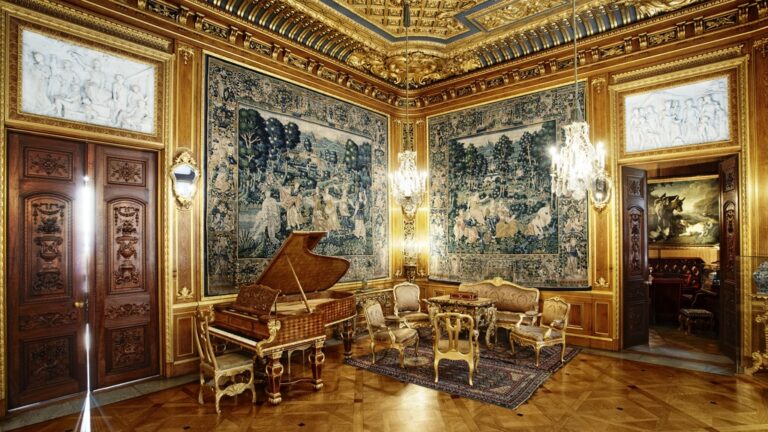
The central block contains the Great Salon, whose original decoration has survived to a considerable degree. Its walls were never repainted, so the restoration involved removing yellowed varnish rather than recreating the painted surfaces. Masreliez divided the walls into framed sections containing scenes from Roman mythology associated with Jupiter, Apollo, Juno, and Minerva. The room originally had a patterned pink velvet carpet. Its present floor is made of wood painted brown, and the furniture now displayed in the salon is not original.
The King’s Dining Room
The King’s Dining Room occupies the north wing. Masreliez designed it as an imagined ancient temple, using painted architectural forms, Corinthian marble columns, and mouldings across the ceiling. Corinthian columns have elaborate capitals traditionally associated with acanthus leaves. Painted reliefs on the ceiling celebrate Bacchus, the Roman god associated with wine, while the tall double doors imitate a copper entrance portal. The room was remodelled in the 1840s and later returned largely to its original arrangement.
The Hall of Mirrors
The Hall of Mirrors fills the south wing and has broad windows on three sides overlooking Haga Park and Lake Brunnsviken. Pehr Ljung made its mouldings and decorations in June 1791, and large mirrors purchased in France were installed six months later. During Gustav III’s reign, the room was also called the Reading Room because literary works were intended to be read aloud there. Columns, mirrors, and white-and-gold decoration define the interior, although its furnishings were still incomplete when the king died.
The present glazed south façade resulted from the replacement of sandstone columns with marble columns in 1849. The room’s heating stoves were supplied from outside through openings in the walls. Nineteenth-century alterations also replaced the side Ionic columns with marble columns bearing lotus capitals, added grey-painted sculptures and plaster ornament to the façade, installed thin bronze glazing bars in the Hall of Mirrors, and clad the exterior staircase in white marble. The restoration of 1937 to 1946 recovered much of the original appearance, using surviving decoration and fragments of wall paintings from the 1790s to restore or reconstruct the interior.
The library
The pavilion now contains much of Gustav III’s library. Alongside the reconstructed fireplace, returned shelves and mouldings, and books from royal collections, the room preserves evidence of the changes made after the library was divided. Little of the original furniture survives apart from some footstools.
The Sultan’s Copper Tents
The Sultan’s Copper Tents stand beside the pavilion. They began as three buildings for the palace guard, designed by painter and architect Louis Jean Desprez and constructed between 1787 and 1790. Desprez proposed façades resembling Turkish tents, covered with decoratively painted copper sheets. These façades were built on the sides facing the main park lawns, producing the appearance of a sultan’s encampment at the edge of the forest.
The middle Copper Tent
Fire completely destroyed the middle Copper Tent in 1953. Its front was rebuilt between 1962 and 1964 under Ragnar Hjorth, and the buildings behind the façades were reconstructed in 1977 and 1978 according to plans by palace architect Torbjörn Olsson. The former open stableyard was converted into a tent room with a ceiling. The building now houses the Haga Park Museum.
The eastern Copper Tent
The eastern Copper Tent retains its tent-like copper façade and now contains a restaurant.
The western Copper Tent
The western Copper Tent is likewise one of the surviving guard buildings designed by Desprez. It now provides accommodation behind the reconstructed architectural setting.
Nearby sites