Castelvecchio: Scaliger Fortress and Civic Museum in Verona

Site at a Glance
- Rating
- 4.6
- Popularity
- High
- Country
- Italy
- Primary era
- Medieval
- External website
- Open
- Eras represented
- Medieval, Early Modern, Modern
- Civilizations
- French, Italian, Venetian
- Site type
- Military
- Remains
- Castle
On this page21 sections
History
Castelvecchio is a medieval fortress in Verona, Italy, built and transformed under the Scaliger, or della Scala, dynasty during the fourteenth century. Its definitive reconstruction began in 1354 and the high keep was completed in 1376, making it the most important military monument of the Scaliger lordship and a central part of Verona’s defenses along the Adige.
Origins and Scaliger transformation
The fortress was originally known as Castello di San Martino in Aquaro. That name referred to the pre-existing Church of San Martino in Aquaro, which was known by the eighth century. The name Castelvecchio arose later, when it was necessary to distinguish the castle from the newer Visconti fortresses of Castel San Felice and Castel San Pietro.
The earliest possible nucleus developed in the late thirteenth century within an irregular enclosure. Its boundaries included the communal walls along the Adigetto, the riverbank wall commissioned by Alberto I della Scala in 1298, and the walled suburb of San Zeno. This early configuration remains hypothetical, but it places the beginnings of the complex within the wider expansion of Verona’s medieval defenses.
Cangrande II della Scala ordered the decisive transformation in 1354. The earlier fortification south of the communal walls became a fortified residence, while a large rectangular Corte d’Armi, or arms court, was laid out to the north. At the same time, a fortified bridge was built across the Adige. Antonio and Bartolomeo II della Scala completed the complex in 1376 with the construction of the high keep.
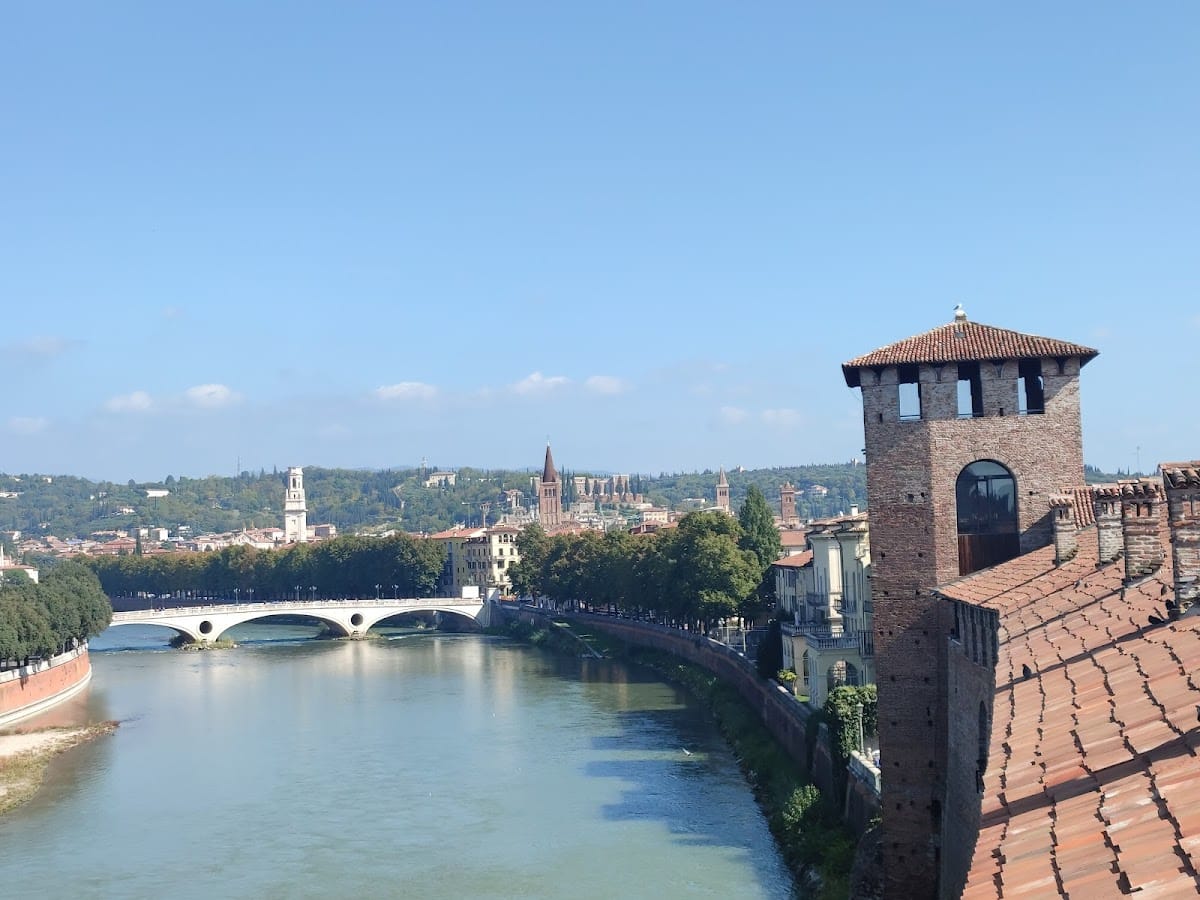
Castelvecchio occupied a strategic position between the Scaliger walls on both banks of the Adige, near the Catena Superiore and Porta San Giorgio. The castle protected the city while also enabling military action across the river. Its bridge offered an escape route and a way to receive assistance from the Adige Valley without treating the river as an impassable boundary. It could also support sorties and tactical operations on the opposite bank, while the keep provided visual control over the city and the surrounding landscape.
Visconti and Venetian rule
When the Visconti, the ruling dynasty of Milan, displaced the della Scala regime in Verona, the construction of Castel San Pietro reduced Castelvecchio’s primary defensive role. The castle nevertheless became part of the logistical system of the Cittadella, a fortified quadrangle southwest of Castelvecchio that also housed troops. A covered road connected the Cittadella with the castle, and the battlements of the communal walls were doubled to form a protected route toward Piazza Bra.
Under Venetian rule, Castelvecchio acquired a broad military and administrative use. It housed the castellan and chaplain, served as a barracks and artillery arsenal, and contained an armory, powder magazine, and food store. Part of the keep became a prison, while another residence for the castellan occupied the Scaliger Reggia, the fortified palace within the complex.
In 1759 the castle became the seat of the Veneto Military College, an institution that trained engineers for a military technical corps. The change led to alterations in the buildings of the southern court and to the construction of a new building at right angles to the Reggia. Soldiers and artillery supplies continued to occupy the northern court, preserving Castelvecchio’s role as an active military installation.
Napoleonic and Habsburg military uses
During the Napoleonic occupation in the early nineteenth century, Castelvecchio was converted into an arsenal and an urban defensive redoubt. Between 1802 and 1805, the buildings in the northern court, including the old Church of San Martino, were demolished and replaced by a barracks along the court’s western and northern sides. The towers were lowered and covered with vaulted casemates, which were protected military chambers designed to resist artillery fire. Gun openings were inserted into the walls, and the battlements were altered by filling the gaps between them.

Traffic requirements also changed the area outside the fortress. In 1805 the French dismantled the Arco dei Gavi, which had been incorporated into the communal walls and converted into a city gate. The adjacent Torre dell’Orologio had already been lowered in 1797 and was completely demolished to widen the road.
From 1814 to 1866, the Habsburg military command retained Castelvecchio as a barracks and fortified arsenal. In the 1830s, the former Veneto Military College housed the State Staff Artillery School. The school moved to another barracks in the 1850s, but an armory and artillery barracks remained at Castelvecchio even after the Campagnola Arsenal was built.
In the late 1850s, an optical telegraph station was installed on the terrace of the keep. It belonged to the Quadrilateral, the Habsburg defensive network of fortresses in the Verona, Mantua, Peschiera, and Legnago region. The station formed part of a planned day-and-night signaling system connecting Verona with Pastrengo, Rivoli, Peschiera, Mantua, and Borgoforte.
Italian administration and restoration
After the castle came under Italian administration, it remained a military installation and initially housed the Fortress Command. The buildings of the Corte della Reggia later became an officers’ club. In 1870 the Scaliger Bridge was opened to the public after a Gothic arch was cut through the perimeter walls near the ruins of the Torre dell’Orologio.
Between 1923 and 1926, Ferdinando Forlati and Antonio Avena directed a major stylistic restoration. The Torre dell’Orologio was reconstructed farther back toward the castle, and the Arco dei Gavi was reassembled and restored in the small square before the castle’s northeastern wall. The work largely erased the eighteenth- and nineteenth-century military alterations. The Napoleonic barracks in the Corte d’Armi was reshaped as an imagined Scaliger-Venetian palace, although no such palace had existed in that form. The Reggia was preserved, while its interiors were restored.
The restoration made it possible to establish the Museo d’Arte di Castelvecchio in the restored rooms, apart from those still occupied by the officers’ club. In 1923 the Italian state transferred use of the building to the city of Verona. Castelvecchio and its museum now have Italian national heritage status, and the castle serves as the seat of the Museo Civico di Castelvecchio.
War damage and the modern museum
Castelvecchio also became the setting for two events during the final years of Fascist rule in Italy. On 14 and 15 November 1943, it hosted the first congress of the newly founded Republican Fascist Party. With the participation of Rudolf Rahn, the German plenipotentiary in Italy, the congress adopted the Manifesto of Verona, which established the governmental program of the Italian Social Republic.
From 8 to 10 January 1944, the castle hosted the Verona Trial. Seven former members of the Fascist Grand Council who had voted for Benito Mussolini’s removal as commander-in-chief in July 1943 were sentenced to death for treason. They included Mussolini’s son-in-law, Galeazzo Ciano.
In 1945 aerial bombardment severely damaged the eastern wing, and retreating German troops mined and destroyed the Scaliger Bridge. Alberto Avesani rebuilt the eastern wing in 1947, while Piero Gazzola directed the reconstruction of the bridge between 1948 and 1951. Between 1958 and 1964, Carlo Scarpa redesigned and modernized the civic museum according to the ideas of Licisco Magagnato, director of the Civic Museums. Scarpa’s intervention integrated exhibition design with the surviving medieval and later fabric.
In 2015, seventeen paintings were stolen from the museum. The stolen works included Pisanello’s Madonna della Quaglia, Andrea Mantegna’s Holy Family with a Saint, and Peter Paul Rubens’s Lady of Licnidi. The museum remains housed within Castelvecchio, where its collections and architectural fabric present the complex’s long military, political, and artistic history.
Remains
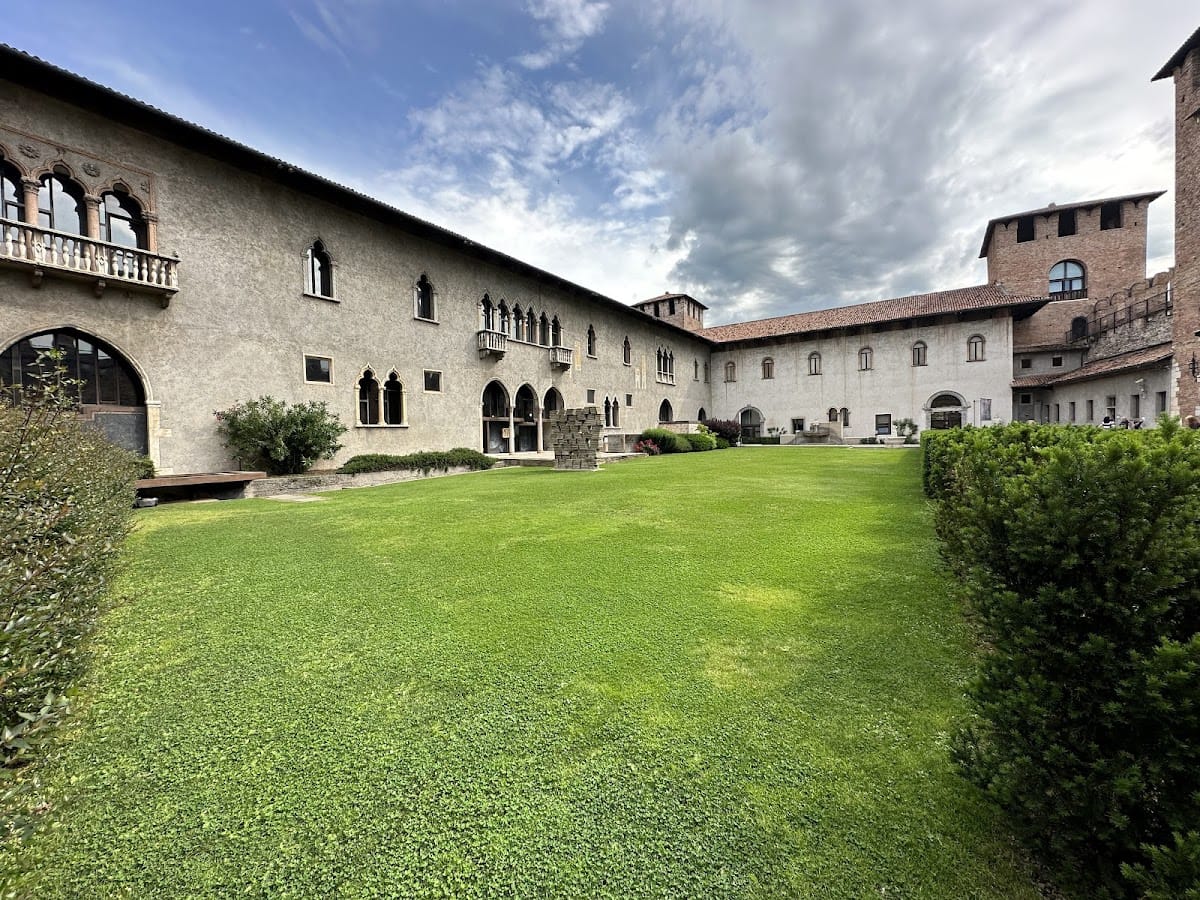
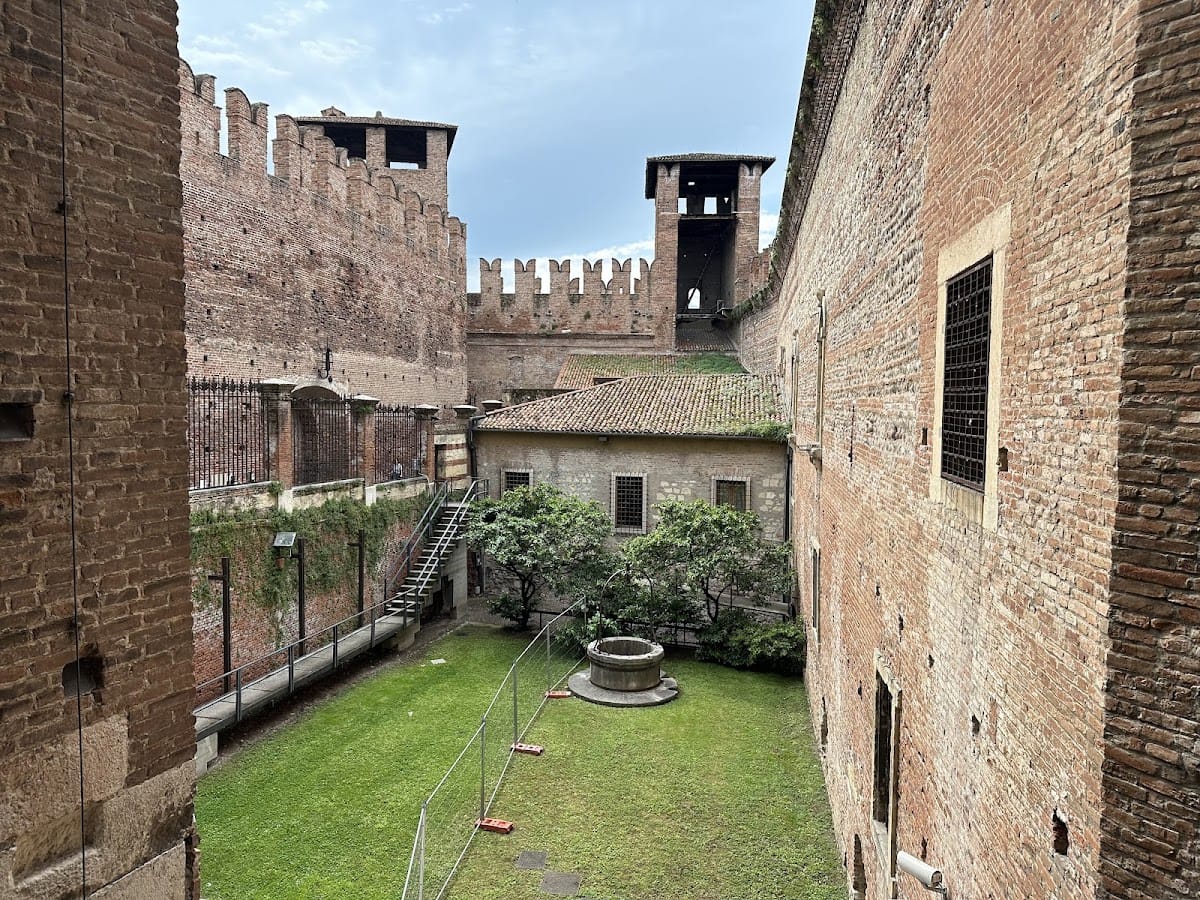
Castelvecchio is organized around three principal areas: the irregular southern Corte della Reggia, the nearly rectangular northern Corte d’Armi, and the Corte del Mastio between them. The central court has several levels because the access ramp to the fortified bridge was corrected in the late nineteenth century. A high crenellated wall separates the Corte del Mastio from the Corte d’Armi and preserves part of the communal walls built along the Adigetto before the castle took its definitive form.
Communal wall and southern residence
Adigetto wall
The surviving communal wall runs from the Torre dell’Orologio to the bank of the Adige near the bridge. Its masonry preserves several phases. Rough tuff blocks at the ends belong to the original construction of the first half of the twelfth century. The central section was rebuilt after the collapse of 1239 with alternating bands of pebbles and brick, while a portion near the Torre dell’Orologio contains large stone blocks reused from ancient buildings.
Torre dell’Orologio and Arco dei Gavi
The original Torre dell’Orologio projected much farther toward the road and stood almost against the Arco dei Gavi. The arch had been incorporated into the Adigetto walls and used as a city gate. The tower was later demolished and reconstructed farther back toward the castle, giving the northeastern approach its present historical arrangement.
Corte della Reggia
The Corte della Reggia has an irregular trapezoidal plan. The fortified Scaliger residence, connected with the high keep, occupied the side beside the Adige. A gate tower with a drawbridge projects southward from the end of the Reggia. Along the Adigetto, a crenellated wall built of pebbles and brick encloses the southern and eastern sides of the court and continues toward the eastern tower on the road before the Torre dell’Orologio.
A second building was inserted at right angles to the northern wall of the court in the eighteenth century to enlarge the Veneto Military College. It was heavily altered between 1923 and 1925 and is now difficult to recognize in its earlier form. The Reggia itself survives as a principal part of the museum, with its restored interiors accommodating medieval and Renaissance works of art.
Corte d’Armi fortifications
Walls, moat, and towers
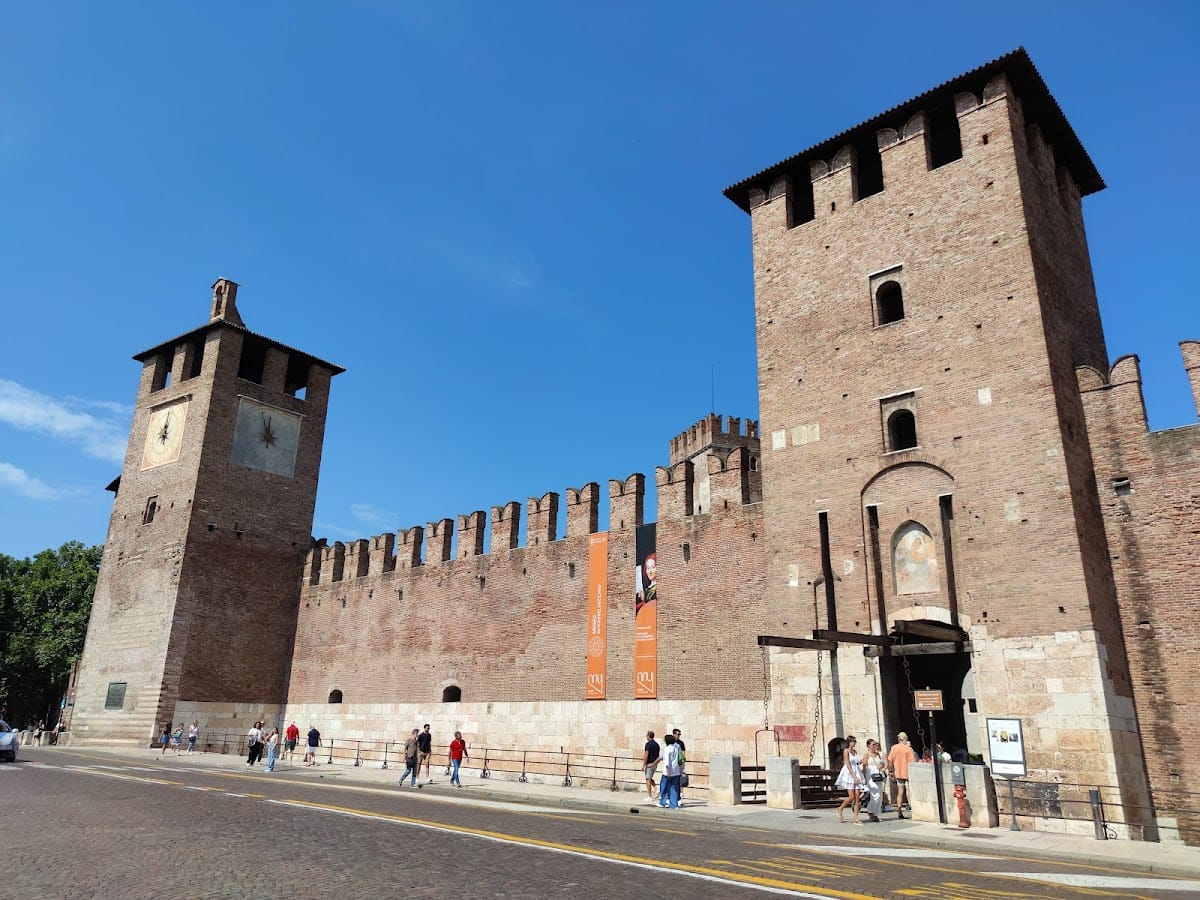
The Corte d’Armi is a nearly rectangular, crenellated enclosure protected externally by a dry moat and four towers. The towers retain crenellations and wooden hipped roofs. The southern side is closed by the high communal wall and the Torre dell’Orologio. The original internal dry moat, buried during the seventeenth or eighteenth century, has been exposed again in front of the communal wall.
The eastern wall facing Corso Castelvecchio contains an intermediate gate tower with a drawbridge. A second drawbridge entrance stands beside the corner tower on the road. At the end adjoining the Adige, the fourth tower contains a small sally gate known as a pusterla. The towers and curtain walls have uniform brick facing, while their battered lower sections descend to the level of the moat and are strengthened with regular squared blocks of cut stone.
Napoleonic barracks
The Napoleonic barracks occupies the western side of the Corte d’Armi along the Adige and the northern side against the wall. Its original casemated structure contained massive earth-covered vaults designed to resist bombardment. Artillery-material stores and workshops occupied the ground floor, while living quarters were reached from an external gallery on the first floor.
A stair with opposing flights led to the gallery and roof. The roof’s fortified earthwork supported nine artillery positions. The building was transformed almost beyond recognition during the stylistic restoration of 1923 to 1926, when its military appearance was reshaped to fit the restoration’s imagined Scaliger-Venetian palace.
Keep and fortified bridge
High keep
The high keep dominates the western side of the castle beside the Adige and the fortified bridge. It is the principal fortified tower of the complex. Its compact brick facing, without visible separations or repair patches, gives the structure a massive appearance. In the eighteenth century, its eastern face still carried a large fresco of the Lion of Saint Mark, the emblem of Venetian rule.
During the Habsburg period, the keep’s terraced roof held the apparatus of the military optical telegraph. The station communicated with the Torre della Gabbia in Mantua and with the telegraph tower at Pastrengo on the hill of San Martino. The keep now also contains a hall of ancient arms within the museum route.
Scaliger Bridge
The Scaliger Bridge meets the base of the keep and crosses the Adige on three unequal arches. Its largest arch spans 48.69 meters. The original intermediate piers survive as pentagonal structures whose bases are faced with large squared blocks of rough stone. After the bridge was destroyed in 1945, its arches, radial stone voussoir rings, and brick structures above them were completely reconstructed in their original forms between 1948 and 1951.
Museum interiors and collections
Collections in the castle
The museum occupies approximately thirty rooms and related sections. The entrance courtyard contains a medieval lapidary, while the ground-floor entrance rooms display early medieval and Romanesque inscriptions together with fourteenth- and fifteenth-century Veronese sculpture.
The rooms of the Reggia contain detached frescoes, medieval and early Renaissance paintings, sculpture, and fourteenth-century jewelry. Artists represented include Pisanello, Giovanni Bellini, Vittore Carpaccio, Andrea Mantegna, and Peter Paul Rubens. The upper level of the former Napoleonic wing displays large canvases by Veronese and Venetian artists from the sixteenth to the eighteenth century, including Tintoretto and Paolo Veronese. Its final room is devoted to eighteenth-century artists, including Giambattista Tiepolo.
The collections also include statues, paintings, ancient arms, ceramics, goldwork, and old bells. Among the named works are Pisanello’s Madonna della Quaglia, the sarcophagus of Saints Sergius and Bacchus, and the Boi Polyptych attributed to Altichiero.
Scarpa’s intervention
Carlo Scarpa’s museum design is visible in the portals, staircases, furniture, fittings, and other carefully detailed elements. His intervention includes a stepped staircase and a fountain in the courtyard, as well as the former officers’ café. These modern features are integrated into the sequence of medieval, Venetian, Napoleonic, and restored spaces.
Equestrian statue of Cangrande
A fourteenth-century equestrian statue of Cangrande della Scala is displayed on a raised support along the museum route. Standing two meters high, it was removed from its original position at the Scaliger tombs for conservation. The sculpture shows Cangrande on a stationary horse covered by an elaborately ornamented cloth, with the rider’s large heraldic helmet hanging diagonally behind his shoulder.