Palazzo Branciforte: An Aristocratic Palace and Cultural Centre in Palermo



Site at a Glance
- Rating
- 4.5
- Popularity
- Low
- Country
- Italy
- Primary era
- Early Modern
- External website
- Open
- Eras represented
- Early Modern, Modern
- Civilizations
- Italian, Kingdom of Sicily, Spanish
- Site type
- Domestic
- Remains
- Palace
On this page17 sections
History
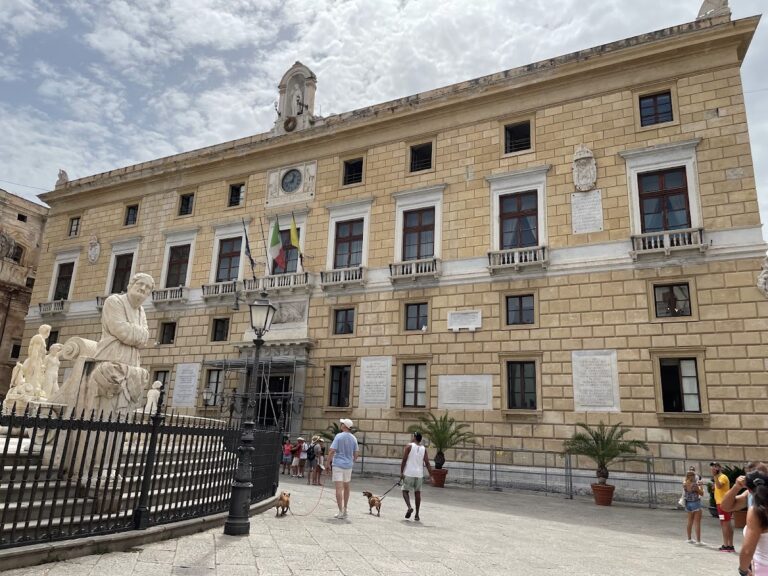
Palazzo Branciforte is a late-sixteenth-century aristocratic palace in Palermo, Italy, in the historic Kalsa district near the former city walls, the sea, and Castello a Mare. Also associated with the names Raccuja, Pietraperzia, and Butera, it reflects the titles and estates of the Branciforte family and became one of Palermo’s largest and most sumptuous aristocratic residences.
Foundation and Branciforte ownership
The palace was probably commissioned at the end of the sixteenth century by Nicolò Placido Branciforte Lanza, Count of Raccuja. Giuseppe Branciforte, Prince of Pietraperzia, acquired it at the beginning of the seventeenth century. In 1701, Ercole Branciforte married Caterina Branciforte e Ventimiglia, the universal heir of Nicolò Placido, Prince of Butera. The couple received the palace in the Kalsa as their residence.
After the family obtained permission from Palermo’s Senate to build over a street, the residence was expanded between the late seventeenth century and the 1730s. Giacomo Amato and Ferdinando Fuga designed the addition, which was joined to the older palace by bridges. The original building was enlarged at the same time and given a more representative character. This work doubled the palace’s size and transformed it into a major aristocratic residence.
Fire, reconstruction, and civic use
A fire in 1759 destroyed large parts of the palace. Reconstruction under Paolo Vivaldi, Salvatore Attinelli, Carlo Chenchi, and Pietro Trombetta continued for almost fifty years. The rebuilding followed the palace’s earlier expansion and preserved its role as a substantial residence of the Branciforte family.
During Palermo’s economic crisis, the city government asked the family in 1801 to lease the entire building to the Senate of Palermo. The palace became the Monte della Pietà per la Pignorazione, a public pawn institution that accepted pledged goods in exchange for loans. Additional storage was needed as the quantity of goods increased, and the Branciforte family subsequently moved to a palace at Piazza Marina.
The Senate adapted the building to its new purpose. Balconies were demolished, many windows were blocked, and others were protected with iron grilles. The former aristocratic residence became popularly known as the “old-clothes house,” reflecting its association with pledged goods of lower value.
War damage and changing institutions
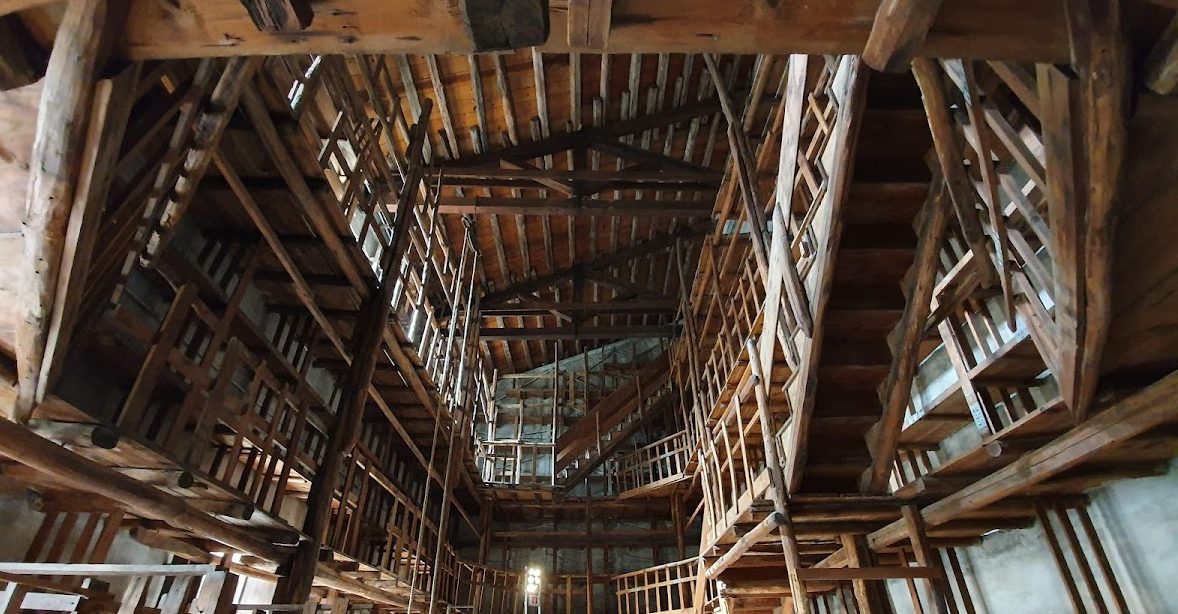
During the anti-Bourbon uprising of 1848, cannon fire caused a fire that severely damaged the palace. Interior floors and vaults partly collapsed. Later repairs did not restore the floors between the first and second levels, creating double-height spaces that were fitted with wooden shelving, ladders, and small platforms for storing pledged goods.
The pawn institution was later acquired by the Cassa di Risparmio Vittorio Emanuele per le Province Siciliane. The palace continued to receive lower-value goods for pawning until the early 1980s. It then housed the Fondazione Chiazzese, the savings bank’s archive, and its library. In the postwar period, Sicilcassa also converted parts of the building into offices and, in 1991, assigned it as the headquarters of the Fondazione Lauro Chiazzese.
American bombing in 1943, during the Second World War, damaged the palace’s artistic and architectural fabric. The southern upper loggia in the internal courtyard collapsed and was never rebuilt. The Banco di Sicilia acquired the property in 1997, and the Fondazione Banco di Sicilia acquired it on 30 December 2005, together with Villa Zito. The foundation had incorporated the Fondazione Chiazzese in 2004.
Restoration and cultural role
In the late 1990s, the Banco di Sicilia took over the savings bank, and Palazzo Branciforte became a training centre for bank employees. It retained this function after the Banco di Sicilia was incorporated into the Capitalia Group. Restoration began in 2008 under the architect Gae Aulenti, who was known for major museum, exhibition, and historic-building projects. The intervention repaired or recovered areas damaged by bombing, including the internal street between the two entrances, the entrances, the stable, several reception rooms, and the gardens.
The restored palace reopened as a cultural centre on 23 May 2012 and became the headquarters of the Fondazione Sicilia. Italian President Giorgio Napolitano attended the inauguration. The date marked twenty years since the Mafia assassination of judge Giovanni Falcone. The opening exhibition included photographs concerning Falcone and judge Paolo Borsellino, who was also murdered in a separate attack in 1992.
The Fondazione Banco di Sicilia had been separated from the Banco di Sicilia on 21 December 1991 and received the bank’s art and cultural property, including collections from the Mormino Museum. Since 23 May 2012, the institution has operated as the Fondazione Sicilia, promoting Sicilian culture and supporting education, training, conservation, artistic and cultural heritage, scientific research, theatre, art, and literature. Palazzo Branciforte now serves as its Palermo headquarters and contains permanent collections, temporary exhibitions, conferences, meetings, and other cultural events.
Remains
Palazzo Branciforte occupies 5,650 square metres in two building sections separated by a street. Passageways and bridges connect the sections, while the surviving courtyard, gardens, stable, reception rooms, and former storage areas preserve evidence of the palace’s changing aristocratic and civic functions. Two entrances on Via Butera lead to the entrance hall and a monumental staircase with red-marble steps and columns.
Entrance areas and former riding school
Entrance hall and connecting street
The entrance sequence leads from Via Butera into the entrance hall and onward to the principal staircase. The internal street linking the two entrances was repaired during the restoration that began in 2008, as were the entrances, bridges, and passageways joining the separate sections of the palace.
Cavallerizza
The ground-floor area known as the Cavallerizza, originally associated with a riding school, houses the archaeological and historical maiolica collections. Its archaeological collection contains 4,751 objects, many formerly held at the Mormino Museum in Villa Zito and many displayed at Palazzo Branciforte for the first time. The holdings include grave goods from excavations at Selinunte, Terravecchia di Cuti, Himera, and Solunt, as well as material acquired through the Banco di Sicilia and from private individuals and antiquarian markets.
The collection spans prehistoric and early historic material, Greek, Sican, Magna Graecian, archaic, classical, Hellenistic, and Roman objects. Ceramics, architectural terracottas, religious terracottas, bronzes, jewellery, glassware, and ivory are represented. Roman pieces include a bifacial herm, a sculptural form with two faces set on a pillar-like body, and a wine-transport amphora recovered from the sea.
The historical maiolica collection contains seventeenth- and eighteenth-century works, including rare Sicilian examples and objects from Faenza, Urbino, Venice, Rome, other parts of Europe, China, Iran, and Turkey dating from the fifteenth to the eighteenth century.
Aristocratic reception rooms
Entrance gallery
The former reception rooms occupy the piano nobile, the principal representative floor of an aristocratic palace. Built at the level of the former city wall, this floor contains a sequence beginning with an entrance gallery. Its frescoed ceiling is attributed to Gioacchino Martorana, Gaspare and Giuseppe Cavarretta, and Benedetto Cotardi.
The frescoes create the illusion of architectural depth through painted columns, structures, angels, and putti holding the Branciforte coat of arms. Similar illusionistic decoration continues through the adjoining rooms.
Branciforte reception rooms
The reception rooms retain panelled walls, large canvases with family portraits, and representations above the doors of the possessions of the Princes of Butera. The final room has Rocaille stucco and numerous putti on its ceiling, together with portraits of Prince Salvatore Branciforte and his wife, Maria Anna Pignatelli Aragona.
Eighteenth-century paintings in the galleries show pronounced Arabic and Chinese influences. The original late-eighteenth-century maiolica floor, made by a Palermo manufactory, survives in the first room. Several second-floor rooms contain frescoes of allegorical figures representing the Sun and the planets Mercury, Venus, Jupiter, Mars, and Saturn.
Collections and former storage spaces
Stamp, coin, and sculpture collections
The first upper floor contains the Fondazione Sicilia’s stamp, coin, and sculpture collections. The philatelic collection includes rare stamps, among them the first issued by the Kingdom of the Two Sicilies in 1858 and by the Kingdom of Sicily on 1 January 1859.
The numismatic collection contains more than 1,000 coins from six centuries of production in Sicilian mints. Its chronological range extends from 1282, the beginning of the Aragonese period after the Sicilian Vespers uprising against Angevin rule, to 1836, when Ferdinand II authorised the final coinage in Palermo. Bronze weights are also included.
The sculpture collection comprises 55 works from the nineteenth and twentieth centuries. It includes bronzes by Antonio Ugo, Giacomo Manzù, Costantino Barbella, Vincenzo Bentivegna, Tommaso Bertolino, Pasquale Civiletti, Benedetto Civiletti, Ettore Cumbo, Jaroslav Horejc, Edouard Drouot, Giacomo della Giustina, Filippo Sgarlata, Benedetto De Lisi Jr, Domenico De Lisi, Lucio Fontana, Vincenzo Gemito, Nino Geraci, Filippo Silvestro Giulianotti, Emilio Greco, Salvatore Profeta, Domenico Abate Cristalli, Guido Righetti, Benedetto D’Amore, and Igor Mitoraj.
Pawn-storage rooms
The first upper floor also gives access to the former storage rooms of the Monte di Santa Rosalia. These spaces retain the tall wooden structures installed in the late eighteenth century for pledged goods considered of low value. Ceiling-high shelving, ladders, and platforms preserve the physical arrangements created for the palace’s financial and storage function.
The rooms contain the 109-object Collezione Giacomo Cuticchio Pupi Siciliani, held on permanent loan from the Cuticchio family. They are also used for temporary art exhibitions.
Library and auditorium
The historical library occupies a three-storey reading room whose ceiling carries a fresco by Ignazio Moncada di Paternò. It contains more than 50,000 books on Sicilian history, art history, numismatics, and Sicilian archaeology, including numerous works printed between 1501 and 1830.
Deposited holdings include the approximately 8,000-volume library of jurist and politician Francesco “Franco” Restivo, the roughly 2,000-volume private library of architect Giuseppe Spatrisano with his designs and models, and material from the libraries of the Banco di Sicilia, the Cassa di Risparmio Vittorio Emanuele per le Province Siciliane, and the Fondazione Lauro Chiazzese. A major cartographic collection traces the development of mapping in Sicily from the sixteenth to the eighteenth century.
The Branciforte Auditorium, also called the Sala dei 99, was created during Gae Aulenti’s restoration for conferences, meetings, and cultural events. Eight seventeenth-century wall paintings in the rooms before the auditorium are attributed to Gaspard Dughet. They depict biblical scenes involving Jacob and David and the destruction of Sodom.
Courtyard and restored fabric
The post-2008 intervention repaired or restored the gardens, stable, internal connecting street, two entrances, reception rooms, bridges, passageways, courtyard, and surviving wooden pawn-storage structures. The southern upper courtyard loggia remains in the form established after its collapse in the 1943 bombing, since it was not rebuilt.
Nearby sites