Finckenstein Palace in Kamieniec: A Prussian Late Baroque Residence


Site at a Glance
- Rating
- 4.5
- Popularity
- Low
- Country
- Poland
- Primary era
- Early Modern
- Eras represented
- Early Modern
- Civilizations
- Kingdom of Prussia
- Site type
- Domestic
- Remains
- Palace
On this page11 sections
History
Finckenstein Palace in Kamieniec, Poland, was a Prussian late Baroque residence built between 1716 and 1720 in the French Baroque manner. Albrecht Konrad Finck von Finckenstein, a Prussian military commander and nobleman who later became a field marshal, commissioned the palace after purchasing the estate in 1705 for 78,000 guilders. The complex became the principal residence of his family’s landed estate and reflected the new Kingdom of Prussia’s promotion of prestigious residences shaped by the tastes and representational ambitions of Frederick I and Frederick William I.
Royal residence and family estate
In 1718, Frederick William I, the Prussian king who ruled from 1713 to 1740, renamed the nearby settlement of Habersdorf Finckenstein. He also required the family to provide a separate wing for the king and queen during their journeys between Berlin and Königsberg. The palace stood along the eighteenth-century route connecting the two cities, and Prussian kings, including Frederick William I and Frederick William II, repeatedly stayed there.
The Finck von Finckenstein family retained the estate until 1782, when it passed by inheritance to the Dohna-Schlobitten family. Much of the furniture, paintings, and other valuable interior contents was moved to the Dohnas’ ancestral residence at Schlobitten. Finckenstein nevertheless became known as the “East Prussian Versailles,” a name associated with its architecture, interiors, gardens, and park. Later owners included Friedrich Ferdinand Alexander zu Dohna-Schlobitten, Alexander II von Dohna, and Wilhelm Graf Dohna.
Napoleonic headquarters
Napoleon Bonaparte, the French emperor and military ruler whose wars reshaped much of Europe, used the palace as his headquarters during the War of the Fourth Coalition from 1 April to 6 June 1807. His presence brought European diplomatic delegations to Finckenstein, along with a delegation from Persia. The Persian ruler Fath-Ali Shah, who governed from 1797 to 1834, entered negotiations with France at the palace. These discussions produced the Treaty of Finckenstein, which was directed toward joint action against the British.
Napoleon’s relationship with the Polish countess Maria Walewska began at Finckenstein, where he spent approximately three weeks with her. After the Napoleonic Wars, the Dohna family preserved and displayed the bedroom associated with Napoleon, and it remained an attraction until the Second World War. The palace was also used as the visual subject of the 1937 Hollywood film Maria Walewska, released as Conquest in English-speaking markets. The building shown in that film was a purpose-built set rather than the original palace.
Destruction and later history
The palace remained with the Dohna-Schlobitten heirs until the end of the Second World War. The last owner was Alfred zu Dohna-Schlobitten, born in 1917 and deceased in 1988, who served as a tank officer during the war. In early 1945, members of the household, including his mother Clotilde de Forcade de Bia and his sister Marianne, the widow of Count Reinhold von Krockow, fled on foot through the snow toward the coast in the hope of evacuation by sea.
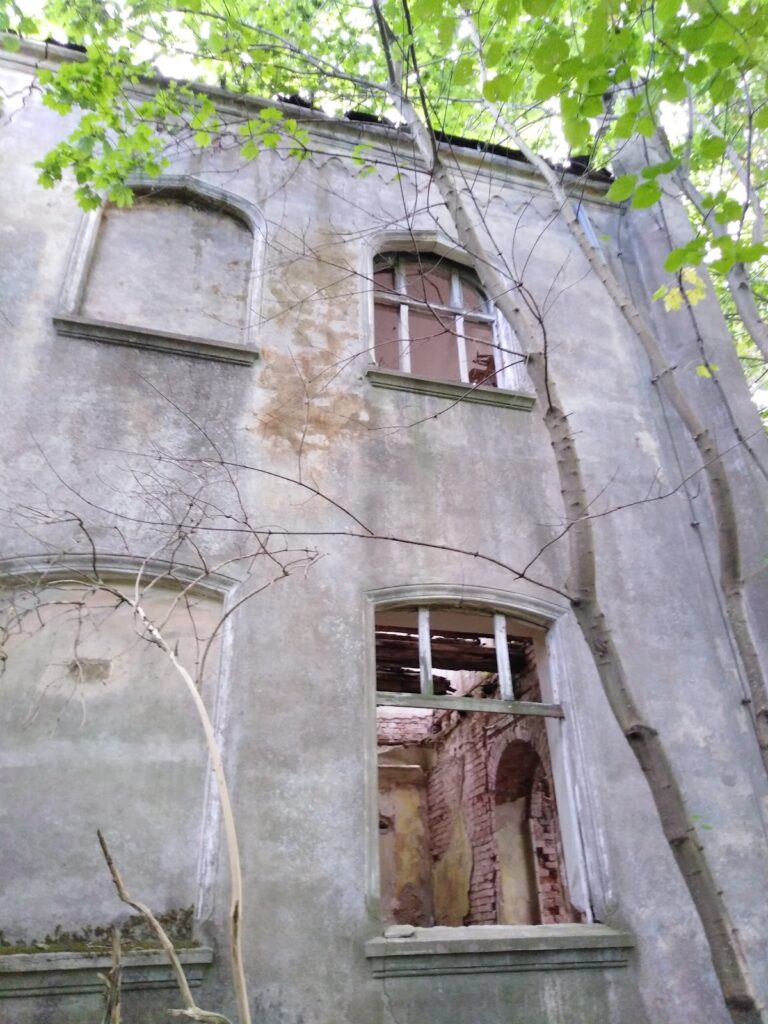
On 22 January 1945, the palace stood in the combat zone between the Soviet Army and German forces. Artillery damaged the complex, and it was looted after its capture. Damage and fires between 1945 and 1947 destroyed the interiors, roof, and floors, leaving mainly the walls of the former Baroque complex. After the postwar territorial settlement, the former West Prussia area became part of Poland, and Finckenstein remained a ruin. The palace was entered in the heritage register under entries 69/49 on 11 September 1949 and K/47 on 4 May 1959.
Remains
The surviving remains are those of a large brick late Baroque complex arranged around a central two-storey building and two two-storey side wings joined at right angles. The overall layout measured 65.5 by 83.5 metres. A large park and garden surrounded the palace, while fragments of canals survive between the former grounds and the nearby Lake Gaudy nature reserve. The complex was reconstructed in 1900, when the park was extensively improved and the Baroque garden was also reconstructed.
Palace complex
Main building and facade
The west-facing front was organized around a recessed central section flanked by two projecting side risalits, meaning sections of the building that extend beyond the main wall. A triangular tympanum, the field within a classical pediment, crowned the centre and contained the Finck von Finckenstein family coat of arms supported by two lions. The front attic and heraldic elements formed part of the principal exterior decoration, while sandstone details introduced Rococo forms.
Roof and sculptural decoration
A tall, broken roof covered the complex. Its mansard roof, formed with two slopes on each side and a steeper lower slope, was clad in green glazed tiles and carried twelve chimneys with glossy dark-blue finishes. Four figural sculptures decorated the upper front of the facade. They represented Jupiter, Juno, Hercules, and Venus, and the group was also described as an allegory of the Four Seasons. The 1945–1947 fires destroyed the roof, floors, and interiors, while sections of the masonry walls survived.
Park and surviving elements
Garden and canals
The palace grounds included a large park, a garden, and a romantic garden grotto modeled on French examples. Surviving canal fragments lie between the former palace grounds and Lake Gaudy nature reserve, providing remaining evidence of the water features associated with the landscaped estate.
Transferred and recorded features
Four sculptures associated with the palace were transferred to a park in Ilawa. Other surviving or recorded elements include the entrance gate, the heraldic fronton and central risalit, a fireplace, and portraits of the Finck von Finckenstein family. Together with the remaining wall sections, these elements preserve parts of the palace’s architectural decoration and its connection with the family estate.