Castle in San Giorio di Susa: A Medieval Fortress in Italy
Site at a Glance
- Popularity
- Medium
- Country
- Italy
- Primary era
- Medieval
- Eras represented
- Medieval
- Civilizations
- Holy Roman Empire
- Site type
- Military
- Remains
- Castle
On this page6 sections
History
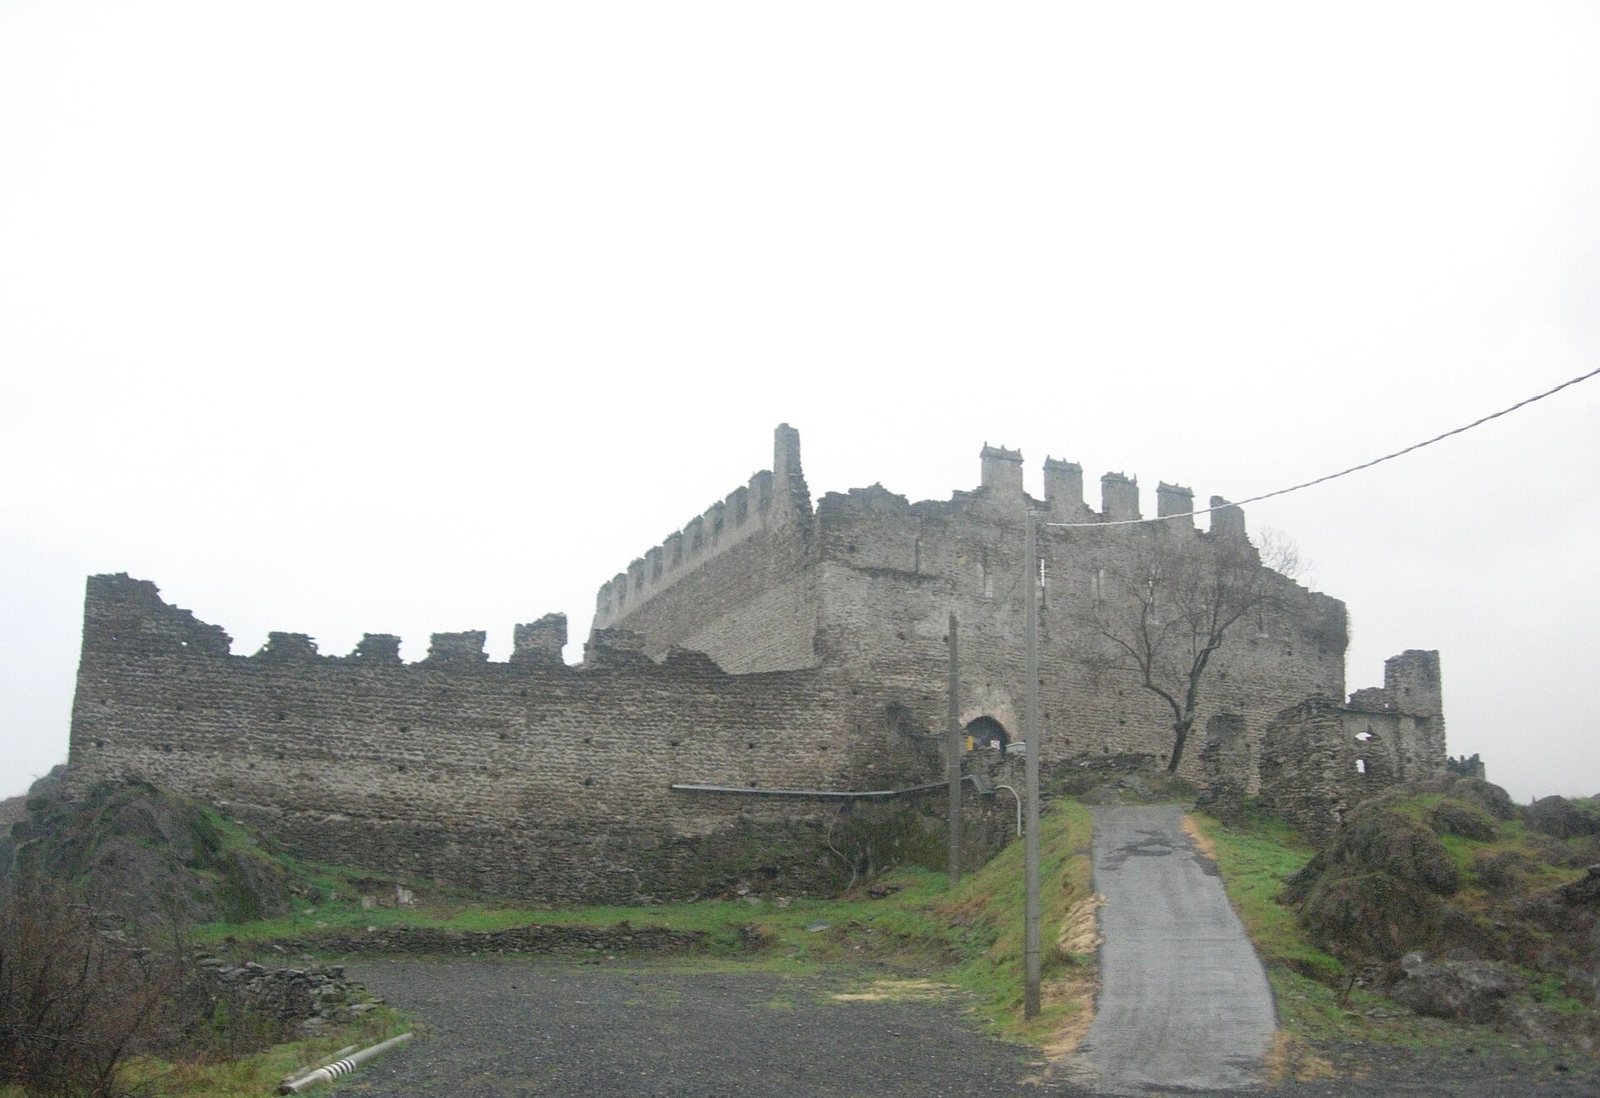
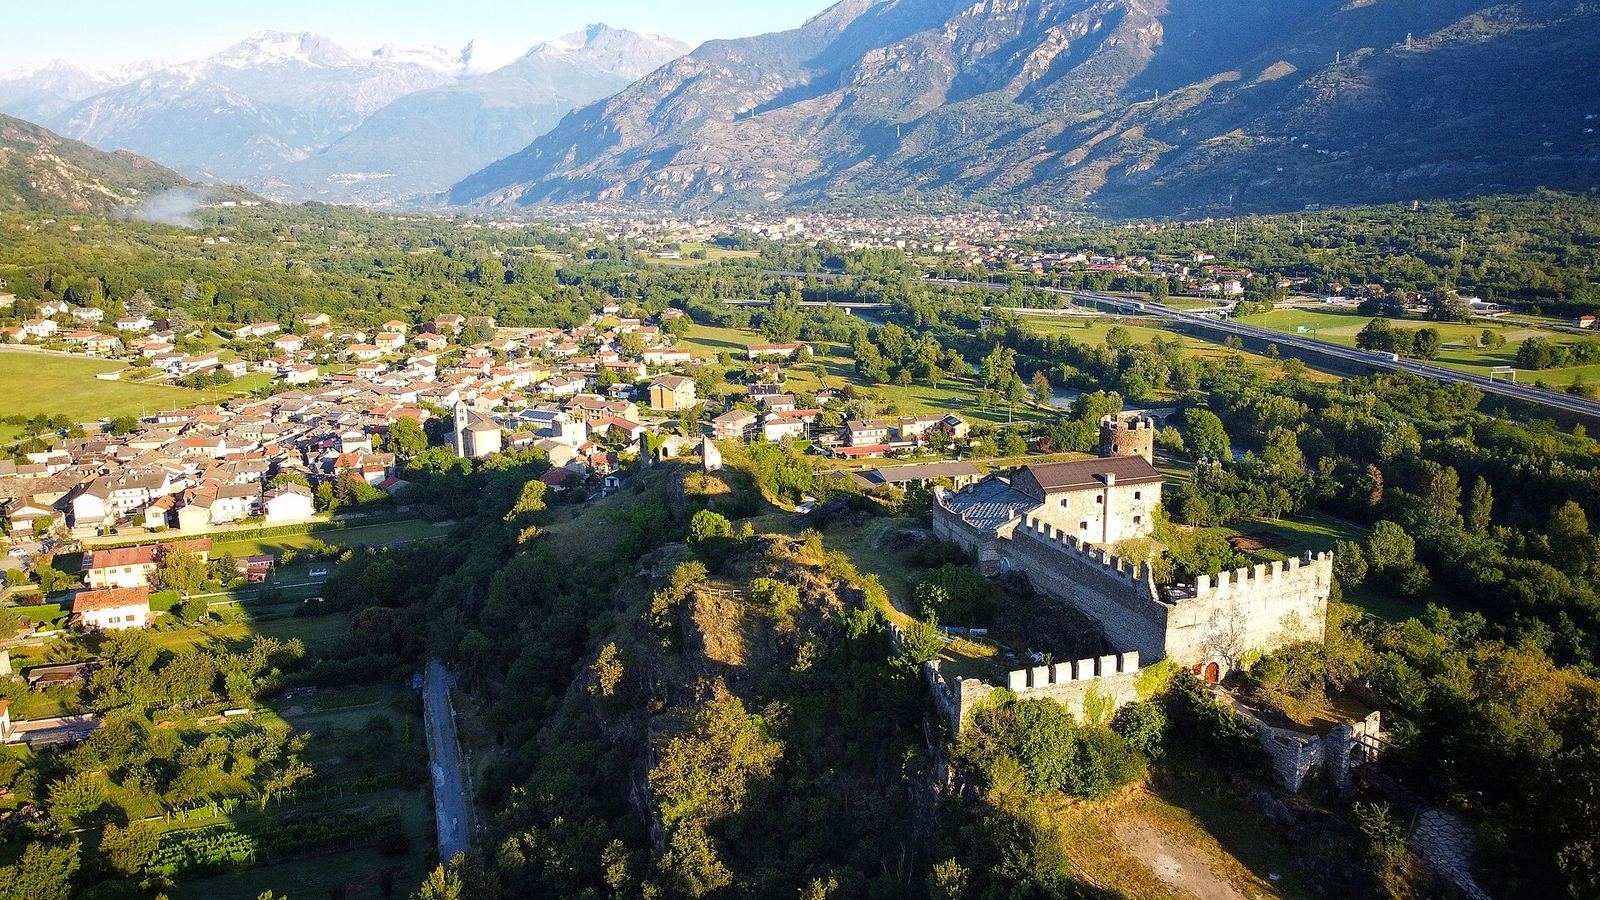
The Castle in San Giorio di Susa is a medieval fortress in Italy, probably built around the middle of the thirteenth century. The House of Savoy, a ruling dynasty whose territories included the western Alps, planned to make San Giorio a point for controlling passage along the Via Francigena, a medieval route network used by travelers and pilgrims heading to Rome. The route crossed the Alps at Mont Cenis, a pass linking routes between northern Europe and Italy. The castle controlled the movement of merchants and armies through the Susa Valley.
Savoy plans and the feudal grant
In 1270, the sons of Thomas II, a thirteenth-century count of Savoy, granted Giovanni Bertrandi the fief of San Giorio. A fief was land held within a feudal relationship. The grant added San Giorio to the land Bertrandi already held at Chianocco.
Bombardment, abandonment, and later use
In 1691, French troops commanded by Nicolas de Catinat de La Fauconnerie bombarded the castle and caused severe damage. Its medieval defenses had become obsolete, and the castle was not rebuilt as nearby Brunetta Fort gained strategic importance.
The castle remained abandoned for several centuries after the attack. Much of it was demolished in the eighteenth century, and further collapses followed in the twentieth century, including the loss of a corner of the keep in the 1920s. Restoration took place in the 1970s and again during the first decade of the twenty-first century; work on the medieval structures continues. The privately owned castle now houses a restaurant-pub and brewery. The esplanade to its west hosts a traditional event called the Suppression of the Feudal Lord.
Remains
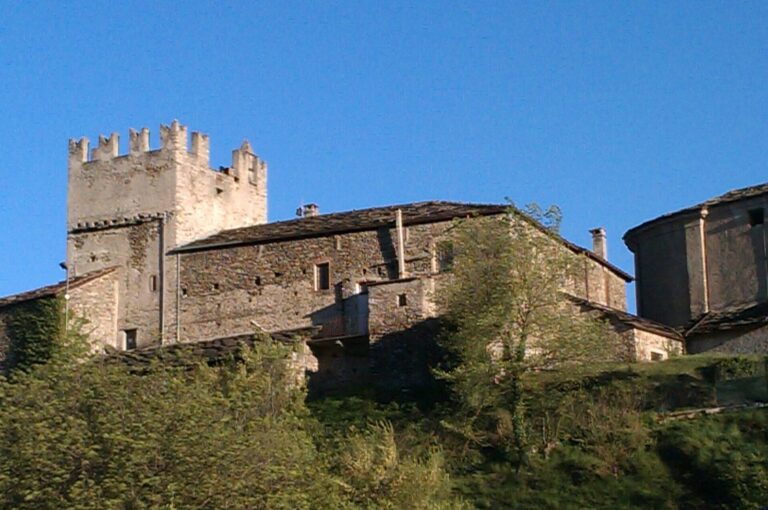
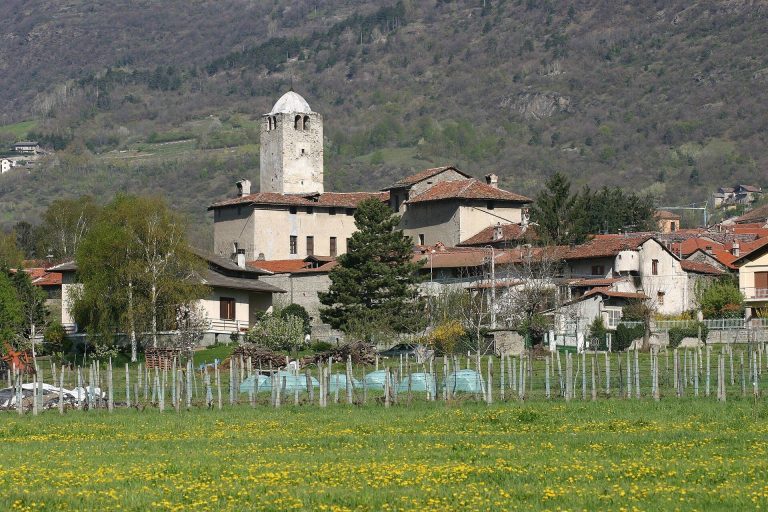
The castle stands on the Mollare of San Giorio, a rocky ridge formed from glacial deposits, overlooking the middle Susa Valley. The view extends from Bussoleno to Sant’Antonino di Susa. The larger complex comprised an upper castle, a lower castle, and a fortified house, which survives today. The remains represent only part of the original complex.
Upper castle
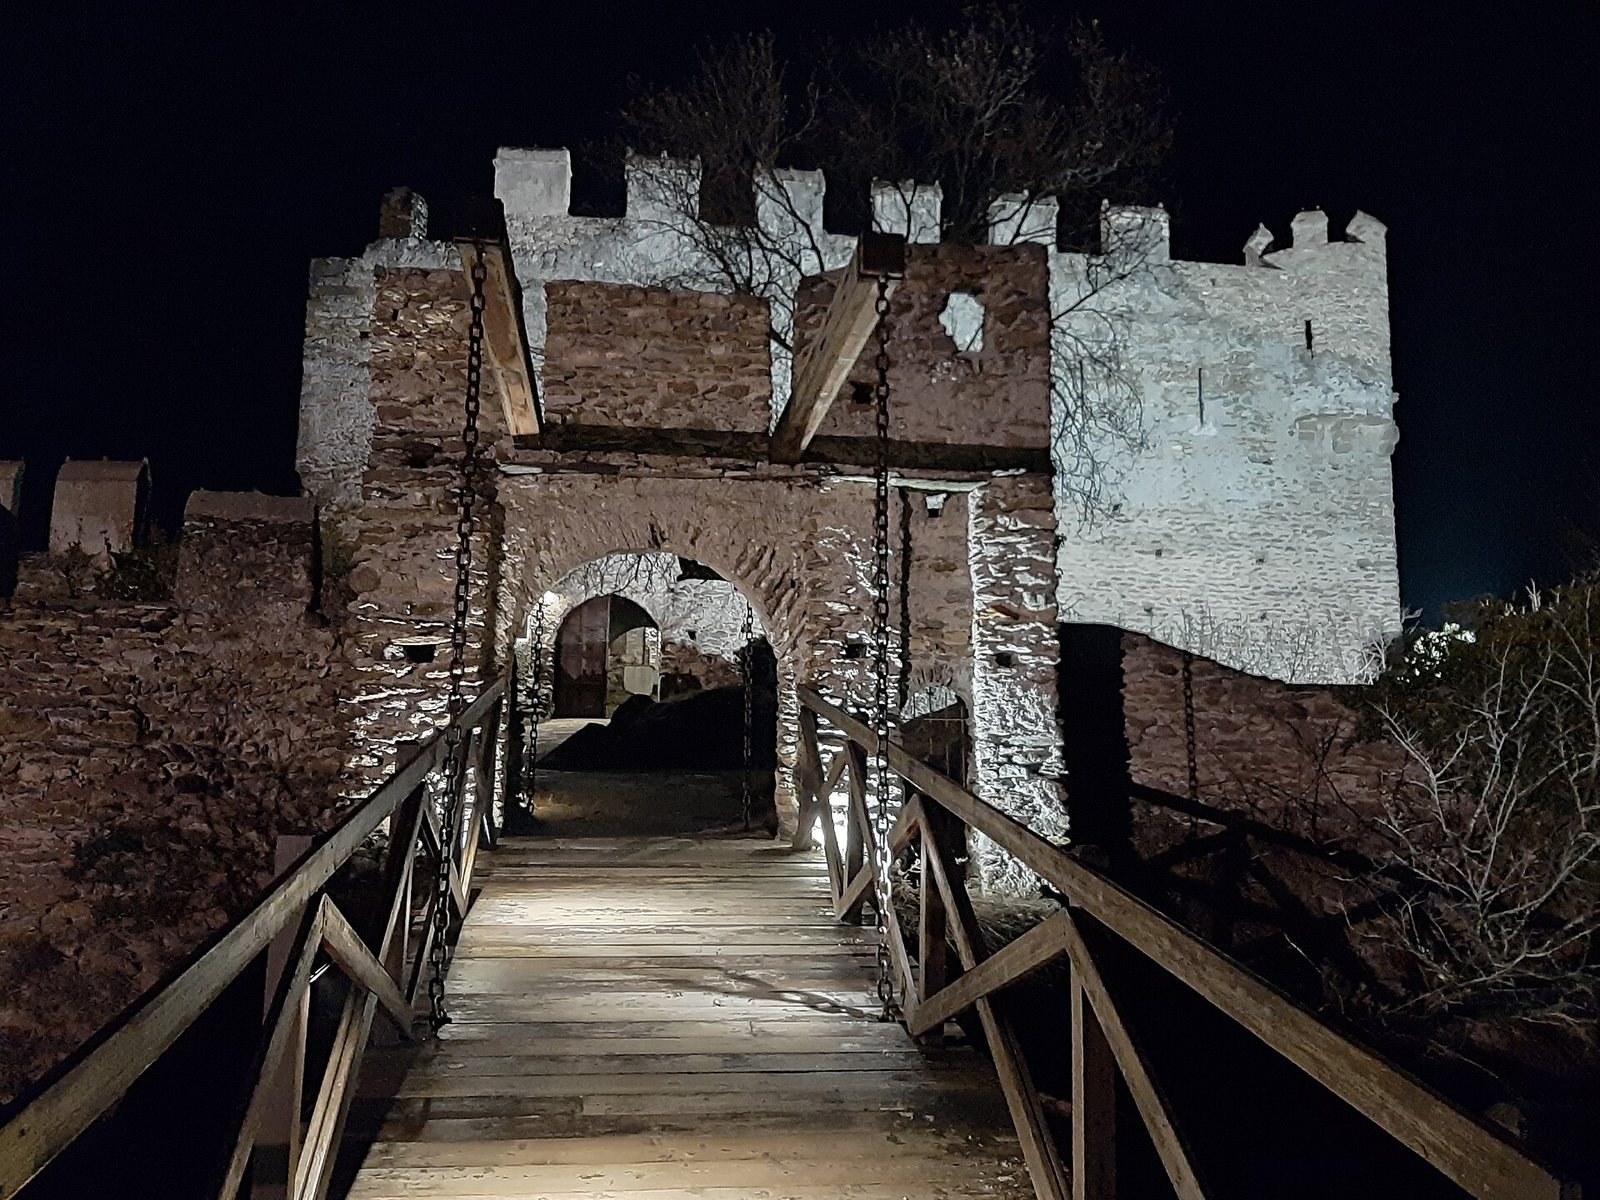
Fifteenth-century documents describe the upper castle as having a keep, the principal fortified tower, a large hall with a round tower, a lower chamber, a loggia (a covered gallery or open-sided space), and a courtyard. The keep may have reached 26 metres in height. The round tower and adjoining hall are now the most visible remains. Original perimeter walls still define the hall beside the tower, the smaller chamber, and the courtyard. An entrance portal stood on the eastern side of the defensive ditch, and a drawbridge is associated with the entrance.
Lower castle and fortified house
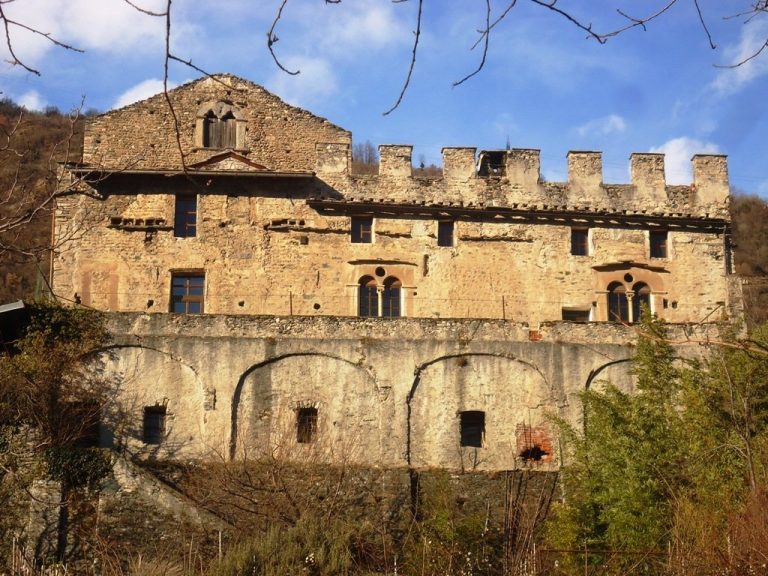
The lower castle and fortified house formed other parts of the wider complex. The site also has visual connections with Chianocco Castle and its fortified house, Bruzolo Castle, the fortified house at San Didero, the tower at Borgone Susa, and Borello Castle at Bussoleno.