Gobiendes Palace: A Medieval Defensive Estate and Asturian Manor House


Site at a Glance
- Rating
- 4.3
- Popularity
- Very Low
- Country
- Spain
- Primary era
- Early Modern
- Eras represented
- Medieval, Early Modern
- Civilizations
- Crown of Castile, Spanish
- Site type
- Domestic
- Remains
- Castle
On this page12 sections
History
Gobiendes Palace is a historic palace in Spain, in the parish of Gobiendes in the municipality of Colunga, Asturias. It developed from a medieval defensive tower associated with the earlier castle of Obalia and became the manor house of the jurisdictional district of Carrandi. Historical references also cite the place as Goviendes.
Ecclesiastical lordship
From the beginning of the tenth century, the estate belonged to the Church and to the Bishop of Oviedo. This tenure followed a donation by King Ordoño II, a medieval ruler of León, who gave the Monastery of Santiago de Gobiendes, the Castellum de Obalia, and the surrounding territory to the see of Oviedo. The donation is preserved in the Book of Testaments, a twelfth-century cartulary kept in Oviedo Cathedral.
The estate formed part of the Carrandi jurisdictional district, a territory governed through delegated judicial and administrative rights. The Church and the bishop exercised extensive civil and criminal authority there. Their powers included hearing appeals, receiving associated revenues, controlling lordship and vassalage, and appointing mayors, councillors, notaries, bailiffs, guards, and other officials. The jurisdiction also extended to instruments and places of punishment, including the gallows, pillory, knife, jail, stocks, and corporal penalties.
Transfer to the Crown and the Junco family
In 1579, Philip II of Spain acted under a papal bull issued by Gregory XIII, a formal papal document, to separate the Carrandi district from the ecclesiastical estate. The territory was incorporated into the Crown and Royal Patrimony and was sold in 1580 to Gonzalo Ruiz de Junco.
Ruiz de Junco was chief standard-bearer of Colunga, held the Junco entail, and was lord of the House of Junco at San Esteban de Leces in Ribadesella. An entail was a legally restricted hereditary estate. Under the new lord, the palace complex was enlarged in accordance with the form then common among Asturian palaces and with the civic demands of its new owner. The expanded building continued to express the authority that had previously been exercised by the Church and the bishop over Carrandi.
The lordship of Carrandi was represented in the General Assembly of the Principality of Asturias, the region’s representative governing body. It remained separate from Colunga until 1820, when it was incorporated into the municipality following the definitive abolition of the lordships.
Restoration and protection
Under the later owner Luis Blázquez Fabian, the palace underwent detailed restoration from 1968 onward. The work retained the original spaces within the complex. Gobiendes Palace was classified as a Historic-Artistic Monument on 8 March 1973 and is protected as a Property of Cultural Interest.
Remains
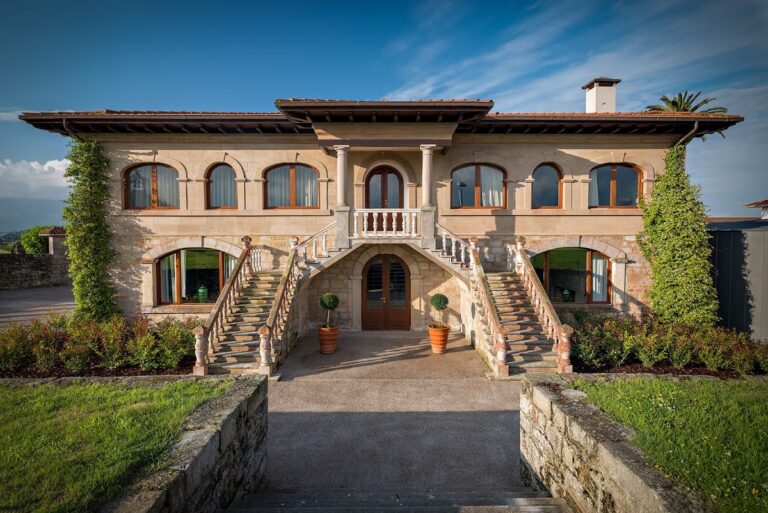
Gobiendes Palace has an L-shaped plan formed by two perpendicular wings and two principal facades facing south. The medieval defensive tower remains the original core of the complex. Five additional bodies are attached to it, while a further central section stands in front of them and helps form an interior courtyard. The palace contains more than 2,000 square metres of built area distributed among 34 usable spaces.
Defensive tower and facades
Medieval tower
The tower rises through four storeys and preserves features that recall its defensive origin. From 1580 onward, two barred windows were added on the third floor of its west side. Two loopholes, narrow openings used for observation or weapons, were retained on the south facade, and another window was opened on the north side. These alterations combined the earlier fortified structure with the requirements of a larger residential palace.
Principal facade
The principal facade is austere. Its ground floor has a lintelled entrance flanked by two loopholes, while the upper floor contains three balconies set flush with the wall. A stone eaves course shaped like a pigeon breast runs along the roofline. Two coats of arms complete the facade, one belonging to the Ruiz de Junco family and the other to the Blázquez Dávila family.
Second facade
The second facade has an entrance framed by two Asturian columns that create a porch. It also includes one loophole, one barred window, and two balconies. A tiled eaves course of a type common in Asturias finishes this elevation.
Courtyard and circulation
The main entrance passes through a porch ending in a semicircular arch. Four Tuscan columns originally supported the galleries or corridors around this area. The courtyard leads to the main staircase and to several rooms, including the tower’s ground floor and the service staircase. Two lateral sections are attached to the north and east sides of the tower, rising respectively three and two storeys, while two further sections extend along the south side.
At the beginning of the eighteenth century, three courtyard columns were removed. Masonry walls were then built along the north and east sides and part of the west side. This change increased the building’s habitability but reduced the aesthetic quality of the original arrangement.
Chapel and painted decoration
The chapel is attached to the west side of the palace. It has a rectangular plan, a barrel vault formed as a continuous semicircular ceiling, an exterior door, and a loophole to the right of the entrance. Inside, it communicates with the great hall through a tribune, an elevated gallery associated with the choir or private viewing.
The chapel contains a Romanesque-style fresco with geometric forms and vegetal friezes that imitate Roman ornament. Beneath the tribune is a polychrome fresco resembling a painted clipeus, a round shield-shaped or medallion-like frame. Its blurred Visigothic-style inscription concerns Marian worship and refers to one or more burials.
Interior spaces and materials
The interior retains numerous segmental arches, which are flatter than semicircular arches. Three are made of exposed masonry, eleven are load-bearing arches, and six use ashlar masonry, formed from regularly cut stone blocks. Wooden doors survive throughout the palace, many of them preserved from the foundation period. Floors combine worked stone, ceramic tiles, and chestnut wood.
The ground floor preserves predominantly early rooms that receive limited light through loopholes and small windows, some framed by decorative surrounds. The building also contains numerous large spaces and smaller interior recesses. On the second floor, the principal hall occupies 120 square metres, forming one of the palace’s largest interior rooms.
Nearby sites