Haus Bosfeld: A Baroque Moated Manor House in Germany


Site at a Glance
- Rating
- 4.9
- Popularity
- Very Low
- Country
- Germany
- Primary era
- Early Modern
- External website
- Open
- Eras represented
- Early Modern
- Civilizations
- Holy Roman Empire
- Site type
- Domestic
- Remains
- Manor House
On this page12 sections
History
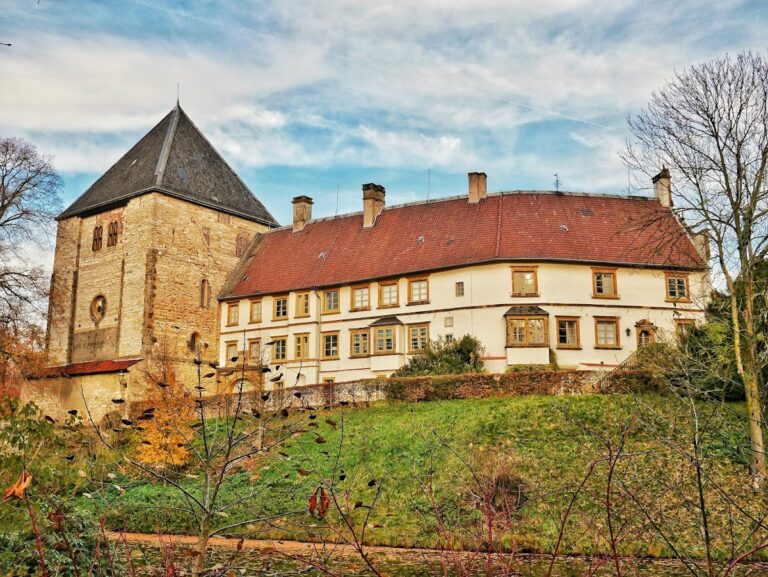
Haus Bosfeld is a small moated castle and Baroque manor house in Germany, at Bosfeld, a locality of Rheda-Wiedenbrück, whose existing building was converted into its present form in 1725. The estate stands at the eastern edge of the Kernmünsterland, the geographic region centered on the core of the Münsterland, about 3 kilometers west of central Rheda.
Early Estate and Bentheim-Tecklenburg Ownership
The estate appears in the rent registers of the Lordship of Rheda at the end of the sixteenth century under the name “Bosefeldt.” These registers were administrative records of dues and income owed from estates and other holdings. The property probably existed for some time before this first written record.
Several owners held Bosfeld during the seventeenth century. In 1713, it passed to the ruling Bentheim-Tecklenburg family, a German princely and formerly comital noble house with territorial possessions and residences in the region. The estate has remained in the family’s possession since then.
The Widow’s Residence and Later Uses
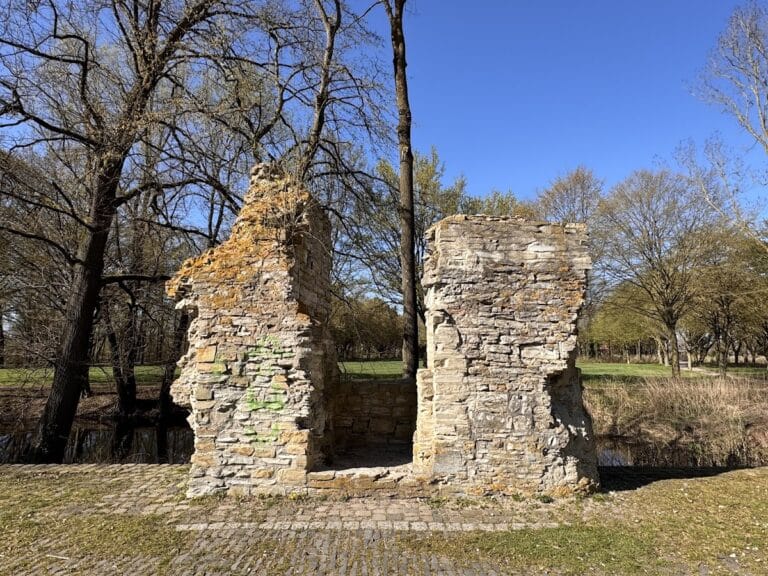
In 1725, the existing building was converted into a widow’s residence for Countess Christina Maria, who lived from 1673 to 1732 and sponsored the work. Rubble stone from the decaying tower of Rheda Castle was reused during the conversion. Christina Maria moved into Haus Bosfeld in 1726.
The estate was later leased for agricultural use. Between 1769 and 1773, the Bentheim-Tecklenburg family used it as a porcelain and faience manufactory. Faience is tin-glazed earthenware, generally made as brightly decorated ceramic ware.
Religious, Residential, and Modern Functions
Following the dissolution of the Benedictine convent of Herzebrock in 1803, its religious community was housed at Haus Bosfeld. A Benedictine convent is a women’s religious community following the monastic tradition associated with the Rule of Saint Benedict.
Members of the princely family lived at Bosfeld from the middle of the nineteenth century. During the Second World War, this residential use was interrupted when the property became a convalescent home for mothers. In 1946, occupying forces ordered Prince Adolf and his family to leave Rheda Castle, their former ancestral seat, and move to Haus Bosfeld. The family returned to Rheda Castle in 1987.
The former service and farmyard buildings now contain rental apartments. After renovation, Haus Bosfeld began serving in 2023 as a permanent showroom for a furniture and design company.
Remains
The approximately 1-hectare site contains the manor house, a historic farmyard, and gardens. Much of the grounds is enclosed by a hornbeam hedge. The manor house occupies the moated central part of the estate, while farm buildings, planted areas, paths, and smaller park sections extend around it.
Manor House and Farmyard
Baroque Manor House
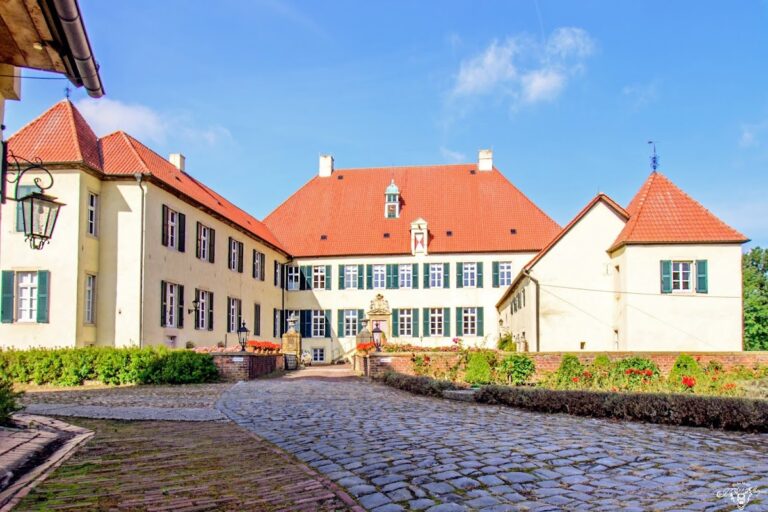
The 1725 manor house is designed in the Baroque style, an early-modern European manner characterized by formal symmetry, strong central emphasis, monumental entrances, and elaborate decoration. Its facade has a central projecting section, or part of a wall brought forward to emphasize the middle axis, with a triangular pediment above it. A mansard roof, which has two slopes on each side and creates additional usable space beneath the roof, completes the building. The manor house is entirely encircled by a moat and has an area of approximately 650 square metres.
Entrance Bridge and Farm Buildings
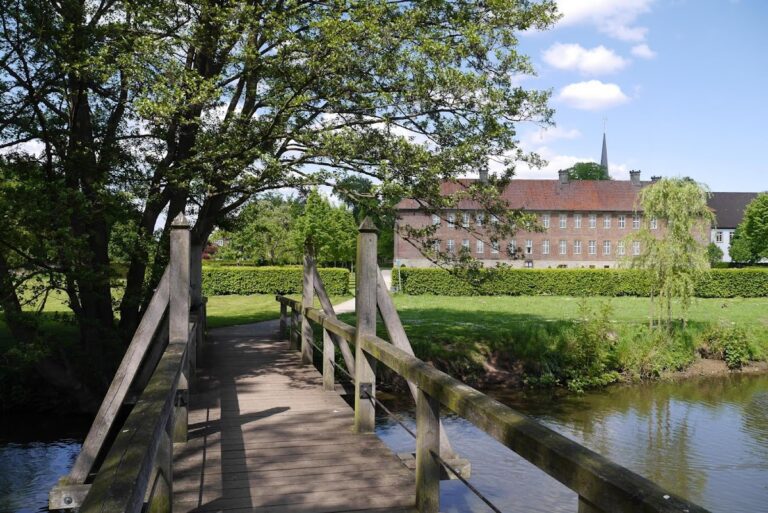
The principal entrance has two wings and a Baroque portal. A bridge leads across the moat to a double-flight staircase, while a second entrance directly below provides access to the basement and formerly served the household staff. The courtyard is bounded on the east by an extension of the moat. Low farm buildings adjoin the manor house on the west and enclose a second courtyard.
Gates, Gardens, and Park Sections
Approaches and Gateways
A tall wrought-iron gate between sandstone posts marks the main entrance to the grounds. An avenue once ran from the road toward the manor house. A separate entrance to the farmyard has a substantial gateway combining half-timbering and brick beneath a small tiled roof. Half-timbering is a construction method in which a visible timber frame is filled with materials such as brick or plaster.
Formal Garden and Plantings
Lawns between the gate and the manor house are arranged with straight and curving gravel paths, as well as mature trees. East of the buildings and moats, spruce planting covers much of the grounds. Smaller garden areas with Baroque design elements are incorporated into this planting.
Outer Park Areas
Additional small park sections lie beyond the moats. White wooden bridges lead to these areas and to a thatched garden house at the northern edge of the estate. Partly overgrown park sections beside the district road contain a high density of spring geophytes, plants that survive unfavorable seasons through underground bulbs, tubers, or rhizomes. Asian peafowl also inhabit the estate park.
Nearby sites