Palais Strudelhof: A Neoclassical Palace in Vienna
Site at a Glance
- Popularity
- Medium
- Country
- Austria
- Primary era
- Early Modern
- Eras represented
- Early Modern, Modern
- Civilizations
- Austria-Hungary, Habsburg, Habsburg Austria, Holy Roman Empire
- Site type
- Domestic
- Remains
- Elite Residence
On this page9 sections
History
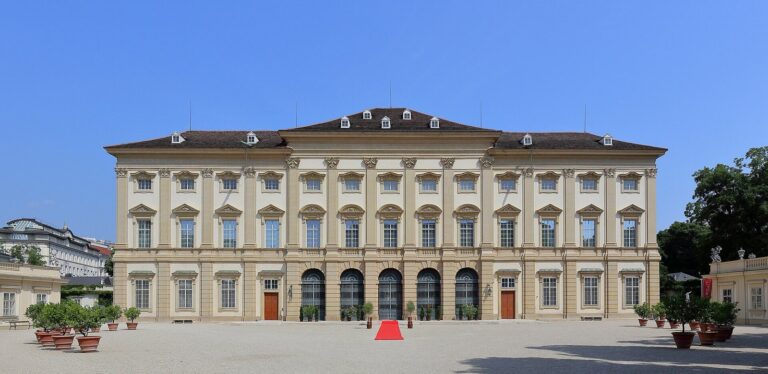
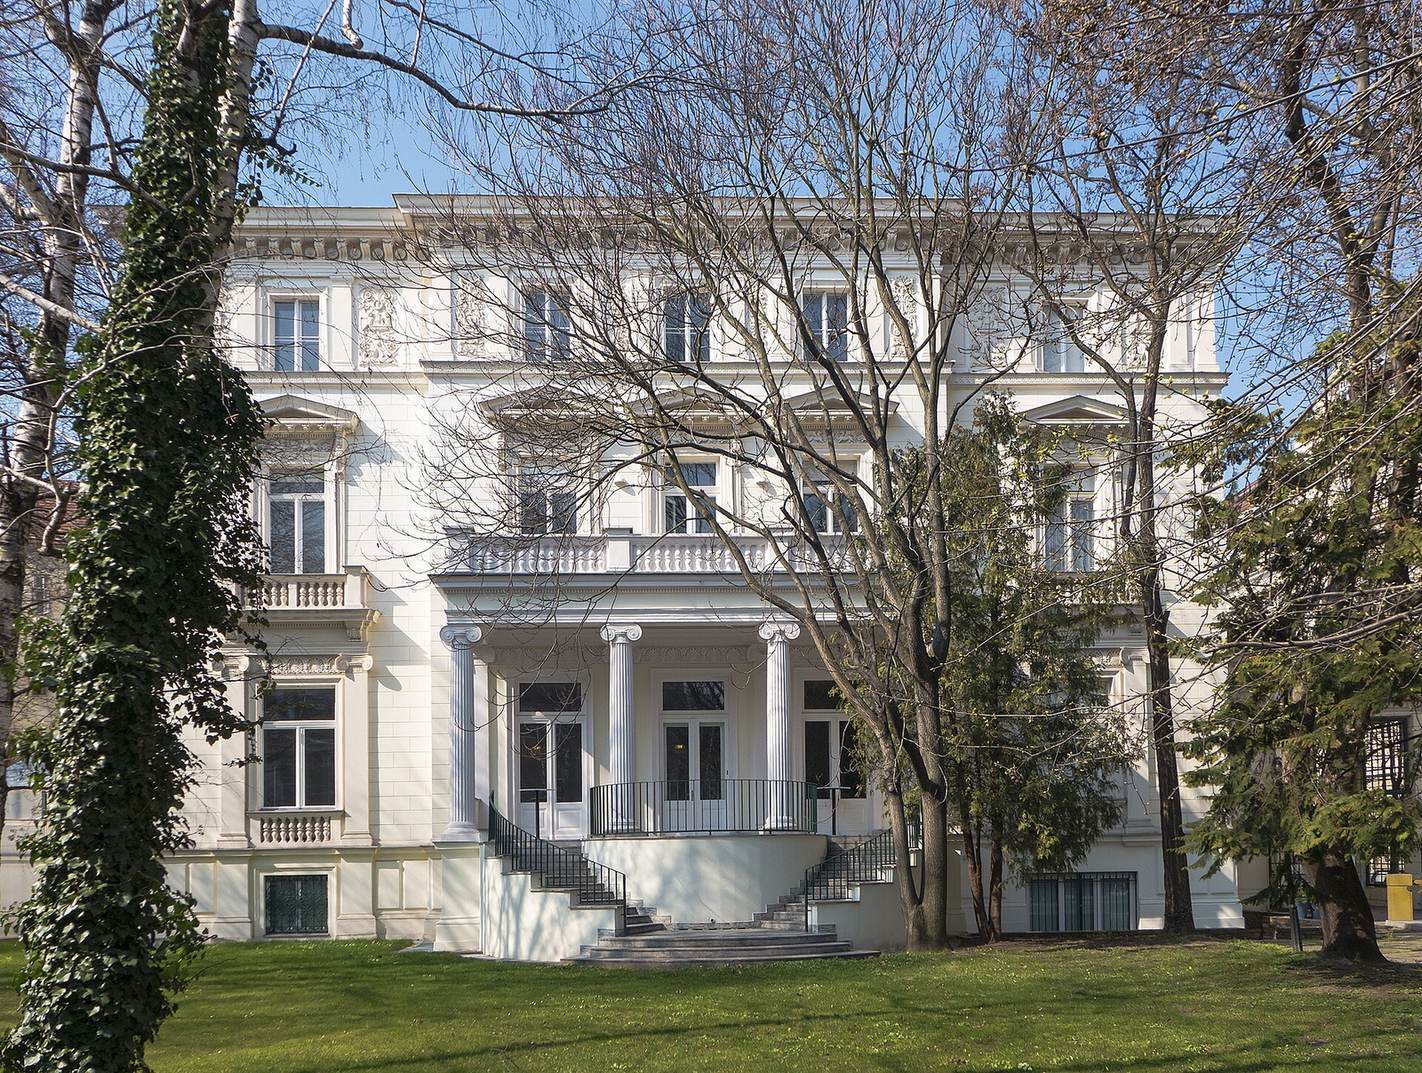
Palais Strudelhof is a late-eighteenth-century urban palace in Vienna, Austria, built in the neoclassical style, which drew on ancient Greek and Roman art and architecture. Its history began with an estate established by court artist Peter Strudel and later encompassed public welfare, aristocratic residence, and diplomatic events.
Peter Strudel’s Estate
Around 1690, Peter Strudel commissioned a manor on land he had acquired from Roman Bernhard Tschagon and Tschagon’s wife. Strudel, a painter and sculptor who worked at the imperial court, established a private art school on the estate. Its grounds included a chapel dedicated to the Christian apostles Peter and Paul, consecrated in 1691. By 1705, Strudel had become director of the imperial art academy. The chapel was later demolished.
Institutional Uses and the Rebuilt Estate
From 1713, the property served as a plague hospital within Vienna’s quarantine zone. Ownership passed to Bonmartini in 1718 and Count Leopold Kuefstein in 1734. After Kuefstein’s death, the management of the nearby Spanish Hospital bought the estate at auction in 1759.
From 1784 to 1788, a home for abandoned infants, established at the initiative of Joseph II, a Habsburg ruler and Holy Roman Emperor, operated there alongside a poor-relief institution. After the estate was divided in 1795, part of it became rental housing, while its gardens were incorporated into the imperial-royal orphanage. The original manor and other buildings were demolished, and a neoclassical palace retained the Strudelhof name. In 1802, chestnut trees were planted along Strudlhofgasse, then a dead-end street, as an embellishment.
Aristocratic Residence and New Ownership
Around 1871, Duke Philipp of Württemberg and his wife, Marie Therese, acquired the palace as their residence in Vienna. They moved to Stuttgart after their eldest son, Duke Albert, was designated heir to the throne of Württemberg, then a German kingdom. The couple also sold a large palace on Vienna’s Kärntner Ring. After conversion, it opened as the Hotel Imperial in time for the 1873 Vienna World’s Fair.
In 1906, Philipp and Marie Therese sold Palais Strudelhof to Leopold Berchtold, then a diplomatic counsellor in St Petersburg. Berchtold later became foreign minister of Austria-Hungary, a dual monarchy that existed from 1867 to 1918.
Diplomacy and Literary Fame
During the July Crisis, the diplomatic confrontation among European powers in July 1914, the ultimatum to Serbia that triggered the First World War was signed in the palace. The public staircase beside the building became widely known through Austrian novelist Heimito von Doderer’s 1951 novel The Strudlhof Steps, or Melzer and the Depths of the Years.
In 1970, the palace hosted talks between the United States and the Soviet Union associated with SALT I, the first Strategic Arms Limitation Talks. It later served as the Qatari embassy, before its conversion into a conference palace in 1999.
Remains
The surviving site brings together an urban palace and a public staircase beside it. The palace is neoclassical, while the staircase is an Art Nouveau work.
Principal Structures
Palais Strudelhof
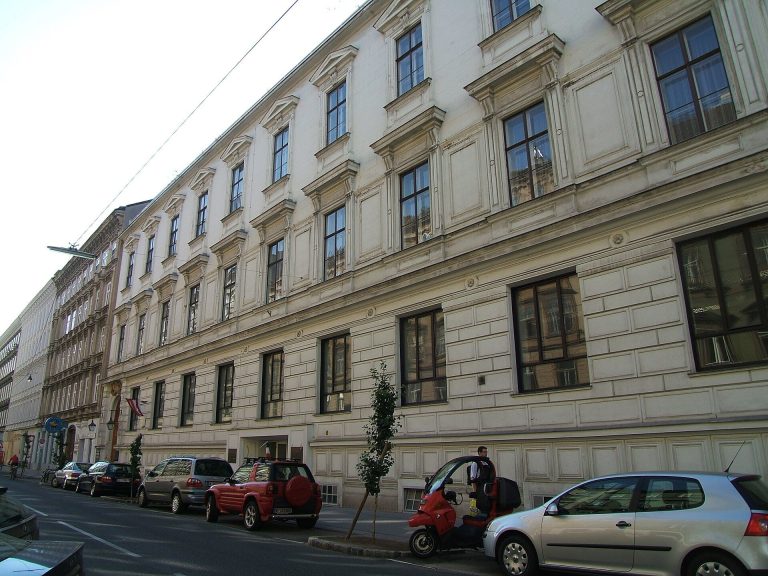
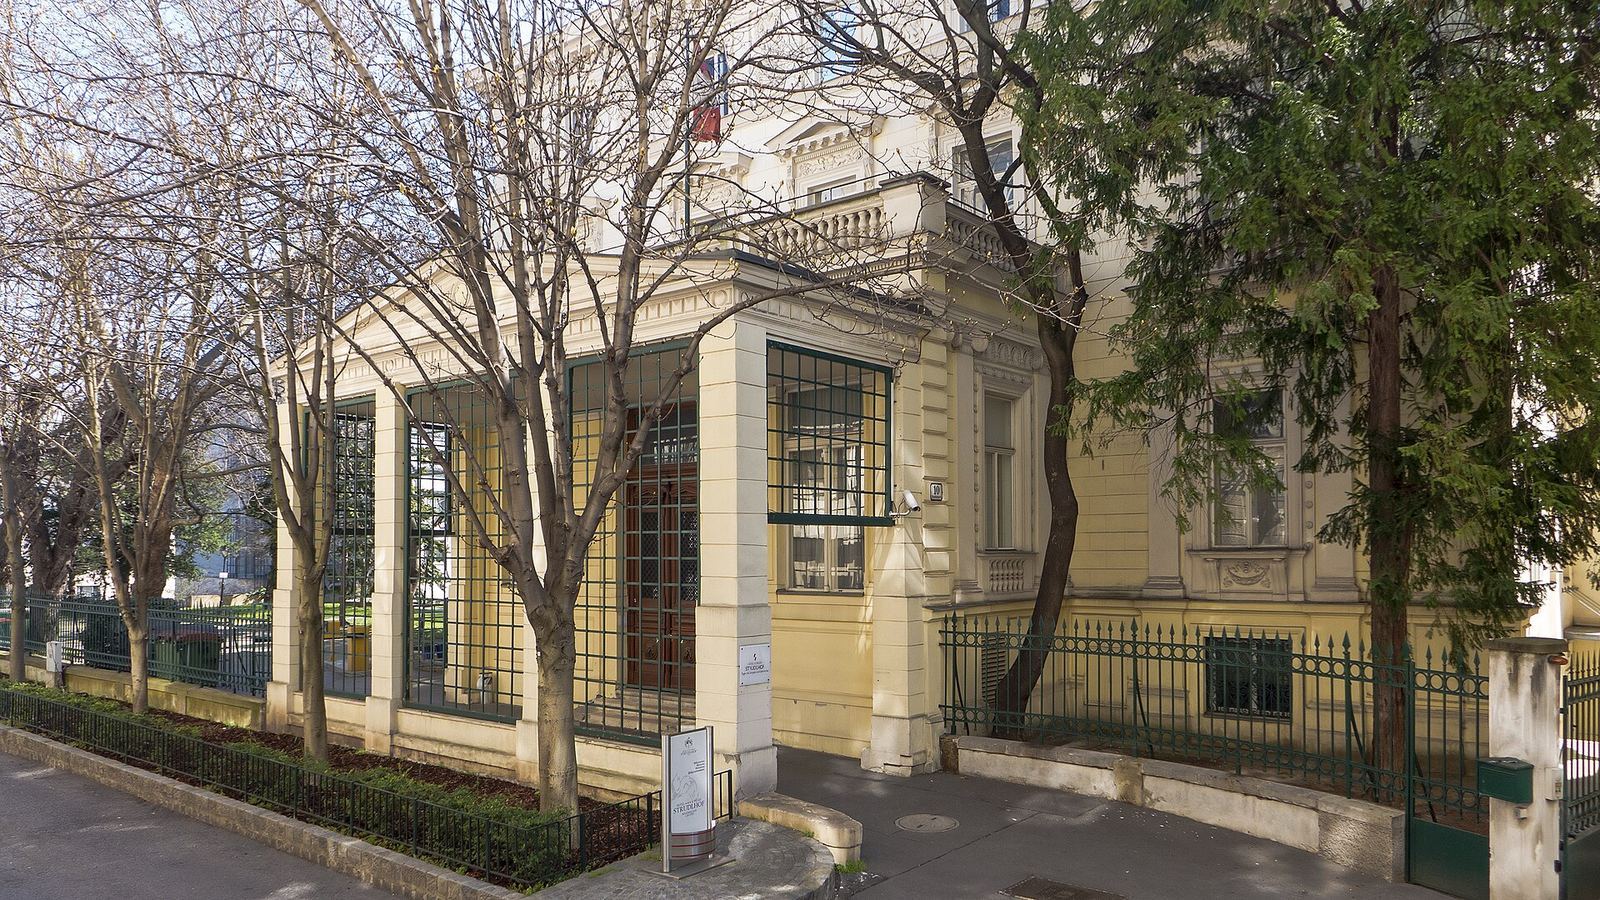
The surviving palace stands at Strudlhofgasse 10 in Vienna’s Alsergrund district. It is an urban building in the neoclassical style, continuing the name of the earlier estate.
Strudlhofstiege
The Strudlhofstiege is a public staircase beside the palace, built in 1910 during the mayoralty of Karl Lueger. Its Art Nouveau design belongs to an international style around the turn of the twentieth century, often marked by flowing, organic forms. The staircase is regarded as one of Vienna’s most notable Art Nouveau monuments.