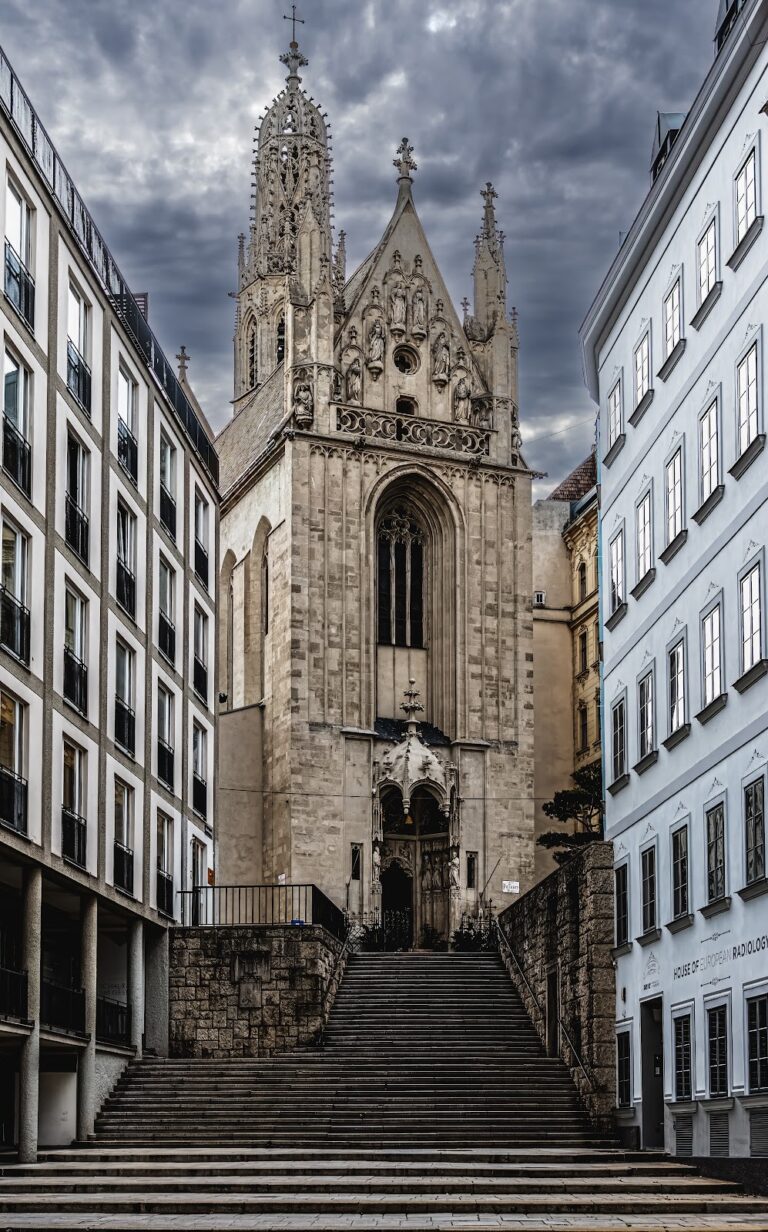
Palais Festetics, Vienna: A Neo-Renaissance Palace and Commercial Institution

Site at a Glance
- Rating
- 5
- Popularity
- Very Low
- Country
- Austria
- Primary era
- Modern
- Eras represented
- Modern
- Civilizations
- Habsburg
- Site type
- Domestic
- Remains
- Elite Residence
On this page6 sections
History
Palais Festetics is a nineteenth-century palace in Vienna, Austria, built in 1858 for Eugénie, Countess Festetics von Tolna, in the Neo-Viennese Renaissance style. The design came from the architectural partnership of Johann Julius Romano and August Schwendenwein. Neo-Renaissance architecture revived forms associated with Renaissance buildings, while the palace’s name reflects the prominent Hungarian noble family to which Eugénie belonged.
From aristocratic residence to commercial institution
In 1897, the Imperial-Royal Austrian Commercial Museum moved into Palais Festetics from Börsegasse 11. The institution had been founded as the Oriental Museum in 1875. Its Imperial-Royal designation belonged to the official vocabulary of institutions in the Austrian half of the Habsburg monarchy. The museum remained in the palace until 1939.
The Imperial-Royal Export Academy of the Commercial Museum began teaching in the building in October 1898. It continued to occupy the palais until relocating in 1916, adding an educational function to the institution already housed there.
Twentieth-century use and ownership
Palais Festetics was remodelled in 1961. It subsequently served the Vienna Chamber of Commercial Economy until 2019. That year, ownership passed to Signa Holding, followed by a sale to Hallmann Immobilienholding. Hallmann later sold the building to a company associated with Lukas Neugebauer, the founder of LNR Development.
Remains
Façade and entrance
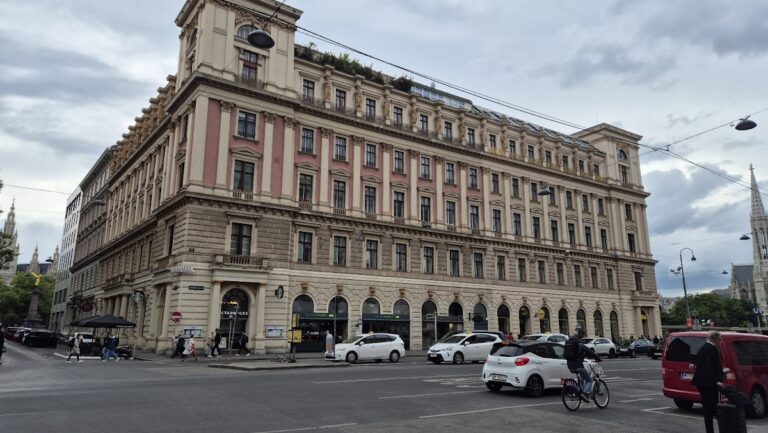
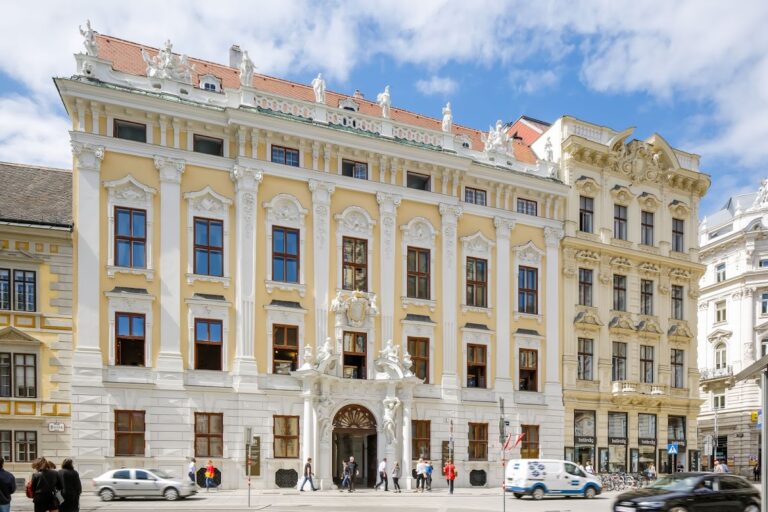
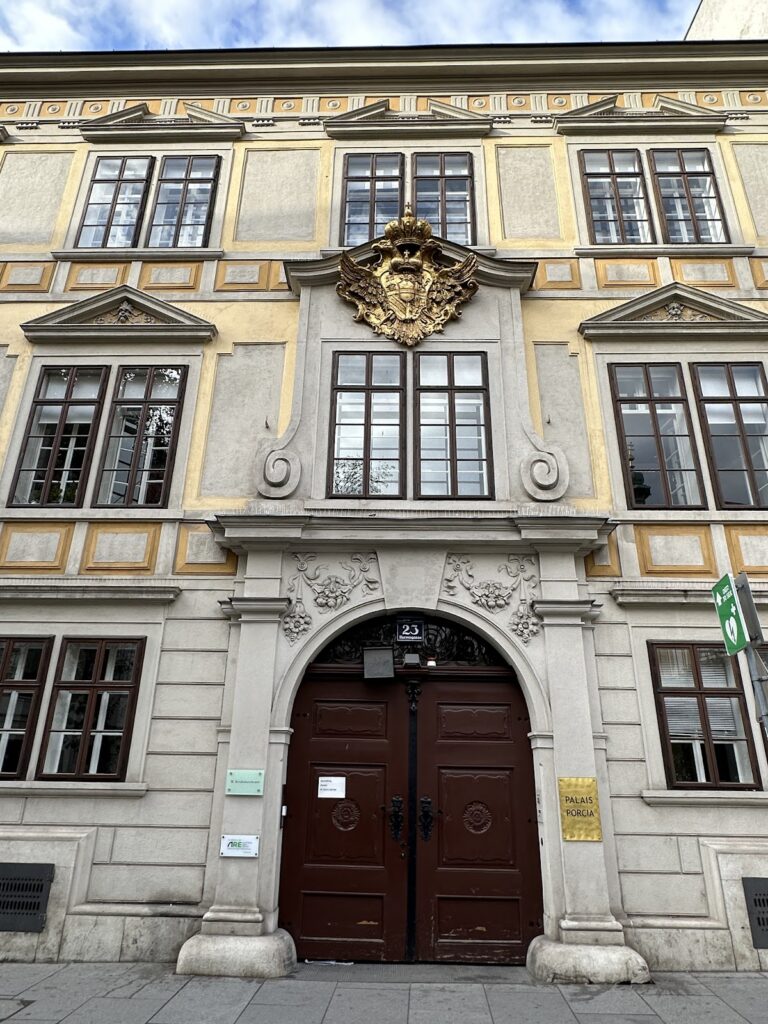
Palais Festetics is an elongated, three-storey building at Berggasse 16 in Vienna’s Alsergrund district. It rests on a rusticated base, whose masonry is treated with a textured, block-like finish, and a strongly projecting horizontal course separates the lower portion from the façade above. Two round-arched portals are set into the base. At the top of each arch, two harpies, winged female figures from classical mythology, entwine a double cartouche, an ornamental framed panel.
The piano nobile, or principal representational floor, is marked by larger and more elaborate windows. Their straight hoods rest on consoles, while rectangular plaster-panel frames occupy the spaces between them. A continuous sill course and projecting parapets reinforce the façade’s horizontal composition. The upper-storey windows are more restrained, although their pedimented coverings, plaster surrounds with keystones, and framed parapet panels continue the decorative treatment.
Interior spaces
The entrance passage contains pilasters supporting a barrel vault with transverse bands. A columned staircase with a wrought-iron grille leads to the piano nobile, where four grand rooms survive in the Neo-Rococo style. Neo-Rococo drew on the decorative forms of eighteenth-century Rococo, giving these principal rooms a more elaborate interior character than the restrained upper storey.