Palais Clam-Gallas: A Neoclassical Summer Palace in Vienna
Site at a Glance
- Rating
- 4.2
- Popularity
- Very Low
- Country
- Austria
- Primary era
- Modern
- External website
- Open
- Eras represented
- Modern
- Civilizations
- Austrian Empire, Habsburg
- Site type
- Domestic
- Remains
- Elite Residence
On this page11 sections
History
Dietrichstein Summer Residence
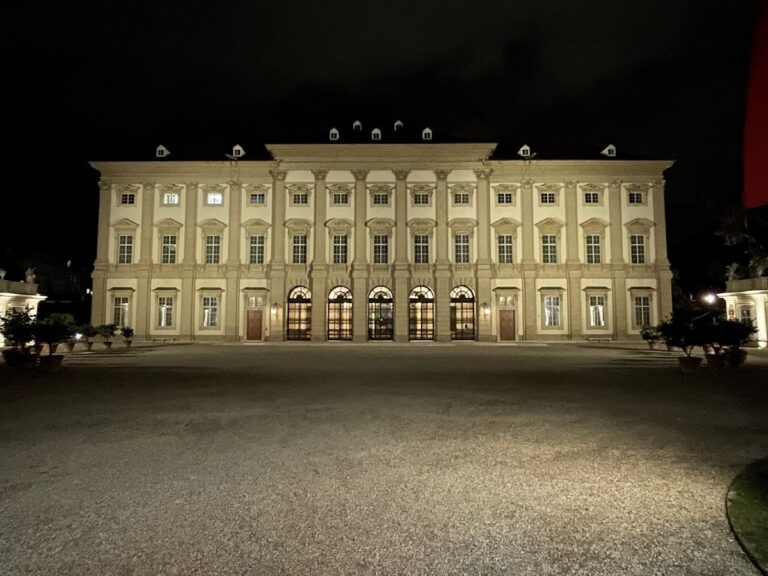
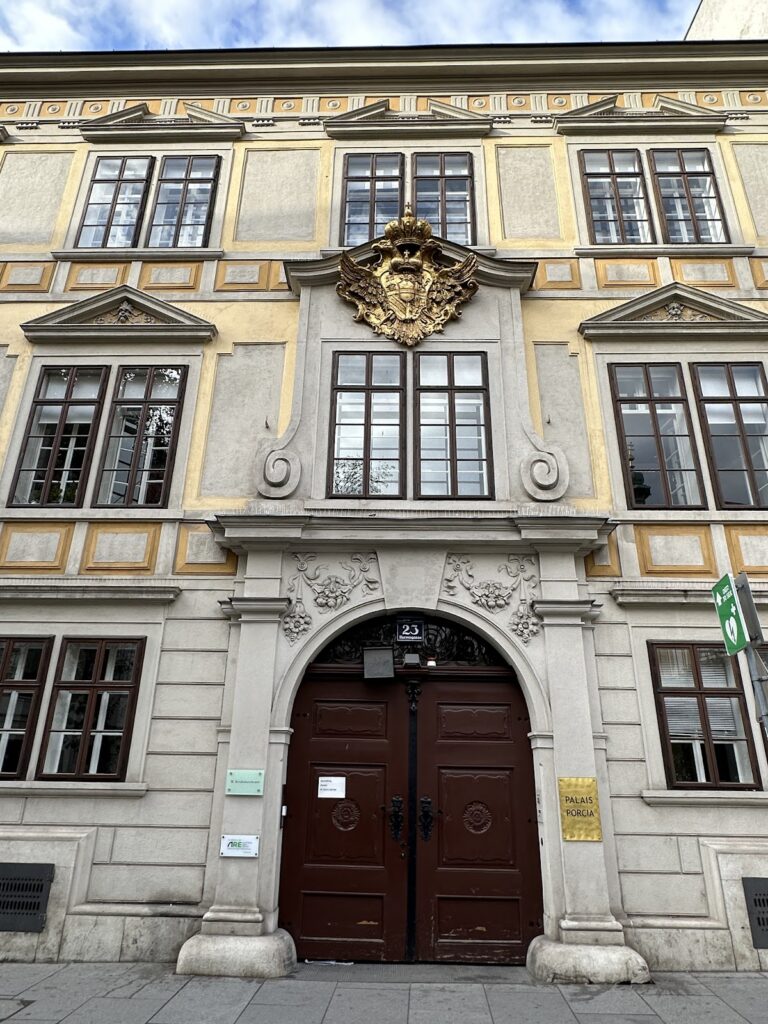
Palais Clam-Gallas is a Neoclassical palace in Vienna, Austria, built in 1834–1835 as a summer residence and pleasure palace for Franz Joseph, Prince of Dietrichstein. Heinrich Koch designed the building in the Biedermeier style, a restrained Central European culture of the first half of the nineteenth century that favored orderly classical forms and refined interiors.
The palace stands within grounds acquired by the Dietrichstein family in 1690. They developed the property as an extensive English garden, a landscape arranged with informal planting, lawns, and curving compositions intended to appear naturalistic. The garden reached toward Liechtensteinstraße 37a.
Transfer to the Clam-Gallas Family
On 28 April 1850, the property passed to the Clam-Gallas family through the marriage of Clotilde, the builder’s granddaughter, to Eduard Clam-Gallas. This marriage gave the palace the name it retains today.
French Ownership and Postwar Use
After the Second World War, American troops used the building for a period. With the assistance of General Béthouart, the Clam-Gallas family sold it to the Republic of France on 30 August 1951 for 4,300,000 schillings. From 1951 to 1955, it served as the residence of the French high commissioner in Austria. This office was the senior French representation in Austria during the postwar period before normal diplomatic arrangements were restored.
The purchase followed the Franco-Austrian cultural agreement of 15 May 1947. The French Institute of Vienna, previously located in Palais Lobkowitz, was subsequently installed at Palais Clam-Gallas. The sale also required Vienna to approve construction of the Lycée Français on the lower part of the park. Designed by Jacques Laurent, the school opened on 8 May 1954, and the Studio Molière was later established beside it on Liechtensteinstraße. From 1980, the Cultural Cooperation and Action Service of the French Embassy also occupied the site.
Later Ownership and Conservation
France repeatedly considered selling the palace during the 1990s, 2000s, and 2010s for economic reasons, while retaining the part of the park occupied by the lycée. A redevelopment proposal prepared in 1995–1996 envisioned new uses for the whole property, including accommodation above the lycée and a new Studio Molière. The plan was abandoned in June 1996.
In November 2015, France sold the palace to the Emirate of Qatar in a private transaction without a public tender. The proposed sale drew opposition from Vienna mayor Michael Häupl, Federal Chancellor Werner Faymann, and Federal President Heinz Fischer. The French Institute moved out the following year, and the new owner announced plans to restore the building through local experts and use it for an embassy. Palais Clam-Gallas is an Austrian protected historic monument. Renovation of the palace and repairs to the iron fence along Währinger Strasse took place in 2006–2007.
Remains
Palace and Grounds
Palais Clam-Gallas is a two-storey Neoclassical building organized around a projecting front porch that extends across the full façade. Its Doric columns, recalling the forms of an ancient Greek temple, express the classical vocabulary of Neoclassicism, which revives architectural forms associated with ancient Greece and Rome.
The original rear garden no longer survives in its former form. Most of this area is occupied by the Lycée Français, while a remnant of the grounds preserves aspects of the earlier garden setting.
Interior Circulation
Entrance Hall and Main Staircase
The nearly square entrance hall has a flat ceiling. To its left, an open, curved cantilevered staircase rises within an openly arranged stairwell articulated by pilasters. A cantilevered staircase is supported from one side rather than by columns or walls beneath, creating the projecting and visually open form used here.
Side-Wing Staircases
Two further cantilevered staircases occupy the side wings in a symmetrical arrangement. Their steps are made from stone quarried at Kaisersteinbruch, a historic stone-quarrying locality in Austria.
Riding School and Studio Molière
A separate building standing directly on the street retains romanticizing Gothic windows at the rear. Dietrichstein converted it into a riding school. It later housed the studio of the sculptor Theodor Friedl for a time, became the Flieger-Kino, and was remodelled again in 1971 as the Studio Molière attached to the lycée.
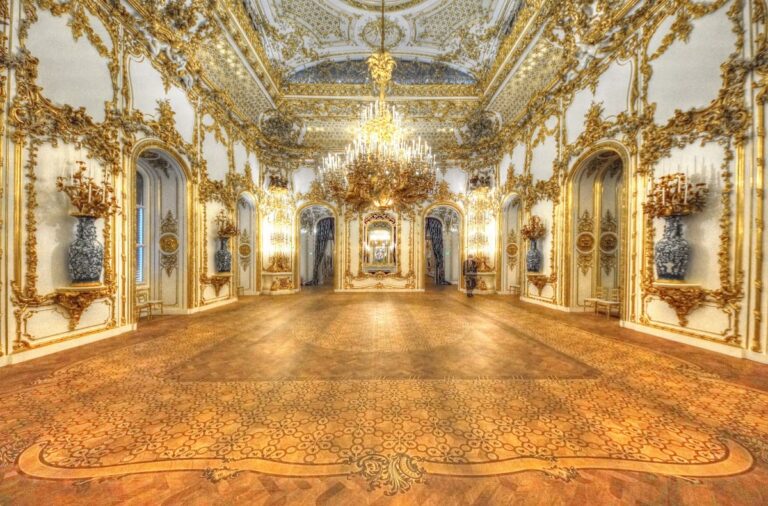
Some of the palace’s state rooms have been rented for festive occasions, while the building and its surviving grounds continue to express the relationship between the nineteenth-century residence and the later French cultural complex.
Nearby sites