Palazzo Capranica: A Fifteenth-Century Family Palace and Theatre
Site at a Glance
- Popularity
- Medium
- Country
- Italy
- Primary era
- Medieval
- Eras represented
- Medieval, Early Modern
- Civilizations
- Papal States
- Site type
- Domestic
- Remains
- Elite Residence
On this page9 sections
History
Palazzo Capranica is a fifteenth-century palace in Italy, built in 1451 at the direction of Cardinal Domenico Capranica as the Capranica family residence. It is the city’s sole example of the Capitoline Romanesque style. Domenico, bishop of Fermo, helped establish the family’s fortunes; the family originated in Capranica Prenestina on the Via Prenestina.
The family palace and college
The palace began as a private home for the Capranica family. On 5 January 1457, two years before his death, Domenico established the College of Poor Students of the Sapienza of Fermo, now the Almo Collegio Capranica. It educated young men from Rome and Fermo whose families had limited means and who sought church careers, especially in theology and canon law.
Some years later, Domenico’s brother, Cardinal Angelo Capranica, received Pope Sixtus IV’s permission to construct a separate college headquarters beside the palace. The new building had its own tower and entrance, while the older palace remained the family’s residence.
Theatre and later uses
Around 1670, Pompeo Capranica made a private theatre on the palace’s first floor by removing interior partition walls. It opened on 6 January 1679 and was later enlarged. The older palace was rebuilt in 1694.
After closing and reopening several times, the theatre’s theatrical use ended on 1 March 1881. Its rooms were first used to store furniture, then stood empty from 1895 to 1922. The former theatre subsequently served as a cinema until 2000. In 2005, it became a conference centre that also hosted musical events.
Remains
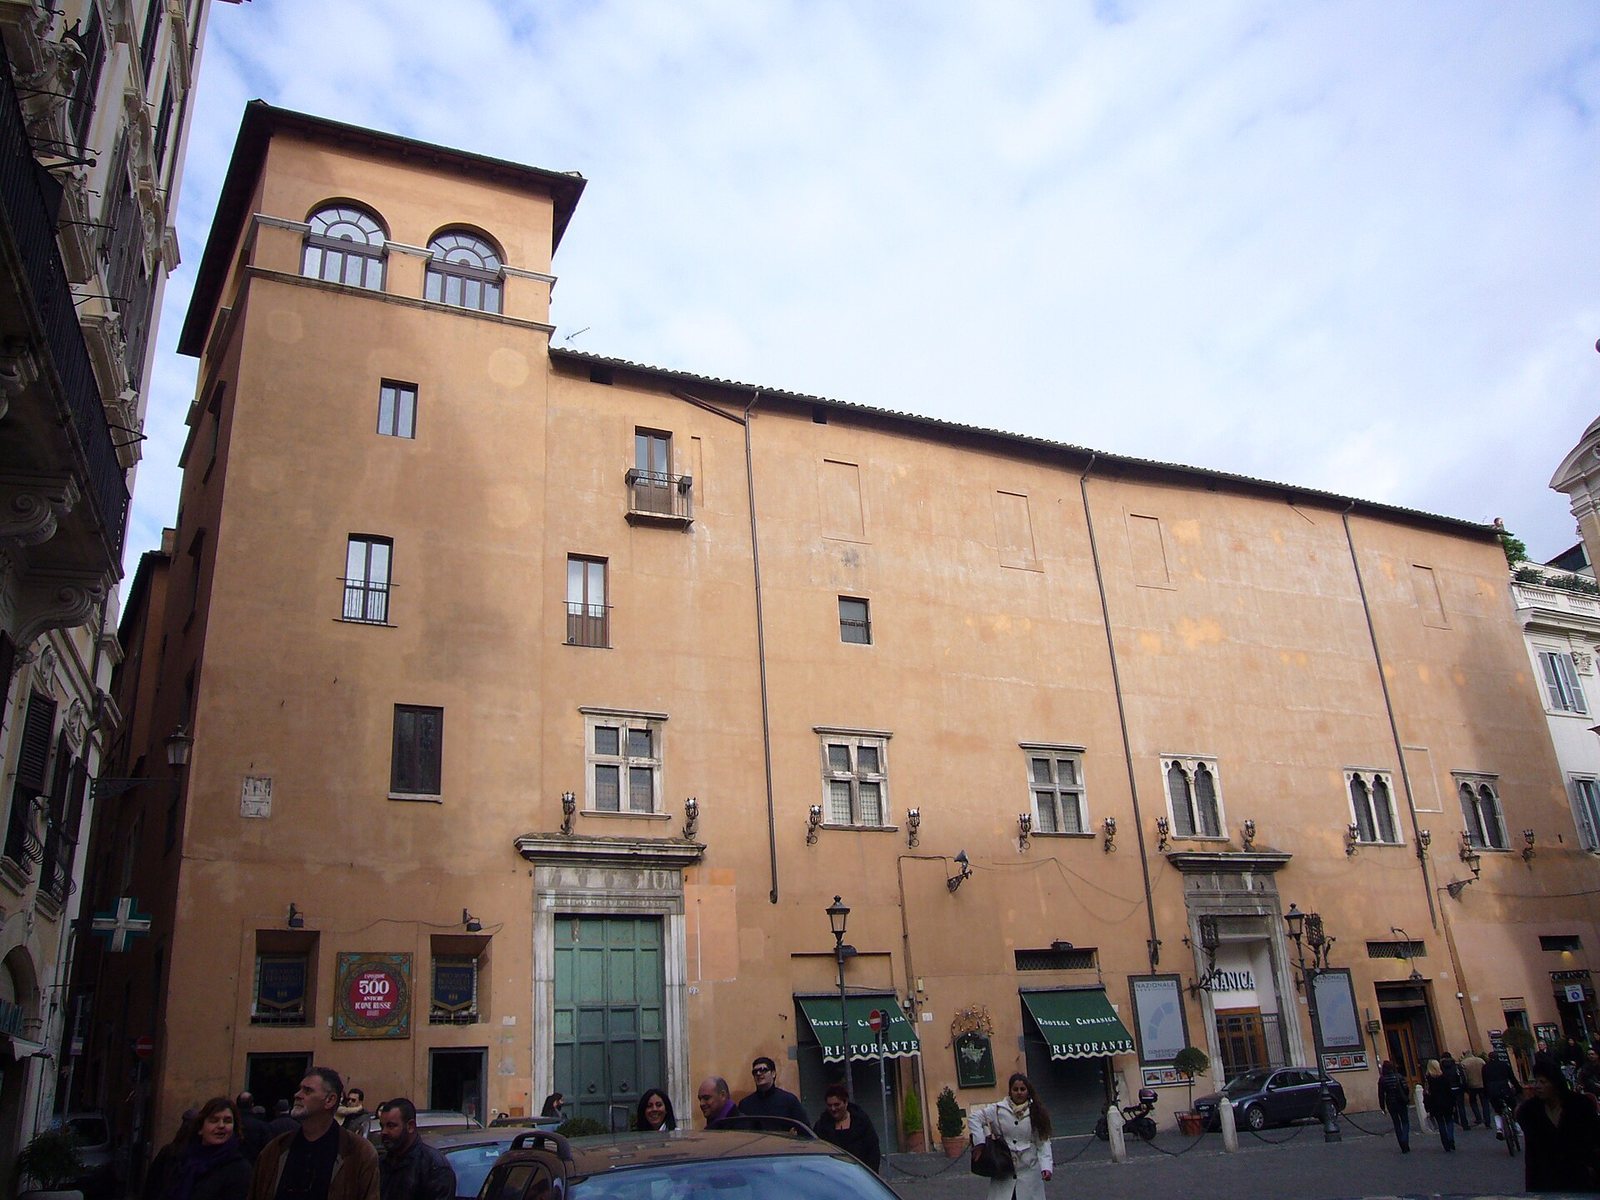
The palace has a fifteenth-century core that was altered over the centuries, including through additions to its height in the seventeenth century. Its older form after rebuilding was U-shaped and richly ornamented. The surviving exterior includes a corner tower, ground-floor entrances, and upper-storey windows.
Building form and exterior
Plan and height
The older palace had a U-shaped plan. Traces of seventeenth-century work to increase its height remain in the building.
Corner tower
A square-plan tower stands at one corner of the palace. Its surface retains traces of graffiti and a bas-relief showing Jesus the Savior with two candlesticks and two praying figures. The relief is the coat of arms of the Archconfraternity of the Savior, a Catholic devotional association. At the top, an open-sided gallery has two arched windows on each side.
Ground-floor entrances
Two marble entrances at ground level have lintels, horizontal beams above the openings. The entrance beneath the tower leads to the college and bears an inscription meaning ‘Capranica College.’ To its right, the entrance to the original palace is marked with the date 1451 and the words ‘Capranica Theatre.’
Upper-storey windows
The first floor has three Gothic windows, each divided into two openings by a central support, alongside three Renaissance windows divided by vertical and horizontal members. Traces of the Capranica family arms remain at the tops of slender columns in the Gothic windows. On the second floor, five of the six windows are blocked.