Palais Schnapper-Weisweiller: A French-Inspired Urban Palace in Vienna
Site at a Glance
- Popularity
- Very Low
- Country
- Austria
- Primary era
- Modern
- Eras represented
- Modern
- Civilizations
- Austria-Hungary, Habsburg
- Site type
- Domestic
- Remains
- Elite Residence
On this page5 sections
History
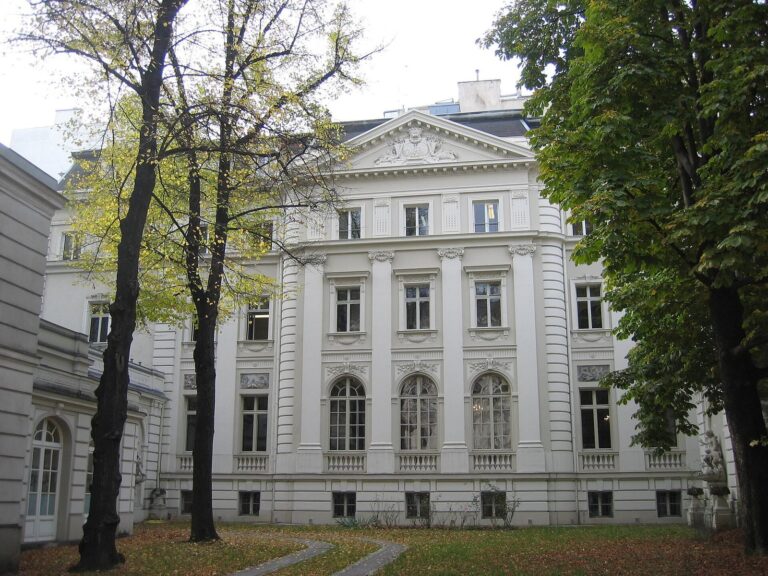
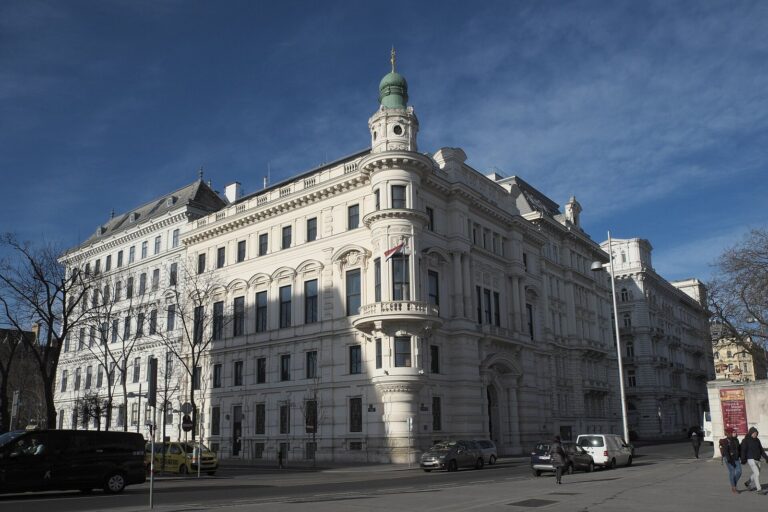
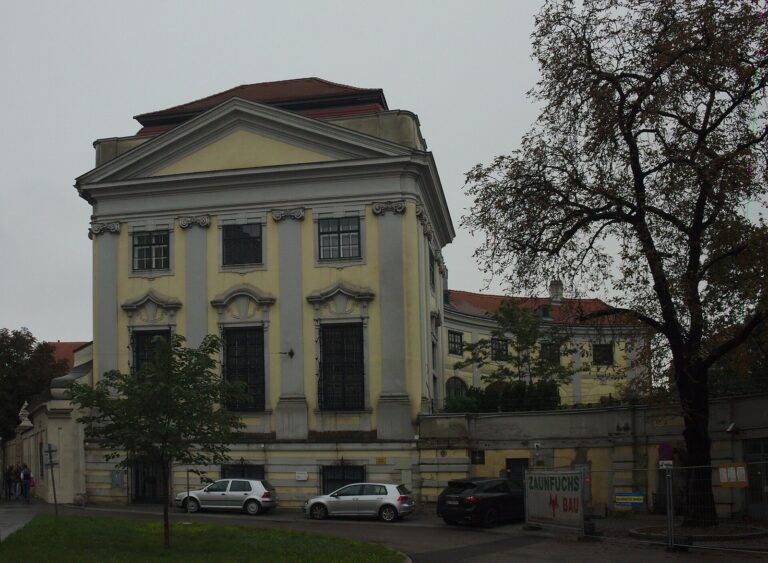
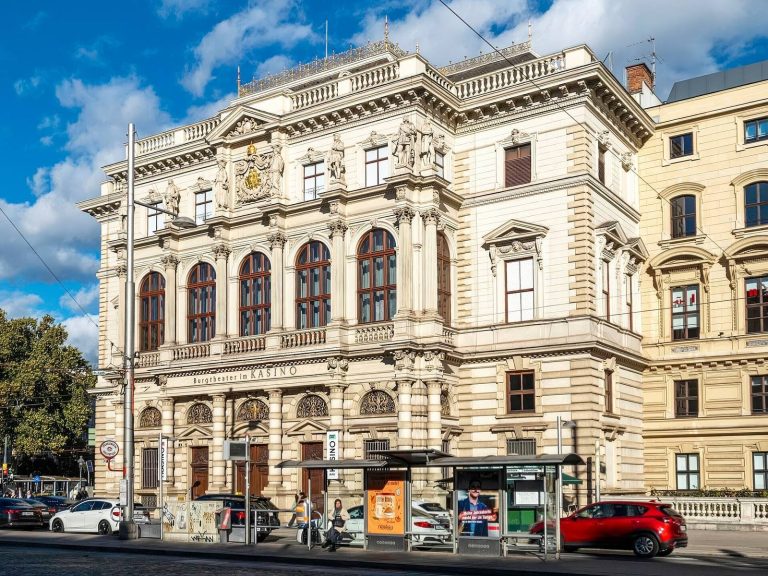
Palais Schnapper-Weisweiller was a French-inspired urban palace in Vienna, Austria, designed in 1924 for the wealthy bourgeoisie. It was among the last buildings of this residential type in Vienna.
The 1891 residence and the 1924 palace
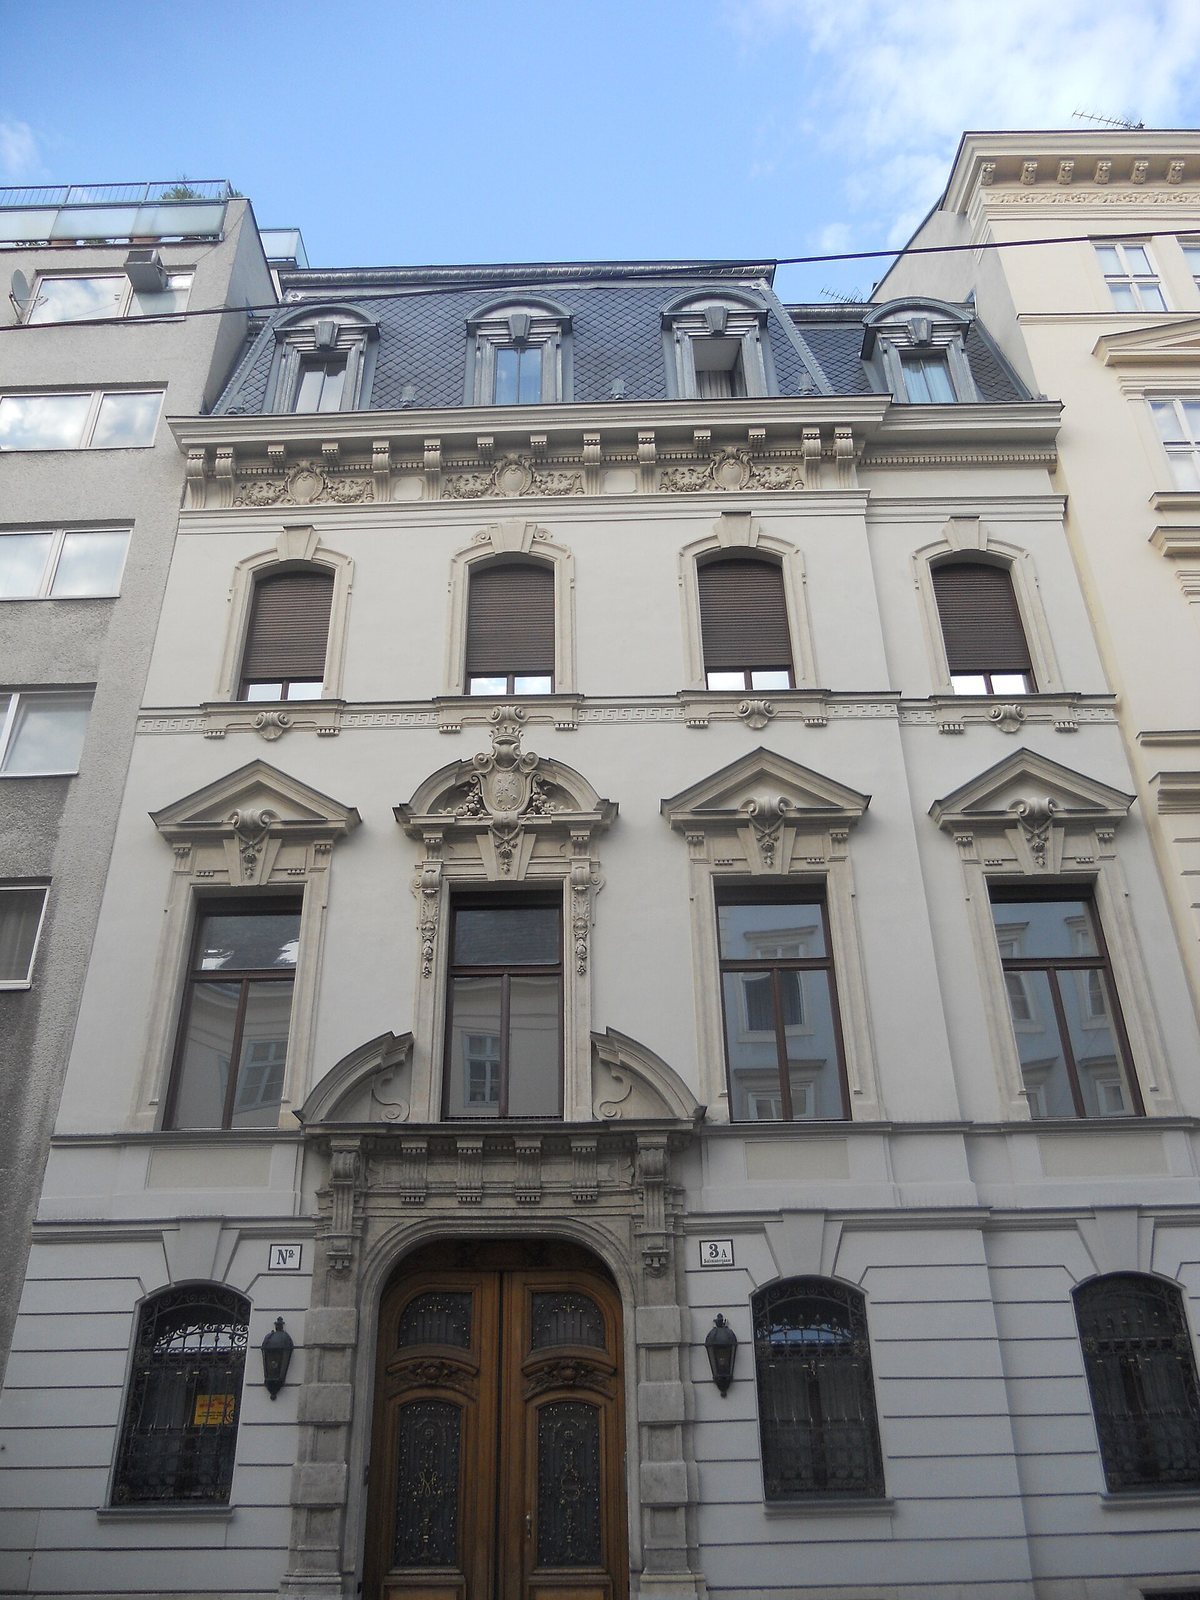
The site’s first palace was a small residence at Salesianergasse 3a, built in 1891 by architects Ferdinand Fellner and Hermann Helmer for the von Schnapper family. The industrialist Weisweiller family acquired it in the early 1920s. The family was related to a Jewish family in France with the same surname.
In 1924, the Weisweillers bought the neighboring property and commissioned architect Theodor Mayer to build a larger residence across the combined site, incorporating existing building fabric. Its design drew on the French hôtel particulier, a substantial private urban mansion.
Expropriation and later uses
In 1938, the Nazi dictatorship expropriated the Weisweiller family, who emigrated to England. Municipal tramway offices later occupied the palace. After the war, it housed offices of the nationalized Austrian Alpine Mining Company, a mining and metal-producing enterprise. It remains unclear whether, or when, ownership was restored to the Weisweiller family.
Demolition and protection
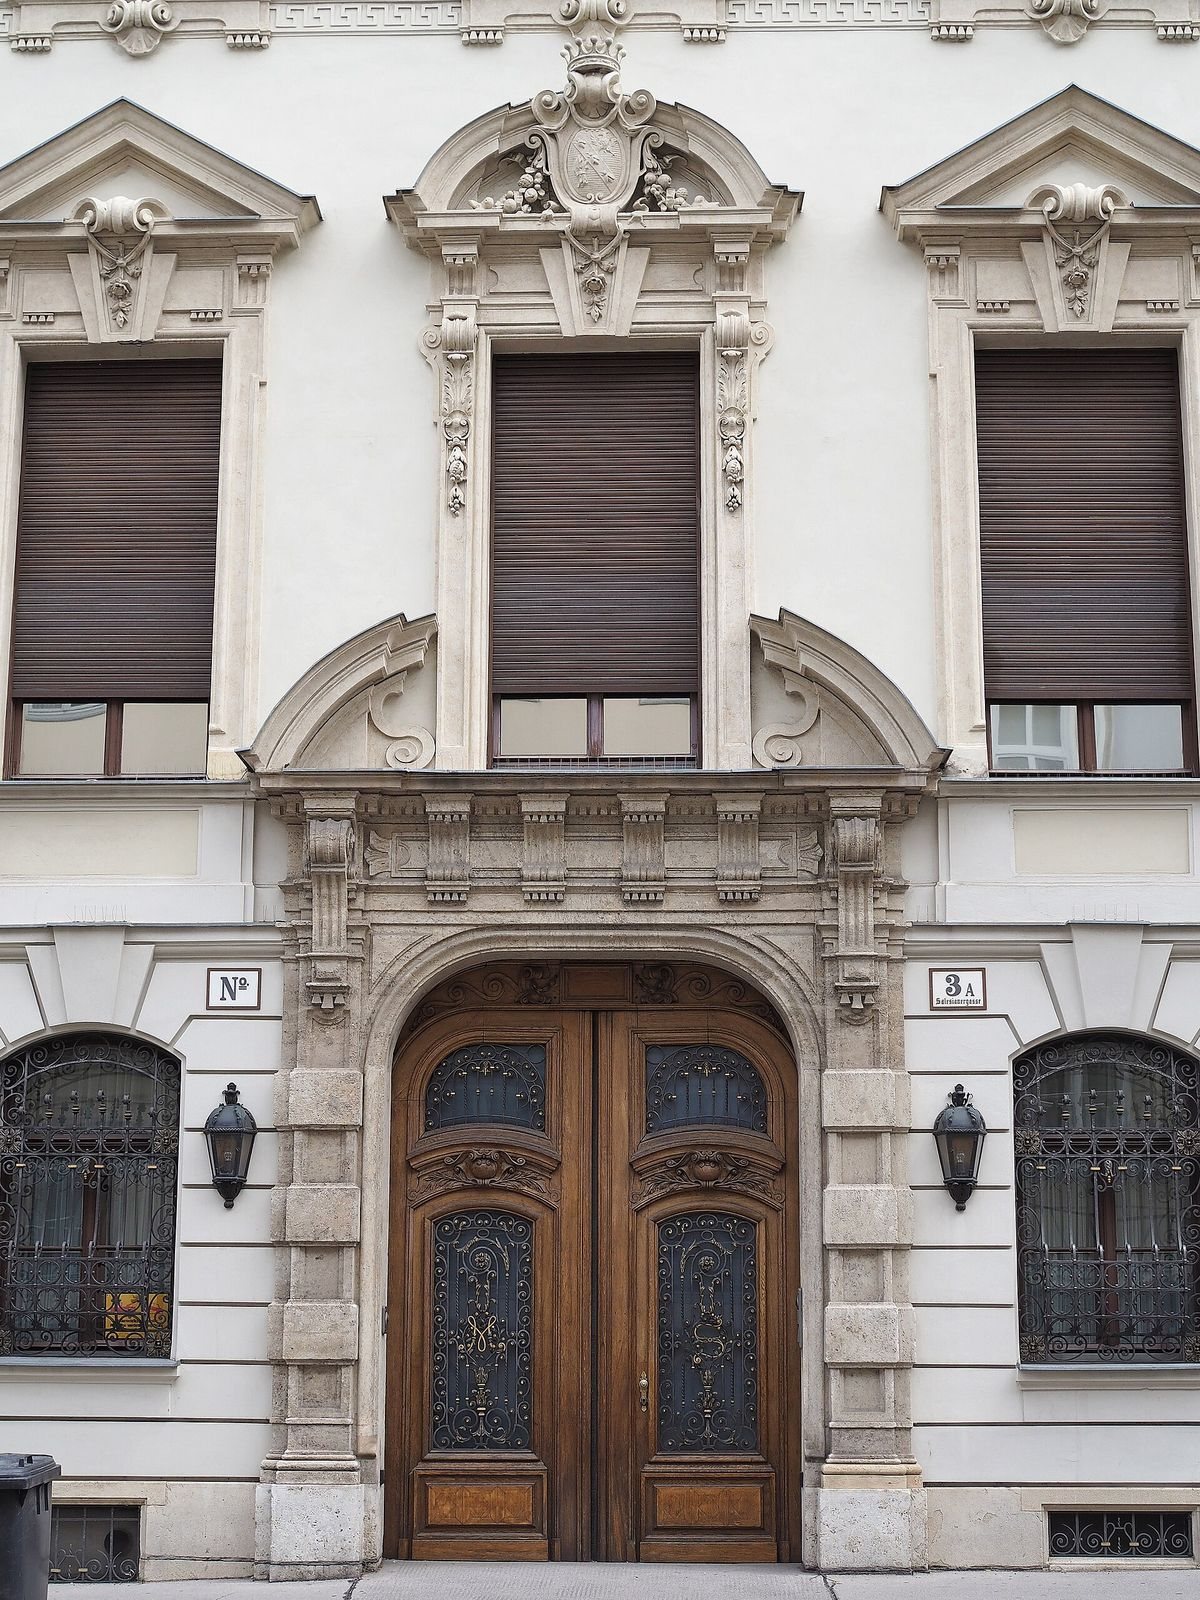
After the company offices left, real-estate broker Franz Machek, the final owner, tried for several years to find a productive use for the vacant building. In the early 1970s he applied for permission to demolish it. The main palace was demolished in 1973, and construction of a replacement began shortly before the area between Rennweg and Heumarkt, including Salesianergasse, became a protected zone in 1974. The surviving section at Salesianergasse 3a is protected as a monument.
Remains
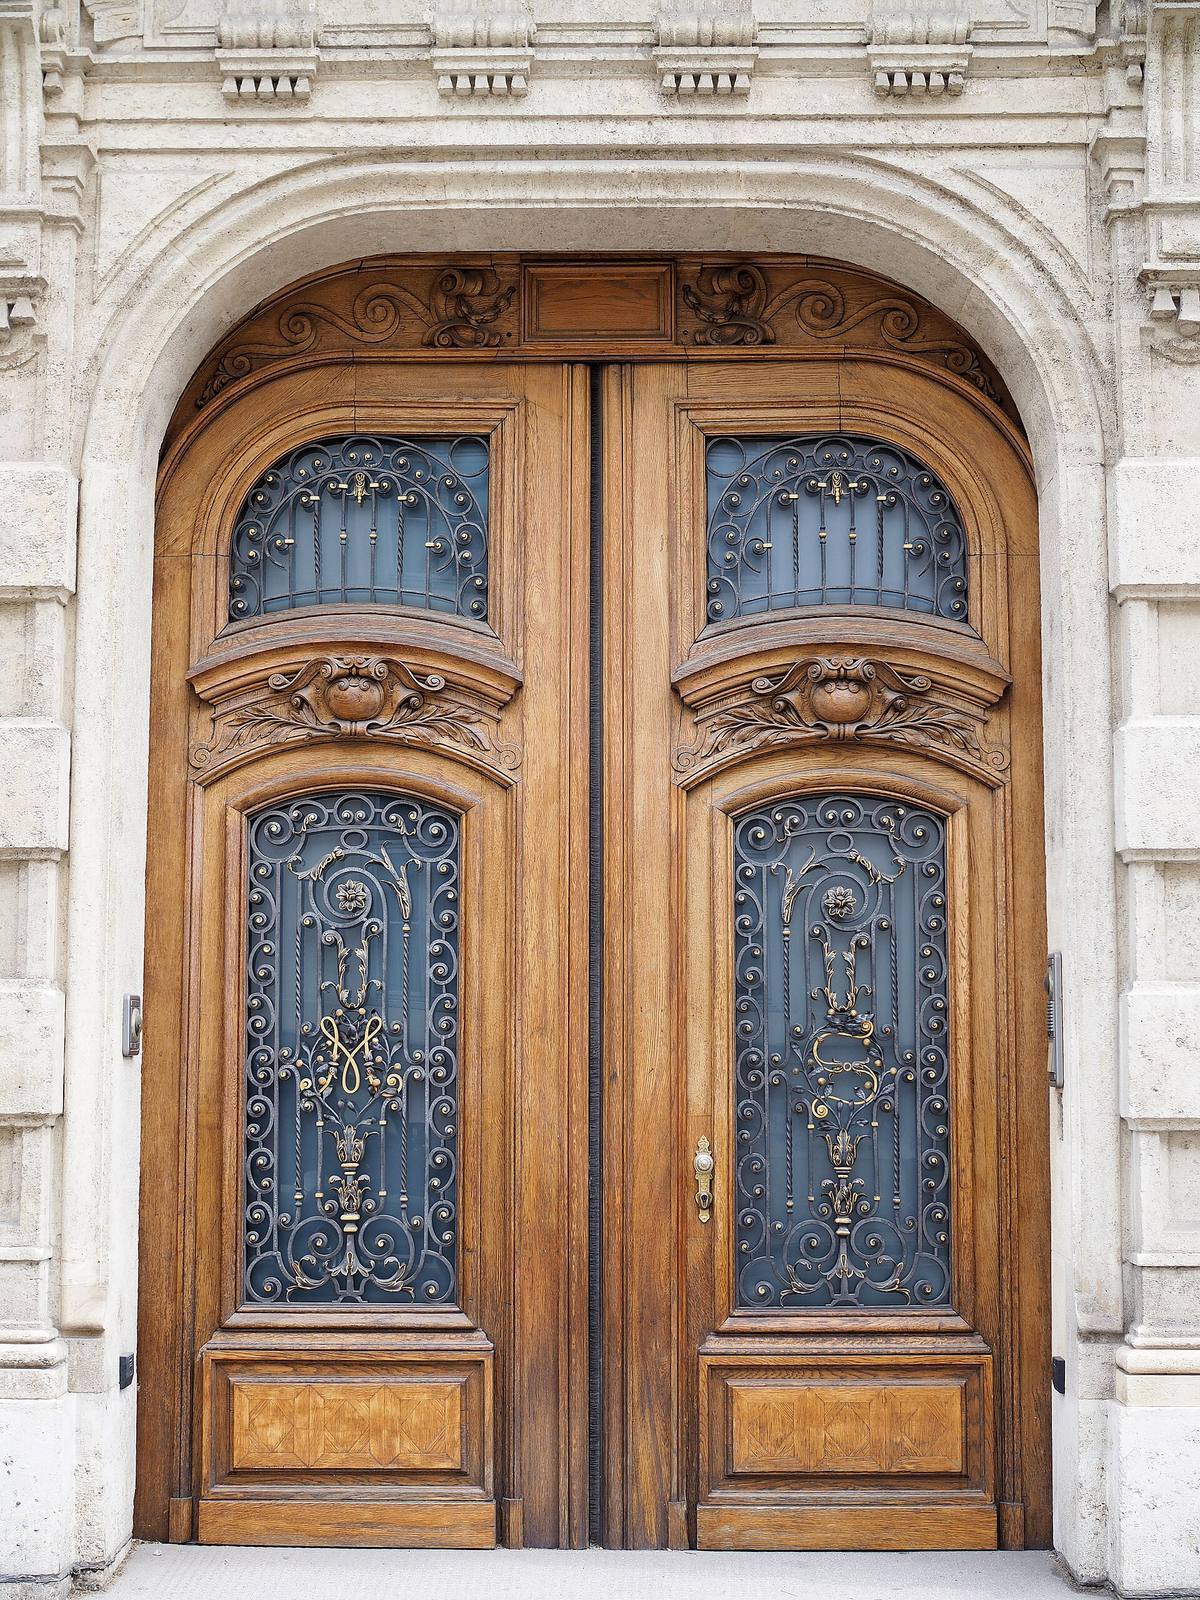
The site’s layout combined the earlier building fabric at Salesianergasse 3a with the larger residence erected on the expanded property in 1924. The palace had marble cladding and wrought-iron fittings, while a garage for several automobiles stood beneath an elevated garden. A section of the earlier building survives at Salesianergasse 3a.