Palacio Munoa: A French Second Empire Mansion and Historic Estate in Barakaldo


Site at a Glance
- Rating
- 4.3
- Popularity
- Low
- Country
- Spain
- Primary era
- Modern
- External website
- Open
- Eras represented
- Modern
- Civilizations
- Spanish
- Site type
- Domestic
- Remains
- Elite Residence
On this page7 sections
History
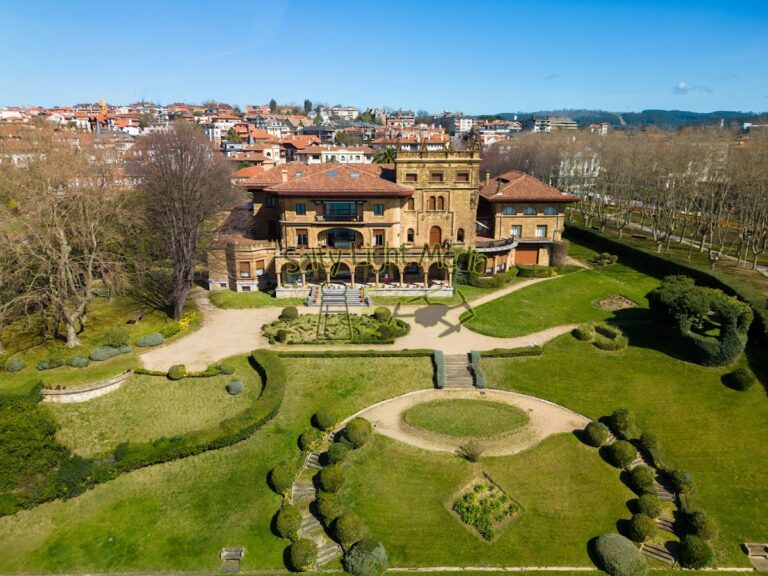
Palacio Munoa is a historic mansion and estate in Barakaldo, Spain, built in 1860 as the summer residence of Juan Echevarria La Llana, a Vizcayan industrialist and politician. Echevarria La Llana served two terms as mayor of Bilbao and later represented Vizcaya as a senator. The property became especially important after its transformation into a French Second Empire-style mansion, a nineteenth-century architectural mode known for monumental façades, rich ornament, mansard roofs, and elaborate interiors.
Construction and transformation
In 1916, the Echevarria-Echevarrieta family commissioned Ricardo de Bastida to reorganize the inherited country house. The architectural record also associates Manuel María Smith with the design. Bastida’s work gave the building four floors, added two lateral wings, and introduced an imperial staircase with a terrace and an elaborate finish along the eaves. The interiors were completely redecorated, and the residence was subsequently enriched with an important art collection. After Barakaldo acquired the estate, many of the collection’s most important works were sold to different museums.
War years and changing ownership
During the Spanish Civil War, the 1936–1939 conflict between the Republican government and the forces led by Francisco Franco, Palacio Munoa served principally as the Basque Government’s Sanitary General Headquarters. The estate also accommodated the motor pool and ambulance service, the Transport Intendance, vehicle repair and salvage operations, and, on particular occasions, a hospital. The palace and grounds received refugees, mainly from Gipuzkoa.
After Francoist troops entered the area, the estate was used to park military vehicles, and this use caused numerous instances of damage. The palace and grounds then remained with the heirs of Horacio Echevarrieta, a member of the family associated with the later ownership of Munoa. Barakaldo City Council acquired the property through proceedings completed in 2014 and 2015. In 2019, the palace roof was recovered and rehabilitated. Palacio Munoa is recognized as a Monumental Complex, a heritage designation treating the palace, garden, and associated structures as one historically and architecturally significant cultural property.
Remains
Palacio Munoa consists of a four-storey residence set within an approximately six-hectare garden on level and sloping ground. The 1916 remodeling established the principal architectural character of the surviving building, while the estate retains its garden organization, entrance features, garage, sculptures, ornamental planting, and other furnishings.
The palace and interior arrangement
The basement was arranged for domestic service and storage, with a kitchen, wine cellar, ironing room, drying areas, coal stores, and storerooms. It also provided access to a refined gallery leading toward the garden. On the ground floor, a vestibule and large staircase connected the grand salon, which contained an organ, with lateral salons, the dining room, sewing room, office, and chapel.
The principal floor contained the family bedrooms and several bathrooms, while the attic accommodated servants’ rooms, loft spaces, and wardrobes. The remodeled interiors were finished with luxurious wood paneling, decorated doors, dadoes, and floors. Damask textiles covered the upper walls, and plaster ornament enriched the ceilings. Modern bathrooms, ornate fireplaces, a Neo-Romanesque chapel inspired by medieval Romanesque architecture, and a covered gallery decorated with tiles leading to the garden formed part of the reworked interior.
Garden layout and features
The garden developed in two stages. The original grounds extended between the house and the lower part of the property, while a later expansion incorporated land between the house and present-day Llano Street. Its English-style design uses dense vegetation arranged to appear natural, particularly in areas farther from the palace. Curving paths organize the grounds, and their routes are recorded in a plan prepared by Ismael Gorostiza in 1925. The overall layout remains recognizable and recoverable.
An extensive pond occupies the upper part of the estate. The garden also contains Eva, by Nemesio Mogrobejo, and Dama, by Valentín Dueñas. Four benches form a circular seating feature in the upper garden. More than five hundred ornamental trees and shrubs grow across the grounds, including cedars, firs, lindens, palms, poplars, pines, and magnolias. Together, the planting and paths create a substantial green area within the densely populated metropolitan environment and maintain a spatial relationship with the surrounding urban landscape.
Entrances and service buildings
The principal present entrance is the former upper entrance to the estate on Llano Street, incorporated into the original stone boundary wall. Elaborate pillars built of limestone ashlar remain in good condition. The entrance’s original ironwork was removed and is identified for recovery and repositioning. Beside this entrance stands the garage, a two-level building with a ground floor and a mansard-roofed upper storey. It was designed to house vehicles and the chauffeur’s residence.
The garage shares constructional and compositional features with the palace, forming a coherent architectural ensemble. Its original wall and roof coverings, together with surviving elements of the entrance ironwork, require recovery. These service structures complement the main residence and preserve evidence of the estate’s domestic and transport functions.