Palais des comtes du Maine: A Medieval Comital Palace and City Hall in Le Mans
Site at a Glance
- Rating
- 4.5
- Popularity
- Very Low
- Country
- France
- Primary era
- Early Modern
- External website
- Open
- Eras represented
- Medieval, Early Modern
- Civilizations
- French
- Site type
- Civic
- Remains
- Town Hall
On this page16 sections
History
The Palais des comtes du Maine is a medieval palace in Le Mans, France, built and developed as the seat of the counts of Maine before becoming a Plantagenet residence and later the city hall of Le Mans. It stands at the heart of the Plantagenet City, against the southern side of the Gallo-Roman defensive enclosure. A Gallo-Roman building found beneath its foundations suggests an earlier occupation of the site, which may also have included the ancient forum, although that identification remains uncertain.
The comital palace and Saint-Pierre-la-Cour
The nearby collegiate church of Saint-Pierre-la-Cour, a church served by a college of clergy rather than a monastic community, was established in the ninth century to protect the relics of Scholastica, the traditional patron saint of Le Mans. An act of 970 shows that Hugues I of Maine treated the church as his personal chapel, indicating that the counts were already established in this part of the city. Élie I of Maine rebuilt the church in 1093.
The palace’s great hall first appears in an act dating from 1090 to 1096 and is traditionally attributed to Élie I. The complex expanded during the Middle Ages, acquiring princely apartments and additional rooms around the principal hall. This arrangement reflected the role of a medieval aristocratic residence, where a large ceremonial and administrative room stood at the center of political life.
Plantagenet and Capetian rule
The counts of Maine occupied the palace until the county passed to the Plantagenets in 1110 through the marriage of its heiress, Erembourg of Maine, to Fulk V of Anjou. The Plantagenets were the Angevin ruling dynasty founded by Geoffroy V of Anjou and later associated with the English crown. Their territories included Maine, Normandy, Anjou, and England at different points in the twelfth century.
Geoffroy V, known as Plantagenet, married Matilda the Empress at Le Mans. Their son, Henry II of England, was born in the city and returned there regularly. The dynasty retained close ties to the palace even after Le Mans became one city within a much larger Plantagenet dominion.
Maine returned to the Capetian royal domain in 1204. The Capetians were the French royal dynasty whose direct royal territory expanded during this period. Berengaria of Navarre, Henry II’s daughter-in-law and the widow of Richard the Lionheart, received Maine in usufruct, meaning that she could use its revenues and benefits without holding full ownership. She lived at Le Mans until her death in 1230.
After Berengaria’s death, Maine and Anjou were granted as an apanage, a territory assigned to a younger member of a ruling family while remaining within the dynasty’s wider political sphere. The lands passed to the Anjou-Sicily dynasty, the Angevin branch descended from a younger son of Louis VIII that also acquired the crowns of Naples and Sicily. Its princely holders rarely occupied the palace, although Charles II of Anjou enlarged Saint-Pierre-la-Cour by adding a substantial two-level eastern end.
Administrative transformation
The palace continued to serve political and judicial purposes even as its residential role declined. In 1370, Bertrand du Guesclin and his troops stayed in the great hall while returning from the Battle of Pontvallain, causing damage that was repaired after their departure. The comital court, which exercised the count’s judicial authority, operated in the hall, while other judicial and civil services used the princely apartments.
Under the Valois-Anjou apanage, a later branch descended from the Valois royal family, Le Mans again received the attention of its princes. Charles of Valois established a pleasure residence at Gué de Maulny, and his son, the future Philip VI, founded a royal chapel there. After the English ravaged Gué de Maulny, Louis II of Anjou authorized the chapel’s clergy in 1357 to rebuild near the palace, on the site of the present Place du Hallai.
The palace was enlarged with pleasure rooms and galleries for promenading around the great hall. These additions included the Salle des Singes and the Salle de Bretagne. The latter was named for Marie of Brittany, the wife of Louis I of Anjou, while the former probably took its name from its interior decoration. By the fifteenth century, these additions were already deteriorating, and Maine had returned to the royal domain.
With no resident comital court, the apartments housed the presidial court, a royal judicial court of the Ancien Régime, and the fiscal election of Le Mans, an administrative jurisdiction responsible for taxation. Francis I gave the site of the Salle de Bretagne to the municipality for a new city hall, but financial problems and the Wars of Religion, a series of conflicts in France involving religious and political divisions, delayed the project. The municipal council eventually moved into a lean-to beside the great hall near the Gros-Pilier Tower.
Destruction and municipal use
A fire that began in a nearby prison damaged the former princely apartments in 1720 and destroyed many archives. In 1738, a storm demolished the southern bay of the great hall. The palace had deteriorated through prolonged lack of maintenance, while the authorities sharing the complex were reluctant to finance repairs. Reconstruction was decided upon in 1754, but the great hall’s roof structure collapsed in 1757 as work began.
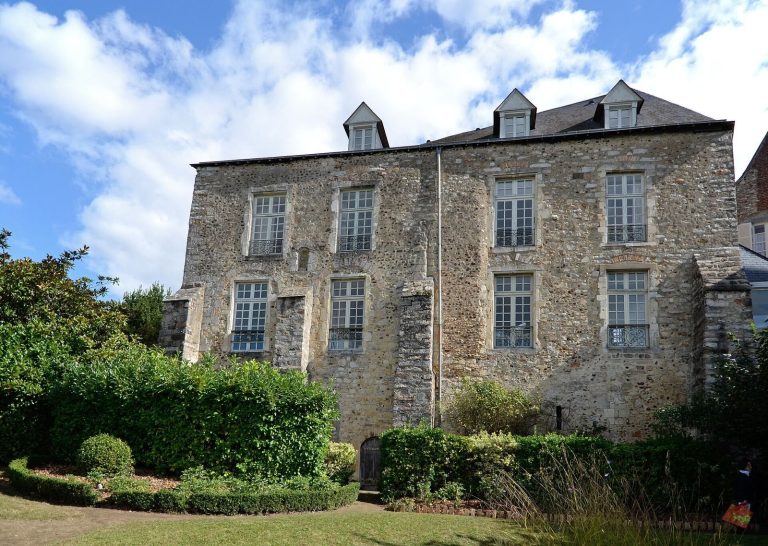
The great hall was demolished in 1759 to make way for a new L-shaped building, inaugurated in 1768. Part of the new structure was supported by the medieval hall’s former walls, and the building became the present city hall. During the Revolution, the institutions of the Ancien Régime were abolished and the municipality of Le Mans acquired the entire palace. Saint-Pierre-la-Cour was deconsecrated, its furnishings were destroyed, and the church was temporarily used as an arsenal. Its nave was later removed to enlarge Place Saint-Pierre, while the surviving structure was converted into a school.
During the nineteenth century, the former collegiate church was adapted further for offices. Old Le Mans was then regarded as poor and unhealthy, and the eighteenth-century city hall was considered unsuitable for the city. Several reconstruction proposals were made but not carried out. Recognition of the former palace’s architectural and historical value began in the 1920s, when clearance work started around the Gros-Pilier Tower. The building was classified as a historic monument in 1930.
Remains
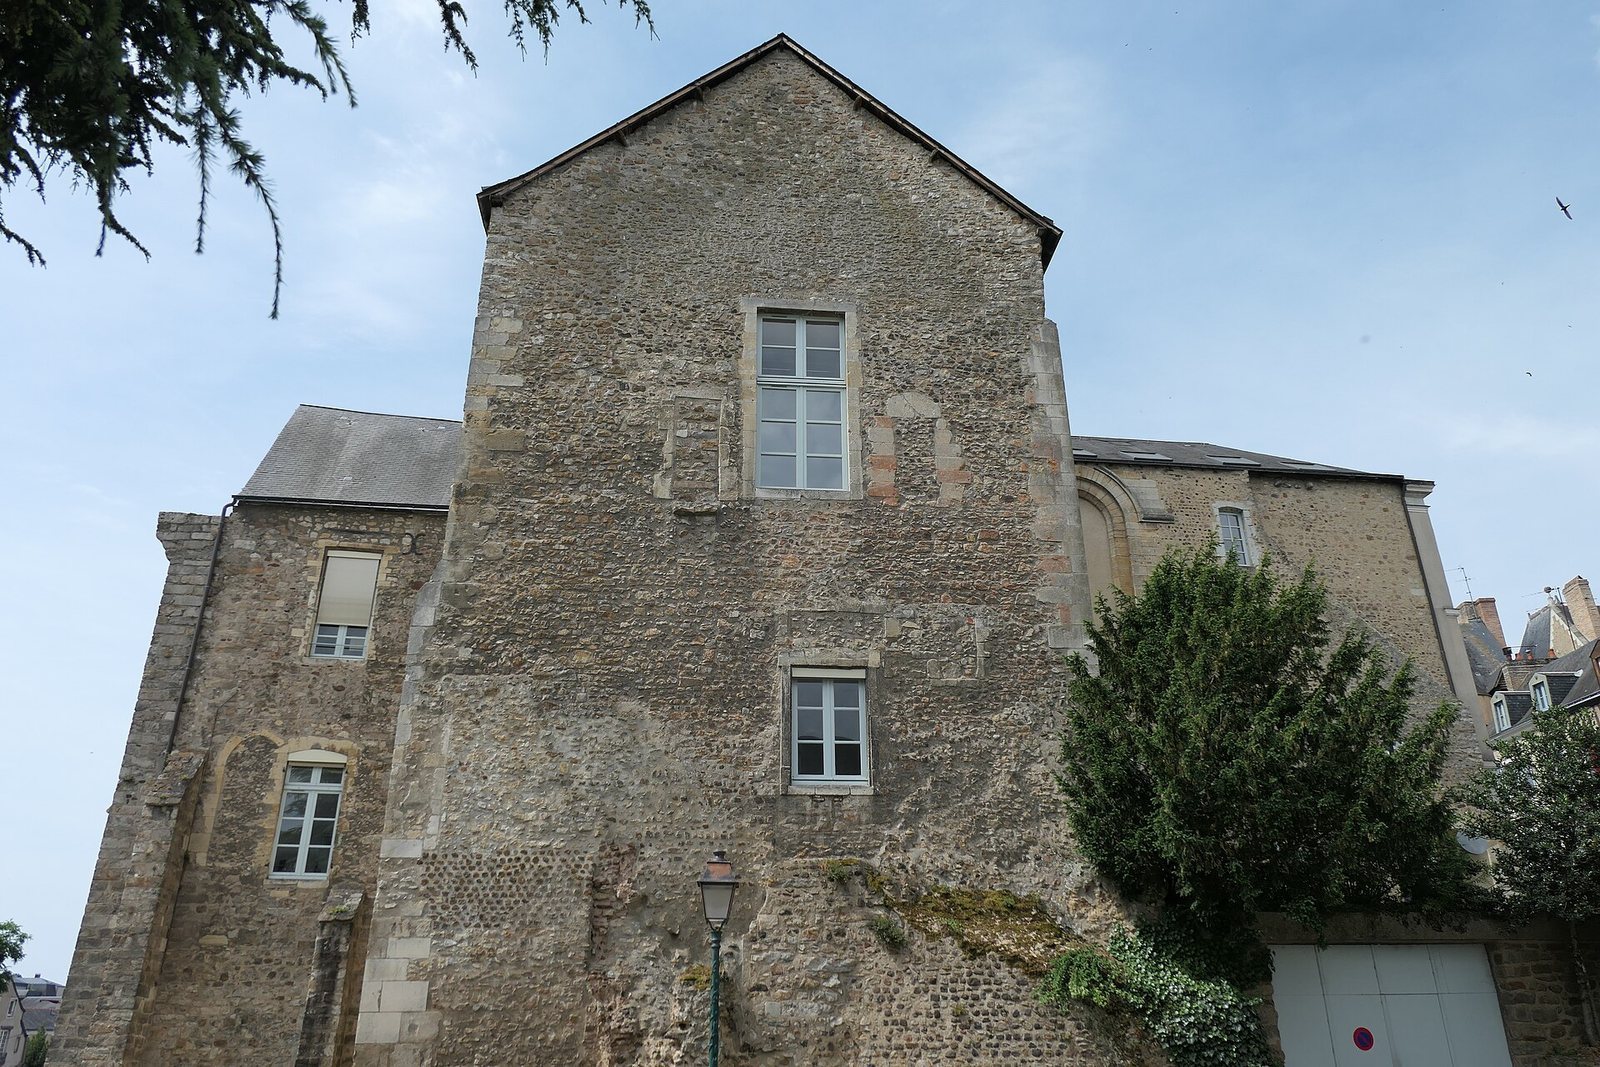
The surviving complex combines the eighteenth-century L-shaped city hall with altered medieval structures. Its layout still reveals the earlier palace, which was organized around a very large Plantagenet-period great hall. The southern side wall of the hall survives in its entirety within the modern building, while part of its northern end wall also remains. Medieval elements at the rear, some substantially altered, help preserve the plan and fabric of the former residence.
The great hall and princely apartments
The great hall
The medieval great hall measured approximately 713 square metres and rose 23 metres high. It had five bays in each long side wall, with the roof supported by two rows of five wooden pillars. Its southern side wall was reused in the city hall, and the blocked southern bays remain visible in the entrance hall. The blocked northern bay is one of the largest Romanesque architectural examples associated with the palace. The hall’s surviving walls make its former scale legible within the present courtyard.
The princely apartments
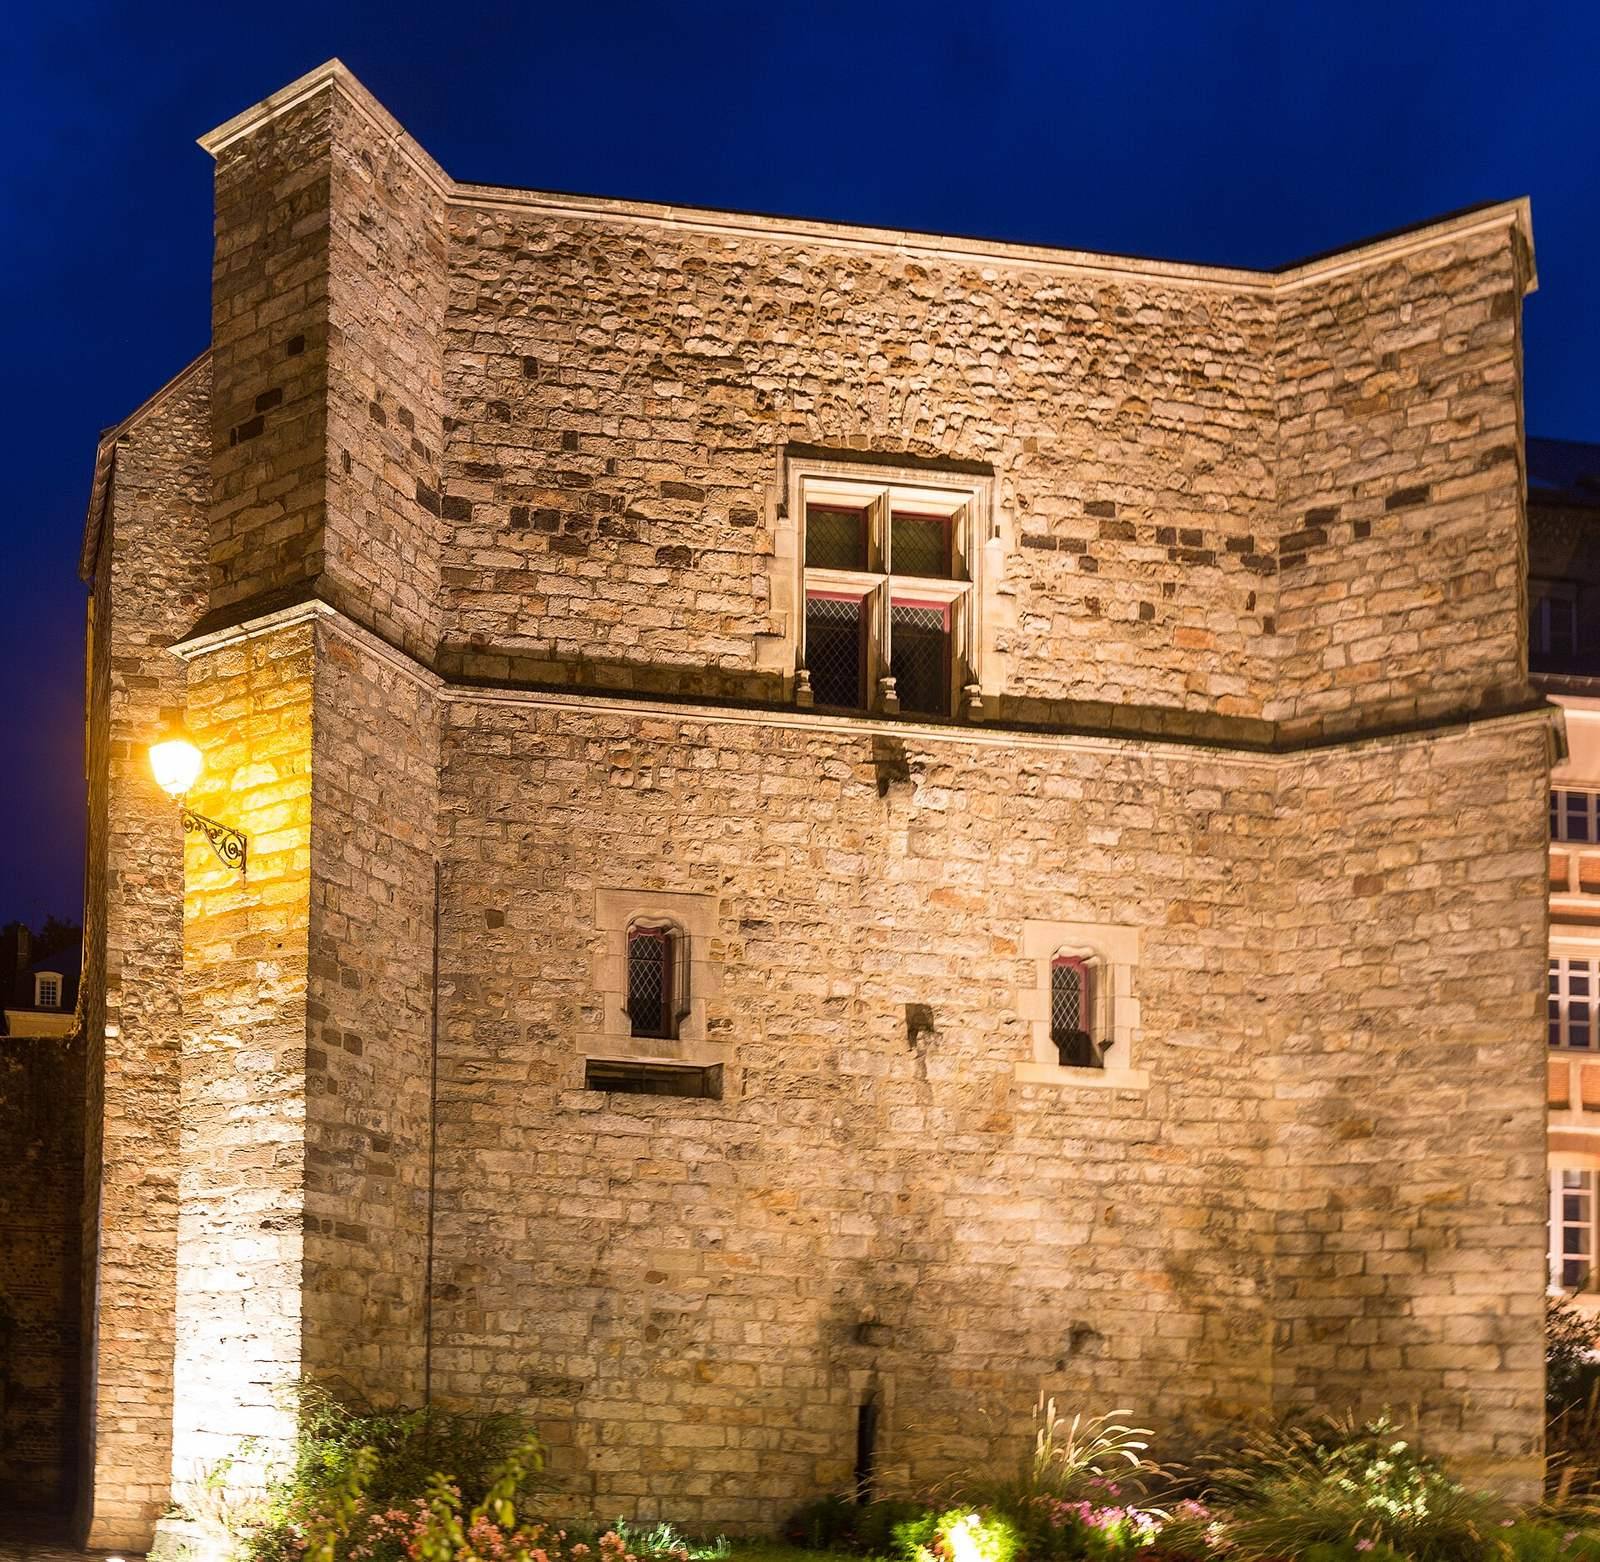
The princely apartments were added against the great hall’s northern wall around 1180. They occupied a square tower that remains visible after extensive alteration. A columned twin window facing Place du Hallai dates from the period of Henry II. The tower originally contained a service room with a chamber above it. In the thirteenth century, the upper chamber was divided into a formal chamber and a private withdrawing chamber, creating a more secluded space beside the reception room.
Towers and palace extensions
The Roche Tower
The Roche Tower was added during the same period as the extension toward the modern city. Built of sandstone and reinforced with powerful buttresses, it contained a second withdrawing chamber. Its construction expanded the residential part of the palace beyond the main hall and added a strongly supported vertical element to the complex.
The Gros-Pilier Tower
Farther along the palace, the fourteenth-century Gros-Pilier Tower formed a defensive bastion protecting the Ponts-Neufs, the access route between the palace and the lower town. Clearance work around the tower in the 1920s helped reveal the architectural and historical value of the former palace.
The Salle des Singes and Salle de Bretagne
The Salle des Singes and Salle de Bretagne were lean-to structures built against the great hall at the site of the present Rue du Hallai. The Salle des Singes probably derived its name from interior decoration, while the Salle de Bretagne commemorated Marie of Brittany, wife of Louis I of Anjou. Fourteenth-century galleries for promenading ran along the walls of the great hall and connected these rooms with the wider palace complex.
Saint-Pierre-la-Cour and the city hall
Saint-Pierre-la-Cour
Saint-Pierre-la-Cour received a substantial two-level eastern end under Charles II of Anjou. Following its deconsecration, the church underwent major changes: the nave was removed to enlarge Place Saint-Pierre, and the lower chapel was retained while the medieval structure was adapted for educational and administrative uses. Its surviving fabric forms an important part of the palace’s later history.
The eighteenth-century city hall
The L-shaped city-hall building erected between the demolition of the great hall in 1759 and its inauguration in 1768 incorporates sections of the medieval hall’s walls. At the rear, modified medieval elements continue to disclose the earlier arrangement of the palace. The present municipal building therefore preserves parts of the comital and Plantagenet complex within a later administrative structure.