Royal Abbey of l’Epau: A Cistercian Monastic Foundation in France
Site at a Glance
- Rating
- 4.6
- Popularity
- Medium
- Country
- France
- Primary era
- Medieval
- External website
- Open
- Eras represented
- Medieval, Early Modern
- Civilizations
- French
- Site type
- Religious
- Remains
- Monastery
On this page18 sections
History
The Royal Abbey of l’Epau is a former Cistercian abbey in France, founded near Le Mans in 1229–1230 by Berengaria of Navarre. The Cistercians were a reform branch of Western monasticism that followed the Rule of Saint Benedict and emphasized prayer, work, and economic self-sufficiency. Dedicated to Notre-Dame and Saint John the Baptist, the abbey was a daughter house of Cîteaux and belonged to the Diocese of Le Mans.
Foundation under Berengaria of Navarre
Berengaria, queen of England through her marriage to Richard the Lionheart, became a widow in 1199 after Richard died from a crossbow wound at the siege of Châlus. She retained close connections with the Plantagenet and French royal worlds and became an important patron of the Cistercian order. In 1228, Louis IX, the medieval king of France also known as Saint Louis, gave her land at L’Epau near Le Mans.
After settling a dispute with the brothers of Coëffort in 1230, Berengaria acquired further property, including the fief of the canons of Saint-Pierre-de-la-Cour and its mills. She donated these lands to the Cistercians for a new monastery. Louis IX confirmed the gift in May 1230 for a foundation called Piété-Dieu. Twelve monks from Cîteaux arrived that year under Abbot Jean.
The foundation supported Berengaria’s commitment to the Cistercian order and her wish to create a lasting memorial for herself and her family. She was also a benefactor and friend of Adam of Perseigne, who had formerly served as Richard the Lionheart’s confessor. In 1234, Geoffroy de Laval, bishop of Le Mans, dedicated the monastery under the patronage of Notre-Dame and Saint John the Baptist.
Monastic development and medieval economy
The monks established a self-sufficient community supported by cultivated land and granges worked by lay agricultural dependants. The site lay outside Le Mans on the left bank of the Huisne, between a marsh and a communication route. To make the ground usable, the monks drained and reclaimed it and diverted an arm of the river to supply the community with water.
Construction progressed gradually, probably beginning with the church and then moving toward the refectory. The early sequence appears to have included the transept chapel, sacristy, chapter house, monks’ hall, and refectory, although the precise stages are uncertain. Gothic embellishment continued from about 1260 to 1320, followed by further major works in the last quarter of the fourteenth century.
The abbey suffered destruction during the 1360s, but the extent and cause remain uncertain. During the Hundred Years’ War, parts of the complex or its enclosure may have been deliberately damaged to prevent English forces from using it as a base against Le Mans. A traditional account places a major fire in 1365, started by inhabitants of Le Mans, but no fire traces have been identified in the buildings. In 1367, Charles V authorized part of the ransom raised for the release of John II to finance reconstruction. Work resumed on the church, including its framework and southern chapels, and frescoes were added to the abbey.
Later medieval changes
During the fifteenth century, the abbey reorganized its temporal estate as a seigneurial landholding economy based on restrictive long-term leases. The church was embellished again in the middle of the century, and Guillaume de Bonneville, who died in 1444, was among the principal figures in its revival.
In 1479, Louis XI appointed Thomas des Capitaines as commendatory abbot. A commendatory abbot was appointed by an external authority rather than elected by the monks, and the office could be held by a cleric or layperson. The monks challenged the appointment and elected Jean Tafforeau as regular abbot. His position was validated in 1485, but the commendatory system later became permanent. Disputes over possession could be violent, including the conflict between Jean de la Jaille and the regular abbot Macé Petiot.
Alterations from the sixteenth to eighteenth centuries
The abbey underwent further changes between the sixteenth and eighteenth centuries. The abbot’s lodging was developed during this period, and a window lintel bears the date 1528. In the seventeenth century, stone altars and retables were added to the church, including furnishings in the Saint Sebastian chapel and in the chapel dedicated to Notre-Dame and Saint Louis.
During the eighteenth century, the south-eastern wing was remodeled and the medieval refectory was replaced by smaller salons. The church spire and flying buttresses shown in a drawing from 1699 later disappeared. The drawing belongs to the Gaignières collection and provides evidence for elements of the church’s earlier appearance.
Revolution, reuse, and twentieth-century restoration
An inventory of the abbey’s landed property was drawn up on 28 August 1790. The last six monks left in October of that year, after which the abbey was seized as national property and sold with its furnishings. Under the private owner Pierre Thoré, the complex first became a laundry and later a farm. The abbey’s stalls were subsequently transferred to the parish church of Savigné-l’Évêque.
During the First World War, British soldiers occupied the gardens and a horse hospital operated in the buildings. The Thoré family sold the property to the Guerrier family in 1924. Restoration began in 1938 but was interrupted by the Second World War. German forces then occupied the abbey and used it for vehicle storage, forcing the owners to leave. A plan by the Auteuil Foundation in 1949 to establish a holiday camp was abandoned because the required work was too extensive.
The General Council of the Sarthe acquired the abbey on 18 June 1959 and began a long restoration intended to respect its thirteenth-century architectural character, under the participation and supervision of fine-arts institutions in Le Mans and Paris. Since 2016, Sarthe Culture has administered the abbey on behalf of the department. The church, sacristy, chapter house, staircase, and monks’ hall received protection as historic monuments in 1925. Protection of the façades and roofs began in 1961, was replaced by a broader classification in 1973, and was extended in 2005.
From 1965 to 1990, the abbey accommodated concerts, conferences, exhibitions, and other cultural events. The departmental assembly used rooms in the eighteenth-century wing, especially the Michel d’Aillières room, whose renovation was completed in 1990. The abbey has also hosted the annual Festival de l’Épau classical-music festival for several decades. It forms part of the historic properties of the Sarthe department.
Berengaria’s tomb and later interpretation
Berengaria intended to be buried at the abbey, but the exact location of her body is uncertain. Archaeological investigations in September 2019 did not establish the original position of her tomb. A female skeleton found in the chapter-house area was considered by the archaeologist Pierre Terouanne as possibly belonging to Berengaria. Its estimated age of about sixty is consistent with her age at death, but the identification remains uncertain.
Charles Alfred Stothard rediscovered Berengaria’s tomb effigy in the abbey church in 1816. The sculpture was transferred to Le Mans Cathedral in 1821, moved within the cathedral in 1861 and 1920, and returned to the abbey in 1974. After restoration in 2020, it was placed again in the abbey church. Jean de la Rivière, lord of La Rivière, Champellement, Brunon, and Perchin, died in 1327 and was buried in the church choir beneath a slab bearing his name and titles. Other members of his family were also buried in the church.
Remains
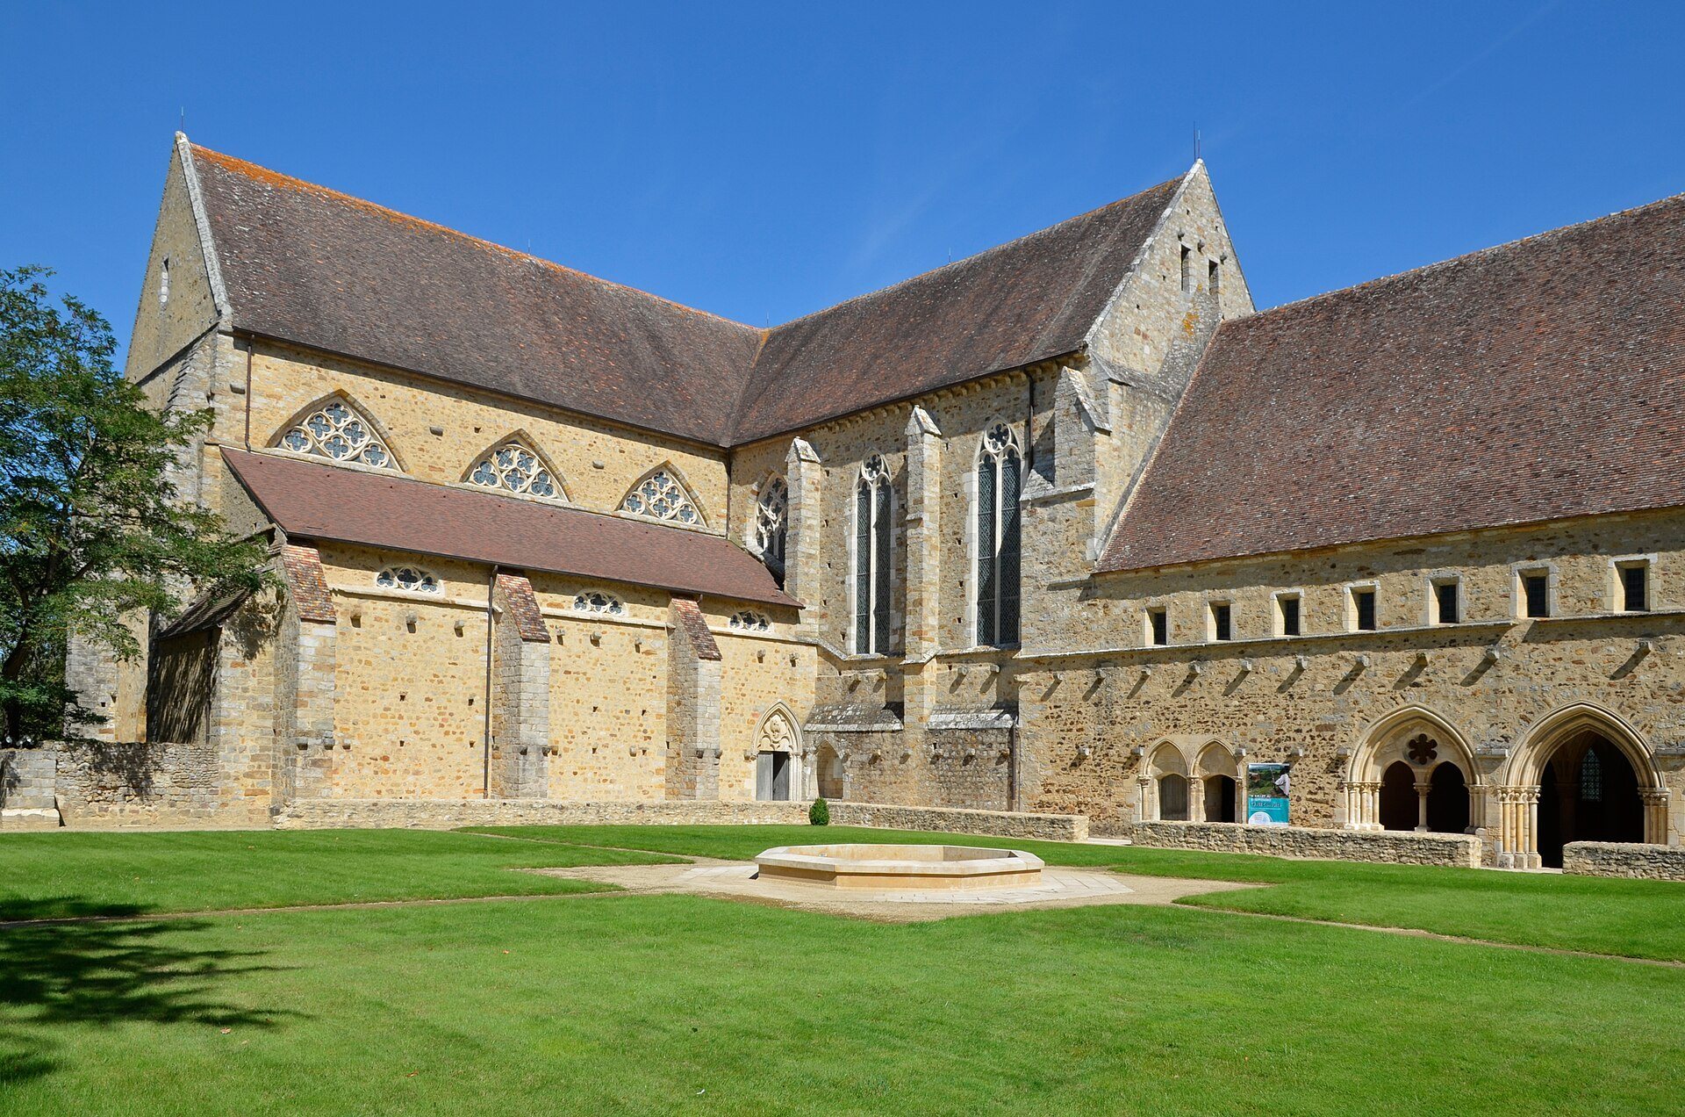
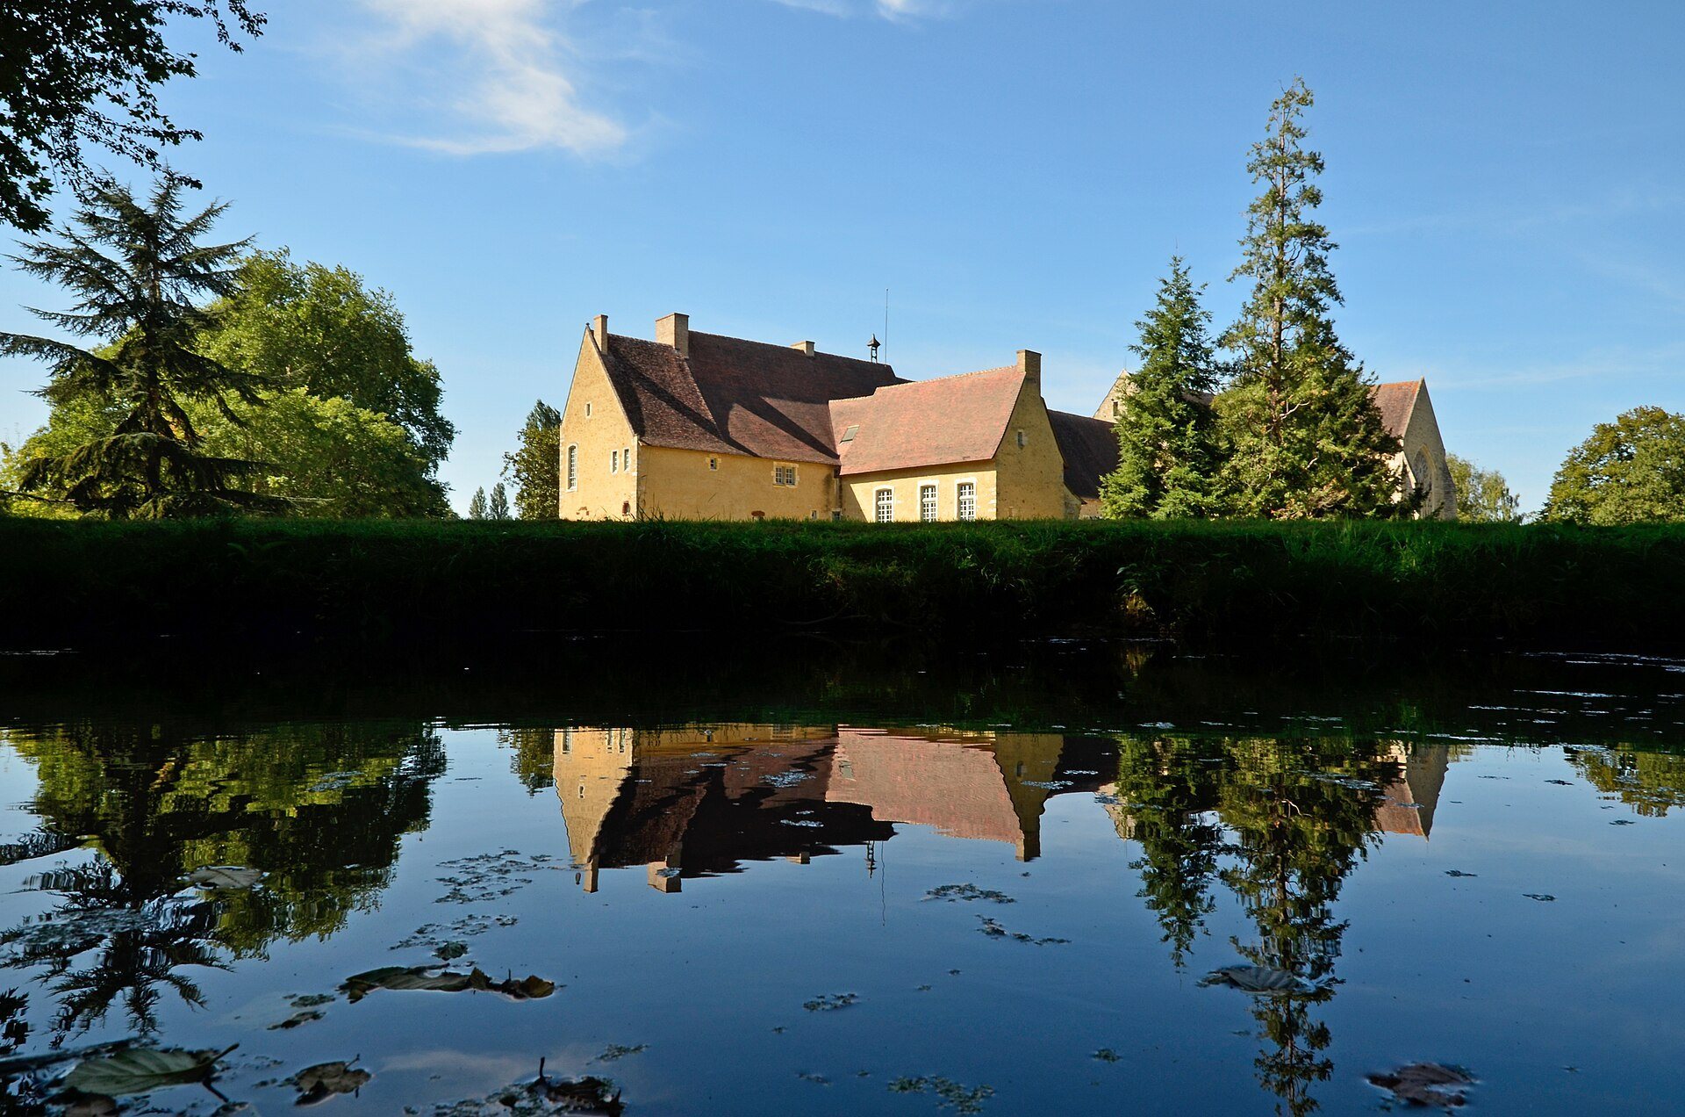
The Royal Abbey of l’Epau follows the planning principles of a Cistercian monastery on the left bank of the Huisne at the edge of Le Mans. Its buildings were constructed with regional materials including roussard sandstone, tuffeau, and Bernay stone. The early building campaign appears to have advanced from north to south, from the church toward the refectory, while later alterations created a layered complex of medieval and early-modern spaces.
Church and medieval monastic buildings
Abbey church
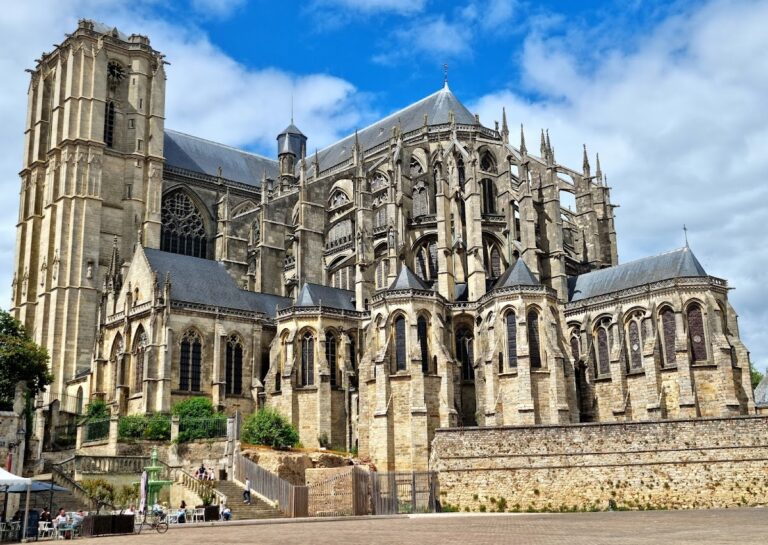
The abbey church contains a transept, chapels, and a rose window. Its fifteenth-century work includes the chestnut framework, the vaults, and the vault keystones of the transept. The southern chapels were among the areas rebuilt or embellished after the destruction of the fourteenth century. Seventeenth-century additions include stone altars and retables. The church formerly had a spire and flying buttresses, both shown in a 1699 drawing, but these elements were later removed.
Sacristy and chapter house
The sacristy preserves traces of fourteenth-century frescoes. The chapter house has nine bays formed by transverse and diagonal arches, and the dormitory is positioned above the chapter-house range. Other fragments of fresco survive in the monks’ dormitory and in the abbot’s lodging.
Monks’ hall and refectory remains
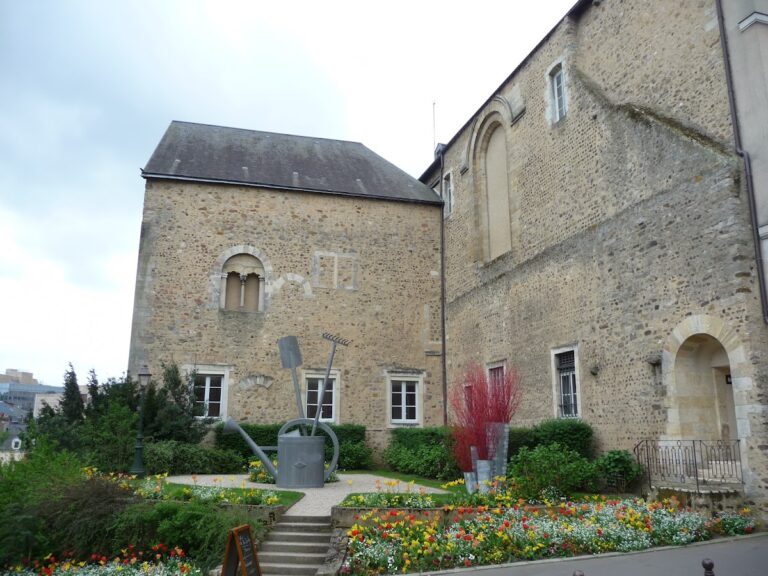
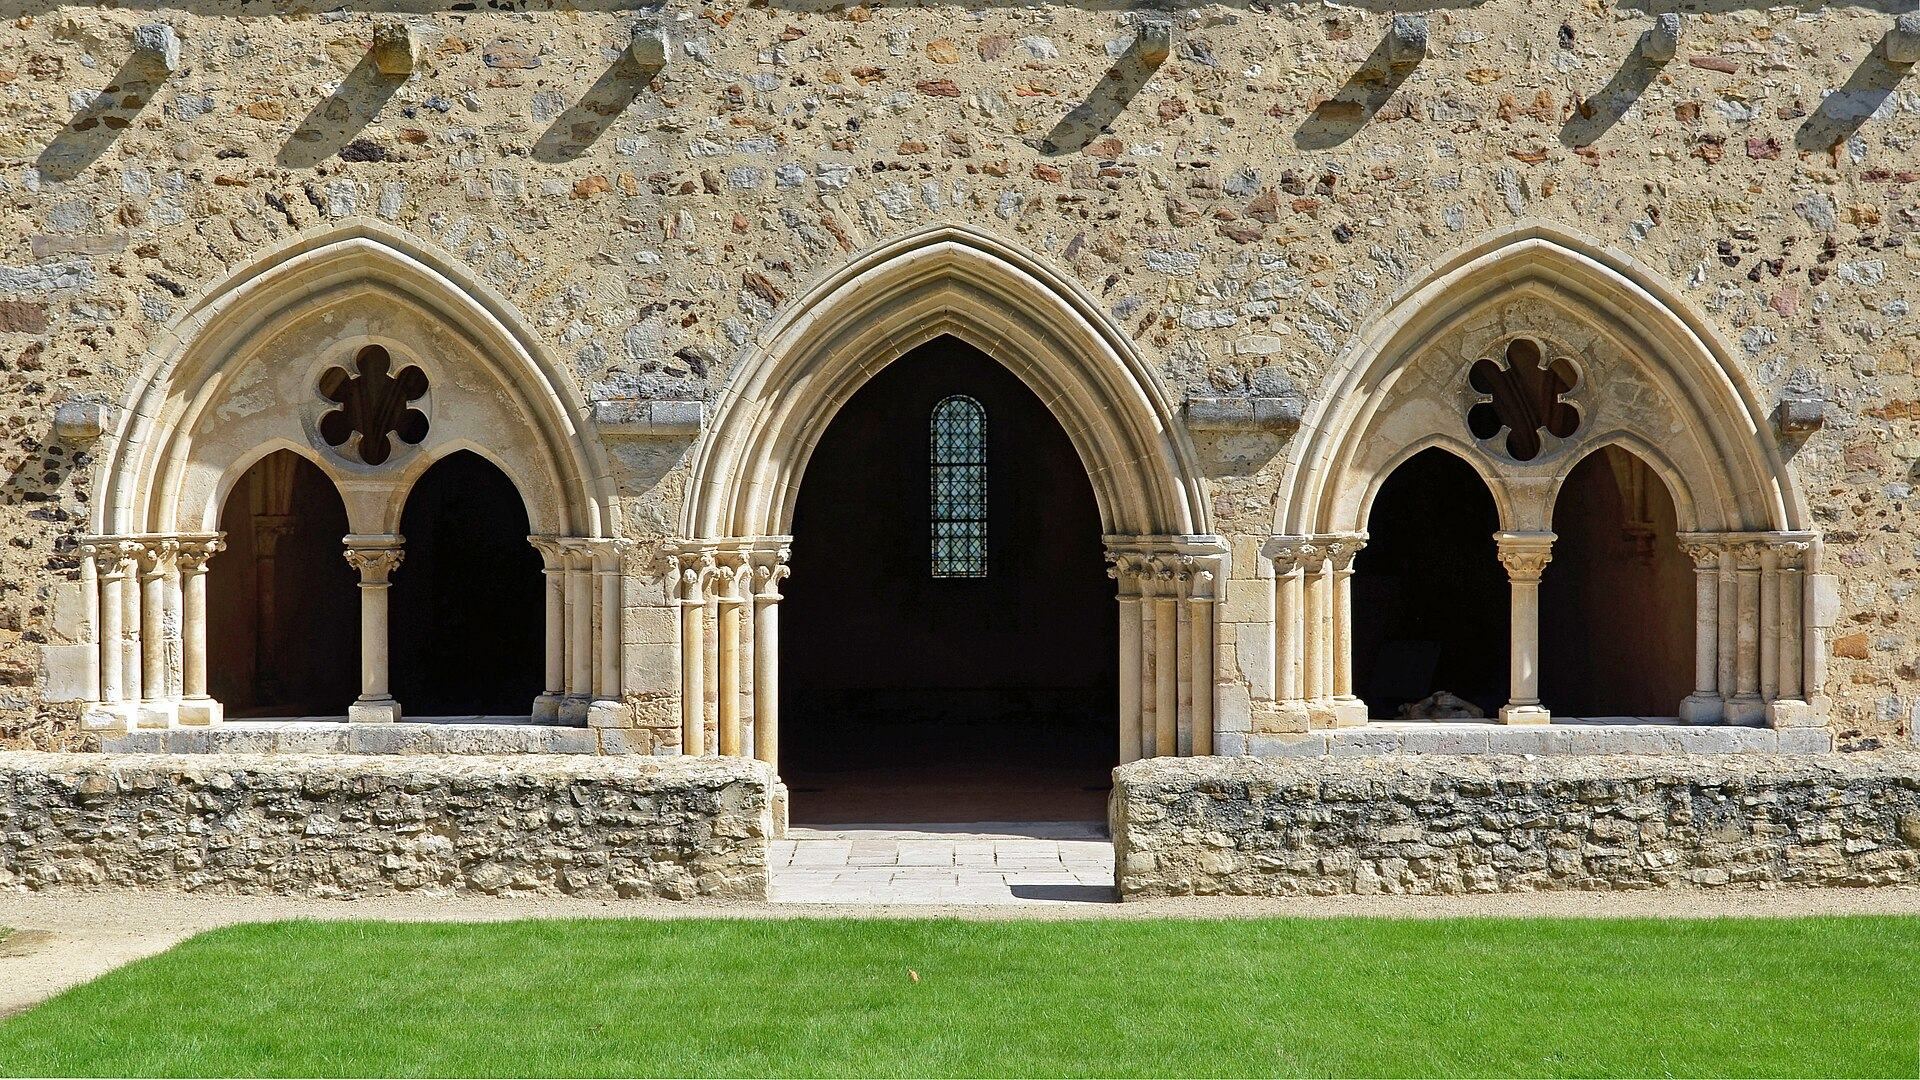
The monks’ hall, also called the scriptorium, contains eighteenth-century groin vaults. The complex retains arcades on the southern façade and a thirteenth-century doorway belonging to the refectory. The former refectory was later replaced by smaller salons in the eighteenth-century south-eastern wing.
Later wings and associated structures
South-eastern wing
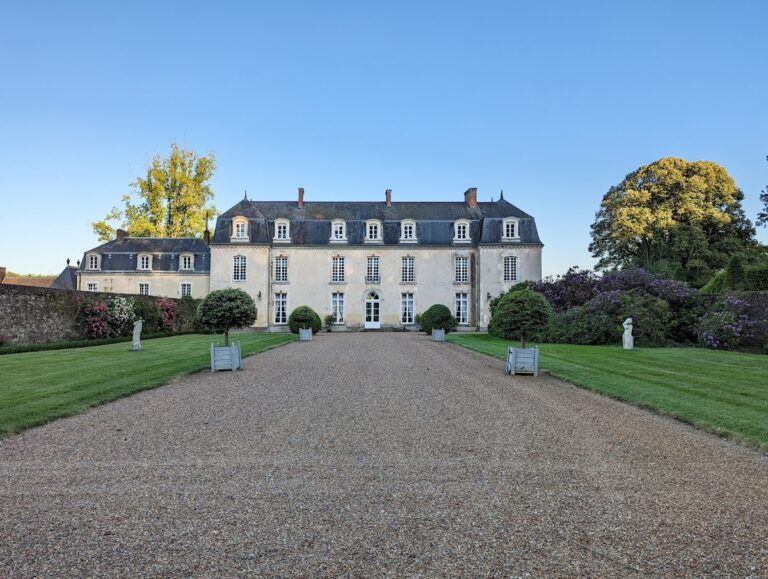
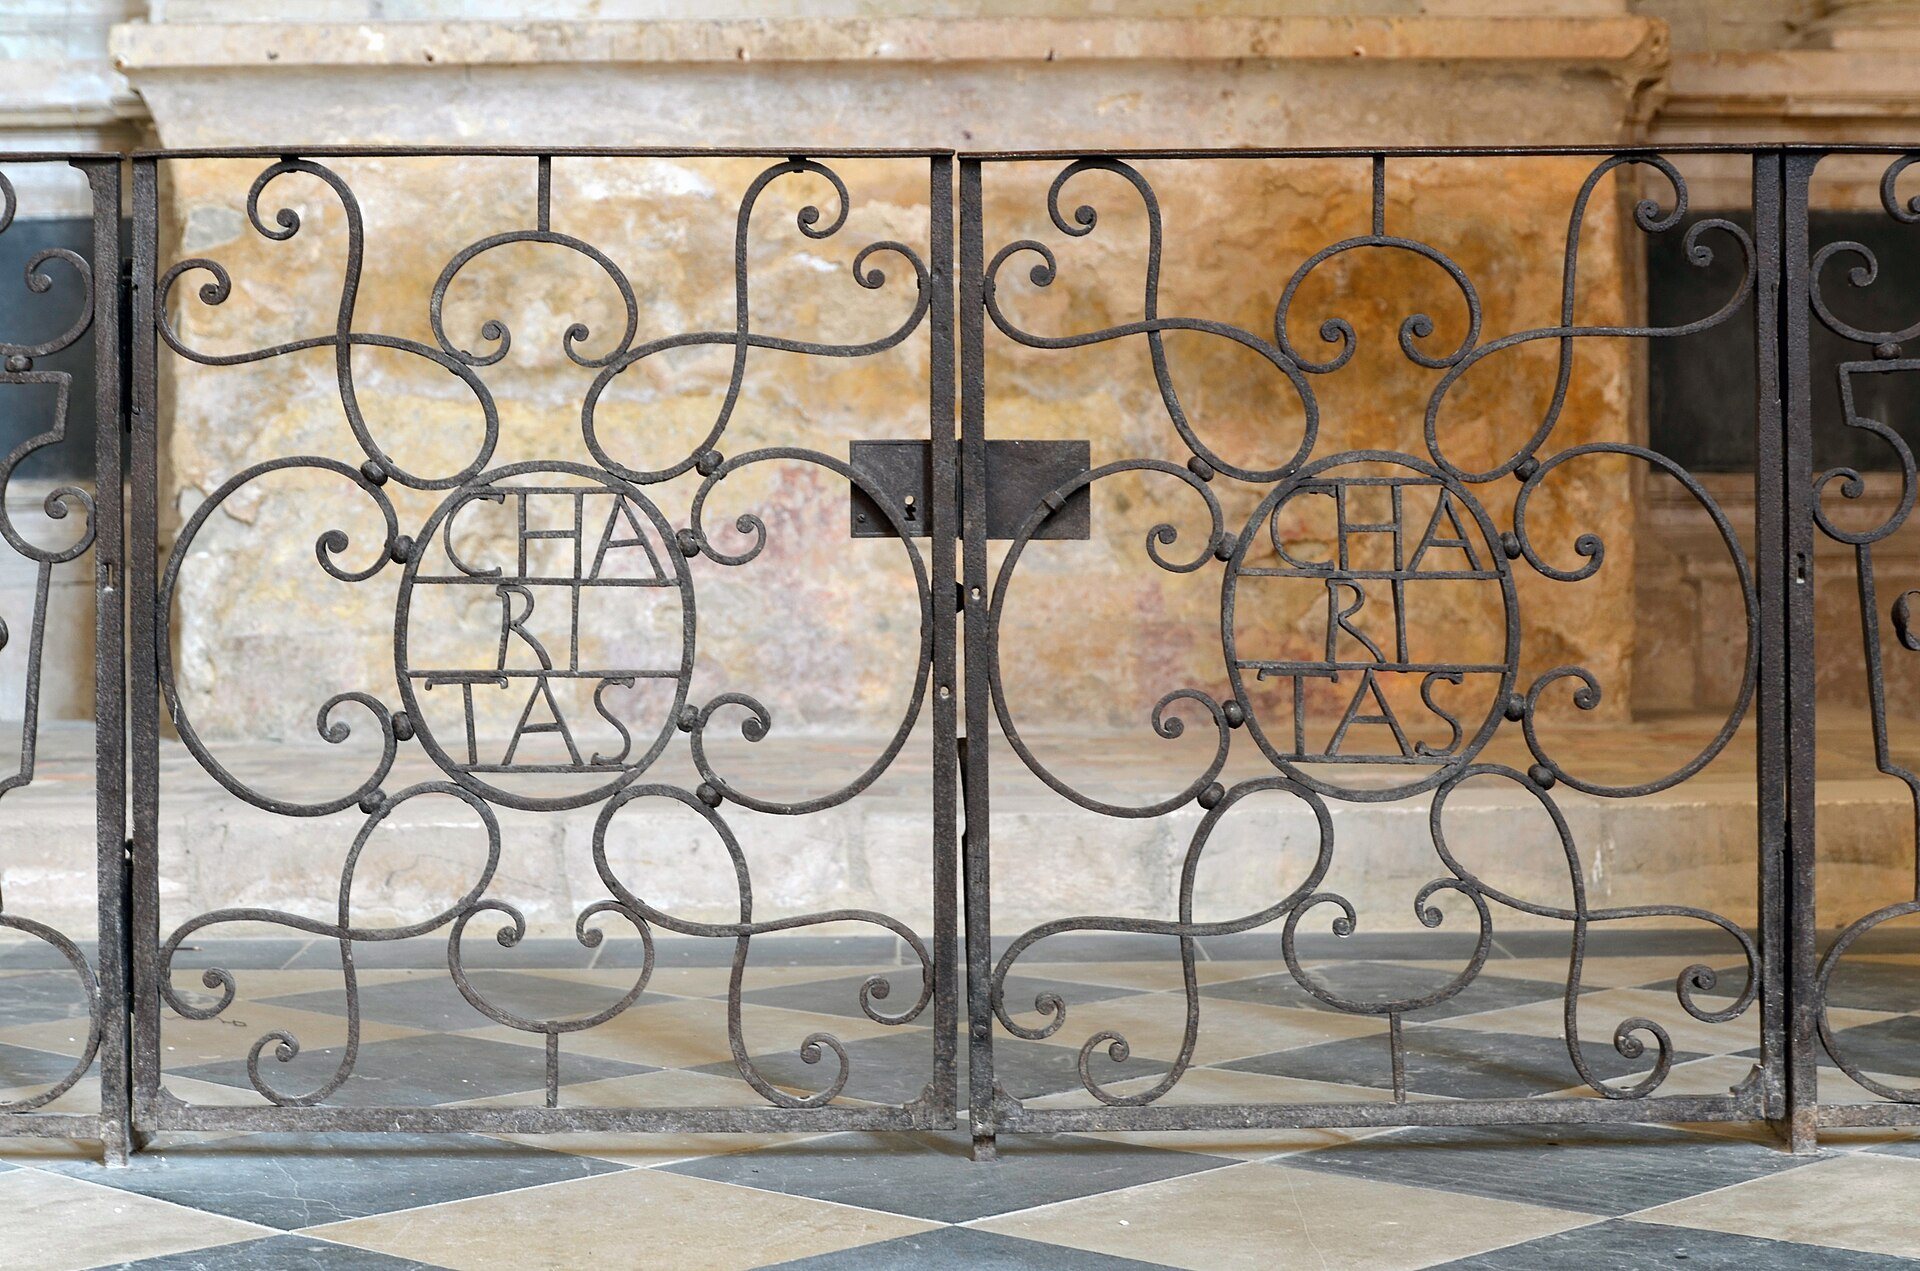
The south-eastern wing contains the small salons created during the eighteenth-century remodeling and includes the Michel d’Aillières room. Eighteenth-century wrought-iron staircases survive among the altered interior spaces. Parlours form part of the same later complex.
Abbot’s lodging and grange
The former abbot’s lodging includes a window lintel dated 1528 and preserves fragments of fresco decoration. An abbey grange is also recorded as part of the complex, reflecting the agricultural organization that supported the monastic community.
Funerary sculpture and burials
Berengaria’s effigy
Berengaria’s recumbent effigy is a mid-thirteenth-century funerary sculpture showing the queen lying on her back in a long belted robe. Her head rests on a cushion and she wears a royal crown. A lion and a dog appear at her feet, while a purse hanging from her belt represents generosity. She holds a book whose cover depicts her own effigy.
A small oak box has accompanied the sculpture through its post-Revolutionary movements. It bears the inscription “Ossa Berangeria / 1230–1672–1821–1861”, but its contents have never been analyzed. After the effigy returned to the abbey in 1974, it was first placed in a chapel and then in the chapter house above the area where the female skeleton was found. Following restoration in 2020, it was returned to the abbey church.
Jean de la Rivière’s burial slab
The church choir contains the burial slab of Jean de la Rivière, who died in 1327. The slab records his name and titles. Other members of his family were buried in the church, while the abbey’s former stalls are preserved in the parish church of Savigné-l’Évêque.