Château de Villaines: A Classical Castle in France
Site at a Glance
- Rating
- 4.3
- Popularity
- Very Low
- Country
- France
- Primary era
- Early Modern
- External website
- Open
- Eras represented
- Medieval, Early Modern
- Civilizations
- French
- Site type
- Domestic
- Remains
- Castle
On this page10 sections
History
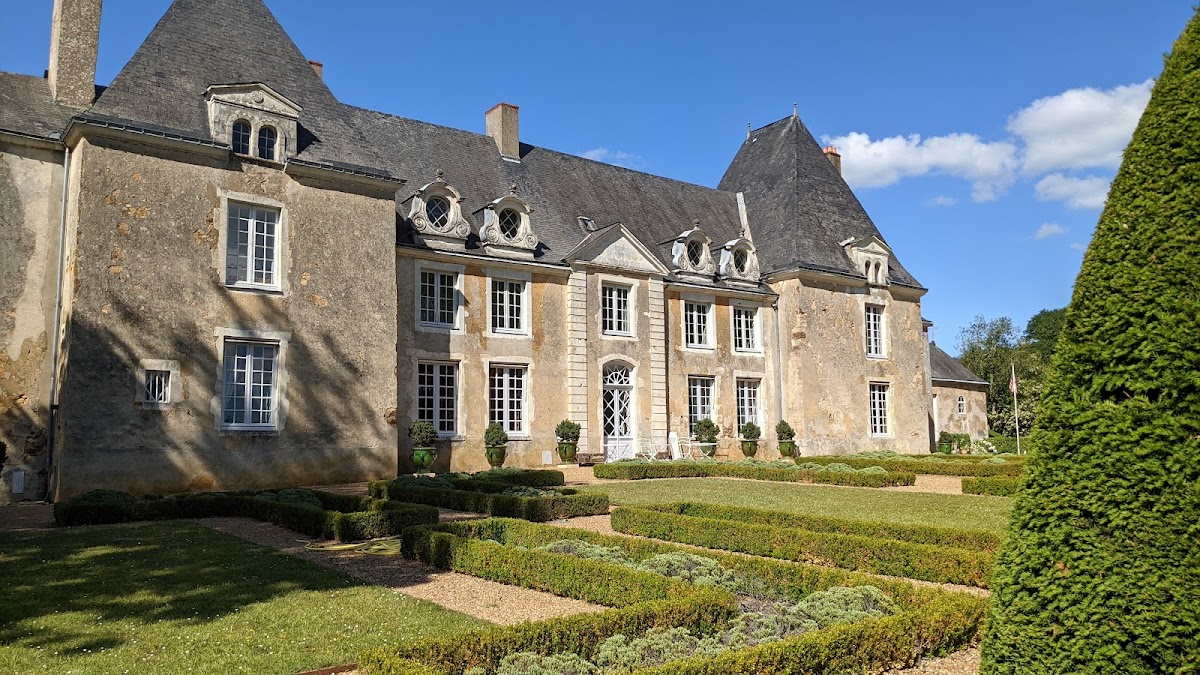
Château de Villaines is a seventeenth-century classical castle in Louplande, France, built on the ruins of a twelfth-century fortress. Its present form reflects the rebuilding of the estate during the early modern period.
Estate ownership and name
The estate belonged to the Gaignon family before it was acquired in 1776 by the Marquis d’Aux, an eighteenth-century French nobleman whose title ranked below duke and above count. The château then adopted its new owner’s name, before returning to the name Château de Villaines at the end of the nineteenth century.
War and literary associations
During the First World War, the château was used as a training center for military chaplains of the United States Army. German troops occupied the property from 1940 during the Second World War.
Château de Villaines also entered French literary history through Honoré de Balzac, the nineteenth-century novelist. In his novel Madame Firmiani, the property serves as the fictional residence of Octave de Camps and is eventually sold to the Bande noire, a nineteenth-century group of property speculators associated with the purchase and resale or demolition of former aristocratic and ecclesiastical properties.
Protection of the estate
The château’s park has been a classified site under French environmental legislation since 4 October 1967, covering 15.2 hectares. The château is partly protected as a historic monument under an inscription dated 13 September 1984, while the garden holds the Jardin remarquable, or “Remarkable Garden,” label.
Remains
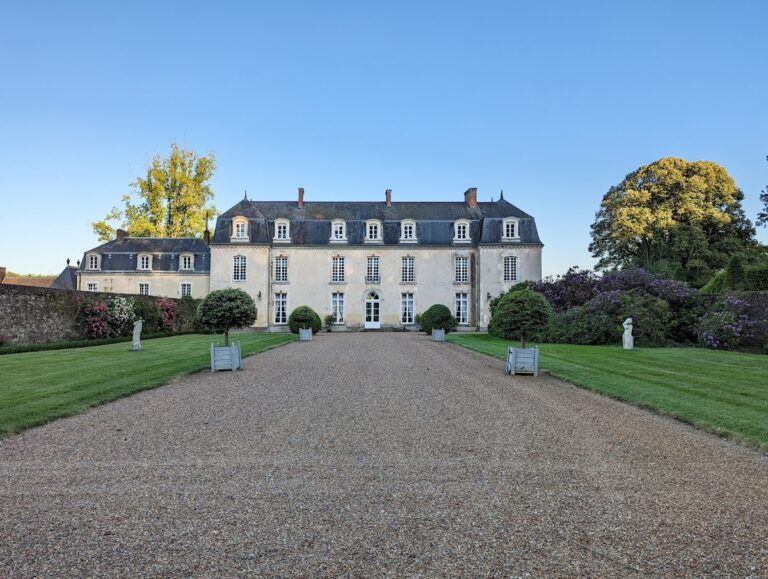
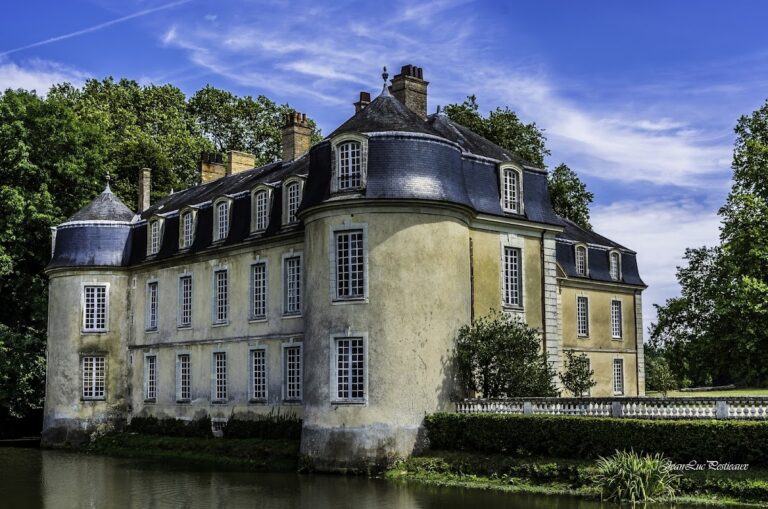
Located at Ferme de Villaines in the commune of Louplande, the château is a classical seventeenth-century building accompanied by water defenses and estate structures. The surviving elements bring together the principal building, its approaches, and features connected with the historic grounds.
Castle and water defenses
Main château
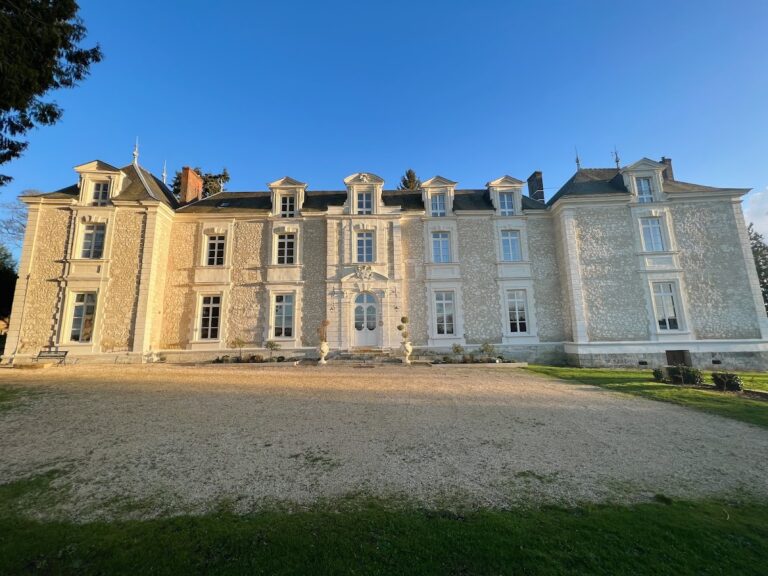
The château’s protected fabric includes its façades and roofs. Its staircase survives with a wrought-iron railing, preserving an interior feature associated with the building’s architectural character.
Moats and bridge
The protected ensemble also includes the moats and their bridge, which form part of the château’s immediate setting and retain the relationship between the building and its defensive surroundings.
Estate structures
Fuie
A fuie, or dovecote, is included among the protected elements. This pigeon house was designed to shelter and raise pigeons and forms part of the château’s surviving estate architecture.