Palais de la Cité: Royal Residence and Seat of Justice in Paris




Site at a Glance
- Rating
- 4.4
- Popularity
- High
- Country
- France
- Primary era
- Medieval
- External website
- Open
- Eras represented
- Classical, Medieval, Early Modern, Modern
- Civilizations
- French, Roman
- Site type
- Civic
- Remains
- Palace
On this page29 sections
History
The Palais de la Cité is a former royal residence and seat of justice on the Île de la Cité in Paris, France. Its origins reach back to a Roman fortified palatium, or palace-fortress, at the western end of the island, while its principal medieval development began under the Capetian dynasty in the late twelfth century. The complex later became the headquarters of royal administration, the Parlement of Paris, revolutionary justice, and France’s modern judicial institutions.
Roman and Frankish foundations
A Roman fortified compound occupied approximately one hectare at the western tip of the island. It was known as a palatium or castellum and contained the Praetorian tribunal, the court associated with the Roman governor’s authority. Between 308 and 336, the island was enclosed by a defensive wall about two metres thick. The Roman emperors Julian and Valentinian I used the compound. Julian stayed there in 358 and again during the winter of 359 to 360.
Frankish kings continued to use the site intermittently during the early Middle Ages. Clovis lived there from 508 until his death in 511, and Dagobert I stayed at the palace during his reign from 629 to 638. Dagobert established a mint at the palace. Coins attributed to its workshop carry the inscription “Palati moneta” and show Saint Eligius. In 635, an abbey for women dedicated to Saint Martial of Limoges was founded opposite the palace under royal protection. It later became known as Saint-Eloi.
Paris lost political prominence when the Carolingians, the Frankish dynasty that preceded the Capetians, shifted the political center of their empire away from the city. The palace nevertheless remained connected with royal authority. Norman attacks damaged the island’s walls under Charles the Bald, and King Odo restored them. Hugh Capet, count of Paris and the first Capetian king, lived at the palace and established the Curia Regis there. This royal council and administrative assembly formed the basis for the palace’s expanding governmental role.
The Capetian royal palace
At the end of his reign, Robert II the Pious substantially rebuilt the former Roman citadel within a fortified quadrilateral measuring approximately 100 to 135 metres across. He created the first Logis du Roi, or royal residence, rebuilt the former Praetorian tribunal as the Salle du Roi or Aula Regis, and added the Chambre du Roi. He also built a chapel dedicated to Saint Nicholas on the site later occupied by the Sainte-Chapelle.
From Robert II until Philip IV, the palace remained within the Late Roman fortified enclosure while combining residential, administrative, and judicial functions. The Curia Regis met in the Aula Regis by at least 1043. Louis VI added important buildings and repairs, including the Grosse Tour, a central fortified keep that survived until 1778. He also altered the Logis du Roi, completed the Saint-Nicolas Chapel, and provided it with a permanent chaplain.
Louis VII strengthened the palace’s connections with finance and worship. In 1141 he established money-changers beside the palace, leading the Grand-Pont to be renamed the Pont-aux-Changeurs. He built a royal oratory dedicated to the Virgin on the site later occupied by the Chapel of the Girondins. In 1165, Maurice de Sully, bishop of Paris, baptized Louis VII’s son, the future Philip II Augustus, in the nearby Saint-Michel Chapel.
Philip II Augustus assigned the royal archives to the palace in 1190 and ordered extensive works recorded in the accounts for 1202 and 1203. He created the office of the Concierge, a senior official responsible for palace administration and lower levels of justice. The name Conciergerie later came to designate the official’s residence, the associated royal buildings, and the prison under his jurisdiction. Philip also paved the approaches, improving sanitation, and enclosed the Jardin du Roi at the western tip of the island.
The palace ceased to be Paris’s principal fortress under Philip II after the construction of the Louvre fortress and a new city wall. The island remained vulnerable to flooding from the Seine. In 1197, for example, the king took refuge at the Abbey of Sainte-Geneviève when floodwater isolated the island.
Saint Louis and the thirteenth-century expansion
Beginning in the 1240s, Louis IX, later known as Saint Louis, reorganized and expanded the palace through a long sequence of works. The western sector was reserved for the royal family, the eastern sector opened toward the city, and the southern sector was assigned to the canons and chaplains of the Sainte-Chapelle.
Saint Louis built the Sainte-Chapelle between 1242 and 1248 after demolishing the Saint-Nicolas Chapel. The upper chapel was consecrated on 26 April 1248 for the Crown of Thorns and the True Cross, while the lower chapel was dedicated to the Virgin. In January 1246, Louis founded a college of canons and churchwardens to guard the relics. The Trésor des Chartes, the royal archive of privileges, grants, rights, and other acts, was placed in the Revestiary beside the chapel and remained there until 1783.
The king also created a parchment workshop near the chapel to prepare the writing supports used for royal acts. The Salle sur l’Eau, a ceremonial building outside the northwestern enclosure, was probably also constructed during this period. These additions made the palace a center where worship, monarchy, record keeping, and formal government were closely connected.
The palace’s administrative and judicial functions grew during the thirteenth century. In 1278 the Salle du Roi ceased to be the principal meeting place of the Curia Regis and became a waiting room for litigants. The Chambre aux deniers, the king’s treasury office, is recorded in 1286.
Philip IV and the center of royal justice
Philip III extended the palace beyond the third-century enclosure toward the west, north, and south. Philip IV the Fair then rebuilt and enlarged it in works directed largely by Enguerrand de Marigny. The reconstruction was completed and inaugurated in 1313. People occupying separate enclaves within the royal land were expropriated and compensated, allowing the palace to form a more unified administrative complex.
Philip IV’s works established the Palais de la Cité as the principal headquarters of royal justice and administration. The Parlement of Paris, a high judicial court rather than a modern legislature, registered royal acts and heard important appeals. Its new rooms included the Grand-Chambre, the Chambre des enquêtes, the Chambre des requêtes, and a chamber for criminal cases.
The rebuilding also produced the Grand-Salle, the Salle des Gens d’Armes, new eastern gates, a riverside enclosure, the Tour César, the Tour d’Argent, the Galerie des Merciers, the Grand Préau, and a new Salle des Gardes. Royal apartments, gardens, a bathhouse, and a river landing completed the palace’s varied functions.
From royal residence to judicial palace
John II the Good continued to alter the complex. He built new kitchens in 1353 and raised the Galerie des Merciers. Between 1350 and 1353 he constructed the tower later called the Tour de l’Horloge. Charles V subsequently installed a public clock there.
The palace’s residential role declined after John II was captured during the Hundred Years War, the prolonged conflict between the English and French crowns. In 1358, the merchant leader Étienne Marcel and his supporters entered the palace and killed the royal councillors Jean de Conflans and Robert de Clermont in the presence of the future Charles V. After becoming king, Charles V moved his principal residence first to the Hôtel Saint-Pol and later to the Louvre and Vincennes.
Charles V continued to use the Palais de la Cité for royal ceremonies, receptions, banquets, sessions of the Parlement, and displays of the Sainte-Chapelle’s relics. He received the Emperor Charles IV there in January 1378. The Grand-Salle served chiefly for royal banquets and lits de justice, formal sessions in which the king presided over the Parlement and asserted sovereign authority.
In 1370 Charles V introduced Paris’s first public clock, made by Henri de Vic, and added a silver bell in 1371. The bell announced major dynastic events and served as the palace alarm. The Conciergerie’s administrative and judicial role expanded under Charles VI, and from 1381 former residential areas were systematically adapted for imprisonment. Charles VI also replaced the deteriorated spire of the Sainte-Chapelle in 1383.
After the English occupation, Charles VII restored royal administrative services to the palace but did not live there again. The Parlement remained in the complex, which continued to serve royal ceremony and justice. Charles VIII held a solemn lit de justice in the Grand-Chambre in July 1484 and commissioned work on the Sainte-Chapelle. In 1491 he decorated the Grand-Chambre for his marriage to Anne of Brittany. Louis XII later renovated the room, added a monumental stairway near the chapel, and commissioned a new Chambre des Comptes.
Sixteenth and seventeenth-century transformation
Francis I celebrated his marriage to Eleanor of Habsburg in the Grand-Salle on 7 July 1530, and Charles V was received there on 1 January 1540. Under Henry II, the Parlement’s political influence increased while construction continued along the southern side of the palace.
Henry III’s works from 1578 reclaimed land at the western end of the island for the future Pont Neuf. The Jardin du Roi and the adjoining Hôtel du Bailliage ended, and the western surroundings were urbanized under Henry IV. Land was granted in 1607 for the Place Dauphine, which was completed between 1607 and 1620.
Louis XIII created stone quays around the island. Northern embankment works in 1611 lowered the ground floor of the Conciergerie by several metres. A fire on the night of 6 to 7 March 1618 destroyed the upper level of the Grand-Salle and damaged much of the palace. Reconstruction continued through the seventeenth century, although another fire destroyed the Sainte-Chapelle’s spire in 1630.
Under Louis XIV, judicial and administrative facilities were rebuilt and enlarged. The former Jardin du Roi was ceded in 1671 for new buildings, creating the Cour Lamoignon and Cour Harlay and opening western access from the Pont Neuf. A building for the Cour des Monnaies was erected in 1686. Flooding in the winter of 1689 to 1690 damaged the palace and destroyed the stained glass of the Sainte-Chapelle’s lower chapel. A fire in 1737 destroyed the Chambre des Comptes, which was replaced by a classical building designed by Jacques V Gabriel.
Fire, revolution, and the Palais de Justice
A major fire on the night of 10 to 11 January 1776 destroyed or seriously damaged the royal residence, the Grosse Tour, and buildings around the Cour du Mai. Successive architects directed a broad reconstruction that replaced much of the eastern palace with a monumental neoclassical court and new façades. The medieval eastern enclosure was demolished in 1781, the Trésor des Chartes was removed in 1783, and a new Galerie de la Sainte-Chapelle was built from 1785.
In 1789 the palace contained the Chambre des Comptes, Cour des Monnaies, Cour des Aides, Parlement of Paris, and other royal departments. In 1791 it became the seat of the Tribunal de Cassation, the Criminal Tribunal of Paris, and several administrative departments. After the Revolution, it became the principal center of France’s judicial administration and was renamed the Palais de Justice, while the Conciergerie continued as a prison.
The Revolutionary Tribunal was created on 17 August 1792, re-established in March 1793, and installed in the former Grand-Chambre on 6 April 1793. The room became the Salle de la Liberté, while the former Salle Saint-Louis was renamed the Salle de l’Égalité. More than 2,700 people appeared before the tribunal between 1793 and 1794, including Marie-Antoinette and Robespierre.
During the Terror, the period of intensified revolutionary repression in 1793 and 1794, prisoners awaiting trial were transferred to the Conciergerie from prisons in Paris and some provinces. Several hundred people could be held there at once, in conditions made worse by overcrowding and poor sanitation. The Law of Suspects, enacted on 17 September 1793, intensified arrests and prosecutions. Marie-Antoinette was imprisoned there, tried, and executed in October 1793. Other prisoners associated with the prison included Olympe de Gouges, Manon Roland, Philippe Égalité, and Fouquier-Tinville. The Revolutionary Tribunal was abolished on 31 May 1795 after 2,780 people had been guillotined in Paris.
Nineteenth-century reconstruction and modern courts
During the First Empire, the Sainte-Chapelle served as an auxiliary storage depot for the Archives nationales until 1837. The Conciergerie was reorganized, and Antoine-Marie Peyre surveyed the palace in 1810 and 1811. He adapted the Salle Saint-Louis for the Cour de Cassation, France’s highest court for reviewing points of law.
During the Restoration, Louis XVIII commissioned an expiatory chapel on the site of Marie-Antoinette’s cell. Restoration of the vaulted lower Grand-Salle, begun under the Empire, was completed in 1819. In 1817, judicial and prison spaces were separated, and the prison entrance moved from the Cour du Mai to the Quai de l’Horloge.
Between 1833 and 1835, Guy de Gisors remodeled the Galerie Saint-Louis in a neo-Gothic style. Jean-Nicolas Huyot developed plans for a major judicial complex, and after his death in 1840, Joseph-Louis Duc and Honoré Daumet continued the project. The nineteenth-century reconstruction shifted the principal entrance from east to west, altered many medieval elements, and added buildings for the Cour de Cassation, Cour d’Appel, and other courts. The Conciergerie and Sainte-Chapelle were restored alongside the new construction.
The Palais de Justice was set on fire during the Paris Commune on 24 May 1871. The Salle des Pas-Perdus, a large public hall, and the Grand-Chambre were destroyed and had to be rebuilt by Duc and Daumet. Work continued under the Third Republic. The Cour de Cassation was completed in 1881, and the southern judicial extension was completed between 1907 and 1914. The Seine flood of 1910 inundated the palace.
The Conciergerie remained a prison until 1934, after which it lost that function. Most of the palace continued to serve judicial institutions during the twentieth century. The Tribunal de grande instance moved elsewhere in 2018, while the Cour d’Appel and Cour de Cassation remain associated with the complex. The Sainte-Chapelle and Conciergerie were assigned to the Centre des monuments nationaux in 2008. The Conciergerie had been classified as a historic monument in 1862, supporting the preservation and public presentation of these surviving parts of the royal palace.
Remains
Roman and medieval fabric
Roman enclosure and early palace
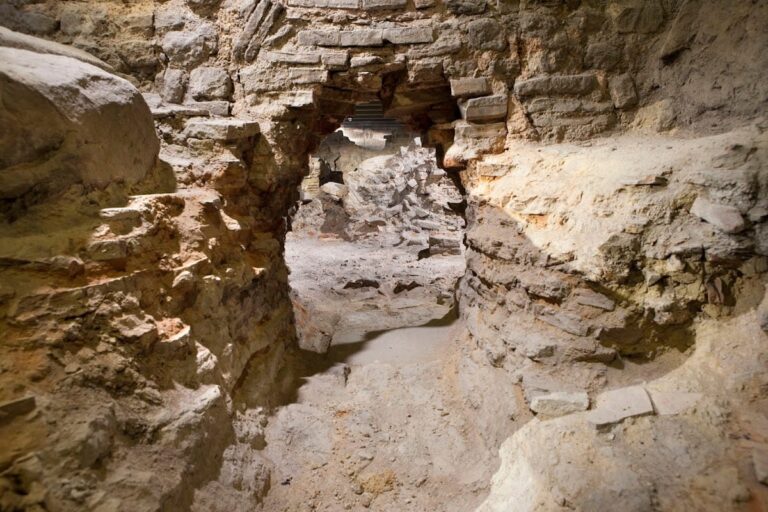
The earliest physical remains belong to the Roman fortified compound at the western tip of the Île de la Cité. Its enclosure occupied approximately one hectare and included the Praetorian tribunal. The defensive wall, built between 308 and 336, was about two metres thick. Robert II’s later palace formed a fortified quadrilateral approximately 100 to 135 metres across, with the Logis du Roi to the west, the Salle du Roi or Aula Regis, the Chambre du Roi, and the Saint-Nicolas Chapel among its principal components.
Grosse Tour and royal residence
The Grosse Tour, built under Louis VI, was a cylindrical keep standing centrally among the palace buildings. It had a base diameter of 11.70 metres, walls about three metres thick, two narrow arrow slits, and battlements. The tower was demolished in 1778. The Logis du Roi had a strongly articulated façade with four depressed arches, high buttresses, and eleven rectangular openings in an upper wall or walkway. A spiral stair occupied the buttress between the second and third arches. The royal residence contained the Chambre du Roi, Chambre Verte, royal oratory, chapel, wardrobe, rooms for the queen, and royal kitchens.
Sainte-Chapelle and Revestiary
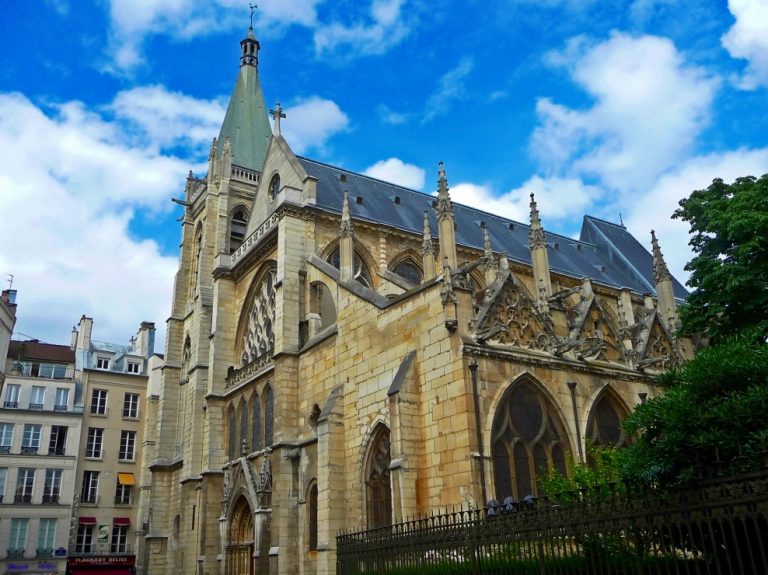
The Sainte-Chapelle is a two-level chapel in the Rayonnant Gothic style, a phase of French Gothic architecture known for large windows, elaborate tracery, and luminous interiors. It measures approximately 36 metres long, 17 metres wide, and 42 to 42.5 metres high excluding the spire. The lower chapel is dedicated to the Virgin and served the palace community. The upper chapel was reserved for the king and royal family and dedicated to the Crown of Thorns and the True Cross. Its stained-glass windows are major surviving works of medieval art in Paris.
The Revestiary stood beside the Sainte-Chapelle and connected with the first northern bay of its apse by a passage. It contained two straight bays, a five-sided apse, two levels, and a polygonal stairway at the northwest. The sacristies and Trésor des Chartes occupied this building.
Great halls and judicial rooms
Grand-Salle and Salle des Gens d’Armes
Philip IV’s Grand-Salle measured approximately 64 metres long, 27.5 metres wide, and 8.5 metres high. Pillars divided it into two naves covered by high wooden roofs or vaults. Statues of the kings of France decorated its walls and pillars, and a black marble table stood at the center. A fragment of that table survives in the Conciergerie.
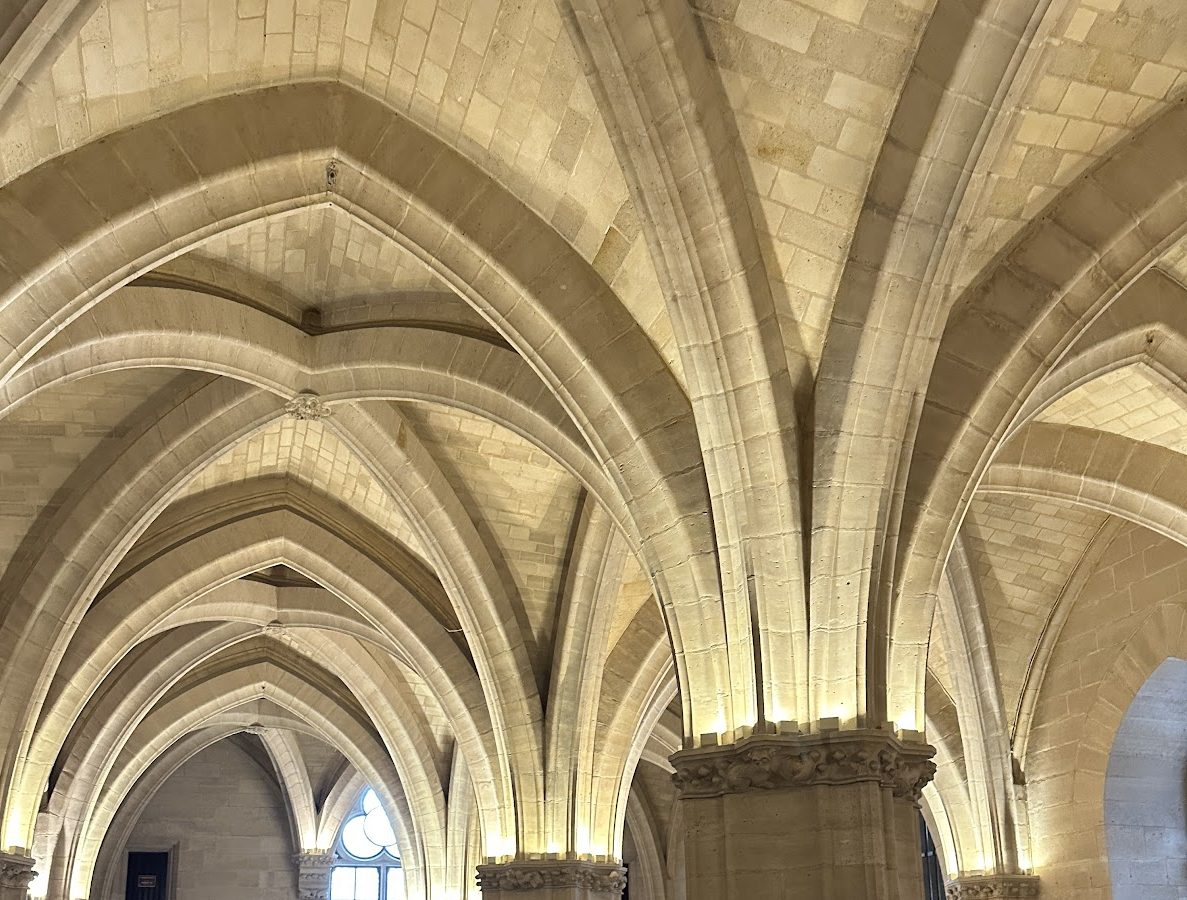
The Salle des Gens d’Armes beneath it measured approximately 63.3 metres long, 27.4 metres wide, and 8.5 metres high. It served as the refectory and service area for a royal household that could number about 2,000 people. From the fifteenth century, it was divided into smaller rooms and prison cells, and it was altered and restored repeatedly.
Salle des Gardes and northern courts
The Salle des Gardes beneath the former Grand-Chambre measures approximately 22.8 metres long, 11.8 metres wide, and 6.9 metres high. Its massive columns bear sculpted animal combats and narrative scenes. Stairways on its northern side led toward the Tour d’Argent and Tour César, while another stairway connected the room with the former Grand-Salle.
The northern judicial rooms included the Grand-Chambre, also called the Chambre des plaids, the Chambre des enquêtes, the Chambre des requêtes, and a criminal chamber. The Grand-Chambre served the Parlement’s appellate jurisdiction and also heard cases involving the peers of France. In 1499 it received a sculpted ceiling with hanging pendants.
Seine-side towers and palace approaches
Tour d’Argent and Tour César
The northern enclosure bordered the Seine and incorporated the Tour d’Argent and Tour César. These early-fourteenth-century towers were associated with civil and criminal jurisdictions. The Tour César stood on Roman foundations, while the Tour d’Argent recalled the royal treasure once kept there.
Tour de l’Horloge
The Tour de l’Horloge is a massive square tower approximately 47 metres high, built between about 1350 and 1353 on marshy ground. Its walls are nearly one metre thick. The north and east façades have two superimposed rows of windows, and a small rectangular pavilion with a lantern or bell turret crowns the summit.
Henri de Vic made the public clock installed by Charles V in 1370 and 1371. Germain Pilon redecorated its exterior in 1585 and 1586, and the clock was restored several times, including after damage during the Revolution. Its Latin inscriptions concern royal authority, justice, and the division of the hours. The original bell was removed and melted down in 1792 and replaced in 1848. The present façades are nineteenth-century, although the tower itself is medieval.
Salle sur l’Eau and Salle de la Pointe
The Salle sur l’Eau was a rectangular ceremonial building northwest of the palace, outside Philip II’s enclosure. Seven buttresses stood along each long side and two on each gable wall. Its upper floor contained a large hall, while the divided ground floor contained kitchens. Part of the building survived until 1865.
The Salle de la Pointe occupied the western tip of the island and was first mentioned in 1356. It was a small rectangular two-storey building on a square masonry base, with a vaulted passage leading to the river. Its upper floors projected on wooden supports, and its western façade had mullioned and single rectangular windows. It was destroyed in 1606 for the central embankment of the Pont Neuf.
Cour du Mai and western grounds
The Cour du Mai became the principal open space of the later palace. Its present neoclassical façades date from the 1780s, and its gilded wrought-iron gate was made in 1787 to designs by Pierre Desmaisons and collaborators. The western front includes a monumental stairway, a square-domed building, Tuscan columns, allegorical statues, and a royal coat of arms.
The eighteenth-century reconstruction created a neoclassical court of honor, new façades for the Galerie des Merciers and Galerie Dauphine, and a new Galerie de la Sainte-Chapelle along the chapel’s northern side. The Jardin du Roi, which had occupied the western tip of the island as a garden and orchard, was eventually replaced by urban development and the Place Dauphine.
Later judicial architecture
Northern and western façades
The nineteenth-century northern front combines the medieval Tour de l’Horloge, Tour Bonbec, Tour César, and Tour d’Argent with neo-Gothic wings. The Tour Bonbec began as a two-level tower associated with criminal jurisdiction and torture. It was raised by one level during the Second Empire, and its upper parts were repaired after the 1871 fire and again after an attic fire in 1935.
The Cour de Cassation wing has neo-Renaissance decoration, including allegories of Prudence, Justice, Innocence, and Force, along with reliefs concerning law and crime. The western façade facing the Place Dauphine was designed for the Cour d’assises, a criminal court for serious offenses, and built between 1857 and 1868. Its neo-Classical composition was influenced by ancient Egyptian architecture, particularly the Dendera temple complex. It includes allegorical statues, lions by Isidore Bonheur, and medallions of Napoleon and Justinian I as creators of legal codes.
Southern façade
The southern façade comprises a western wing built between 1875 and 1880 and an eastern wing built between 1907 and 1914. The eastern wing includes a monumental sundial, the 1913 sculpture Time and Justice, and the Latin inscription “HORA FUGIT STAT JUS.” Statues representing Truth, Law, Eloquence, and Clemency accompany the façade. It also retains impacts from the fighting during the Liberation of Paris in August 1944.
Conciergerie prison remains
Courtyards and prison galleries
The former Jardin du Roi became a large rectangular prison courtyard surrounded by a gallery of men’s cells. The Cour des Femmes, formerly a garden beside the Logis du Roi, contained women’s cells, a fountain used for washing clothes, and a stone table for meals. A triangular enclosure called the Côté des Douze allowed twelve condemned prisoners a final farewell to their families.
The Rue de Paris was a dark, narrow prison passage giving access to the guichet, concierge’s office, registry, rear registry, visiting room, guards’ rest room, infirmary, chapel, and women’s cells. Its name referred to “Monsieur de Paris,” the nickname of the executioner. Prisoners without money were held in “pailleux” cells, while “pistole” cells could be rented by those able to pay for a bed. Wealthier prisoners had individual cells with light, writing facilities, and beds. As prisoner numbers increased, the former Salle des Gens d’Armes was divided by a halfway floor into two superimposed prison rooms.
Revolutionary rooms and cells
The Salle de la Toilette was where condemned prisoners were stripped of their possessions, had their hair cut, and were bound before being led through the Salle du Guichet and Cour du Mai toward the execution carts. The registry office recorded prisoners on arrival and has been reconstructed in the Conciergerie museum.
The Chapel of the Girondins occupies the site of the medieval royal oratory. It was built after the 1776 fire and later used for prison cells during the Revolution. Tradition identifies it as the place where twenty-one Girondin deputies, members of a comparatively moderate revolutionary faction opposed by the more radical Montagnards, awaited execution on the night of 29 to 30 October 1793.
Marie-Antoinette’s cells
Marie-Antoinette’s first cell was created in a former meeting room of the prison gatekeepers. It contained a folding bed with two mattresses, a cane chair, two chairs, and a table, with a narrow window facing the Cour des Femmes. After an attempted escape, she was transferred to a second cell beside the small royal chapel.
The second cell was divided by a plank partition and screen so that two permanently assigned gendarmes could guard the queen. Louis XVIII converted the site into an expiatory chapel. The chapel also incorporates part of the infirmary where Robespierre was held after his suicide attempt.
The surviving medieval fabric is concentrated principally in the Conciergerie, including the four Seine-side towers, the Salle des Gardes, the Salle des Gens d’Armes, the kitchens, and the Sainte-Chapelle. The towers are medieval, while their exterior façades were largely rebuilt in the nineteenth century. The prison interiors were extensively reconstructed in that period, and portions were restored for the bicentenary of the French Revolution in 1989. The reconstructed presentation includes the registry, concierge’s office, revolutionary cells, Marie-Antoinette’s cell, and the blade used for the execution of Lacenaire.