Eskoriaza-Eskibel Palace: A Renaissance Residence in Vitoria
Site at a Glance
- Popularity
- Medium
- Country
- Spain
- Primary era
- Early Modern
- Eras represented
- Early Modern, Modern
- Civilizations
- Crown of Castile, Habsburg, Habsburg Spain, Spanish
- Site type
- Domestic
- Remains
- Elite Residence
On this page11 sections
History
The Eskoriaza-Eskibel Palace is a sixteenth-century Renaissance residence in Vitoria, Spain, commissioned by Fernán López de Escoriaza and his wife, Victoria Pérez de Anda y Esquivel. It is a notable example of Renaissance civil architecture in the Basque Country and is described as Vitoria’s best-preserved Renaissance palace.
Construction and commissioners
In late 1539, the couple requested a building plot in Vitoria’s upper town, and the city granted their request. Work began soon afterward on a site that incorporated part of the medieval wall. Fernán was chief physician to Henry VIII of England, who ruled from 1509 to 1547, and later to Charles V, the Habsburg ruler who held the Spanish crowns and was Holy Roman Emperor. The palace bears the commissioners’ names. They died a few months apart in 1541 and apparently did not live to see it completed.
Learned society and military use
In 1774, the recently established Royal Basque Society of Friends of the Country, an eighteenth-century learned society that promoted education and civic improvement, rented the palace for meetings. It also started Vitoria’s Free Drawing School in rooms there, making the building an early center for education and cultural activity in the city. The French invasion brought the Society’s activities to a halt, and the palace was sometimes used as a prison. It later served military purposes during the wars of 1823 and the First Carlist War, a Spanish civil war fought from 1833 to 1840 over the succession to the throne.
Aguirre foundation and later institutions
Ambrosio de Aguirre, a wealthy priest from Gamarra Mayor who had made his fortune in Cuba, returned to Vitoria in 1843 and acquired the abandoned, deteriorating palace. He intended to create an institution for the intellectual and moral education of young people in Álava; his purchase may have saved the building from demolition. In 1853, it became the seat of the Aguirre Ecclesiastical Seminary Foundation. From 1938 to 1955, it operated as a tuberculosis sanatorium. Between 1956 and 1993, it housed a student residence for diocesan schools and a hospitality school.
Municipal ownership and protection
The Aguirre Ecclesiastical Seminary Foundation managed the palace until its sale. In November 2010, Vitoria-Gasteiz City Council acquired it and carried out urgent work to halt its deterioration. The historic center of Vitoria-Gasteiz was declared a Monumental Complex in 1987; planning measures assigned the palace exceptional value in 1988 and integral protection in 1990. In 2024, Hispania Nostra, a Spanish heritage organization, added it to its Red List because of its poor state of conservation.
Remains
Setting, plan, and exterior
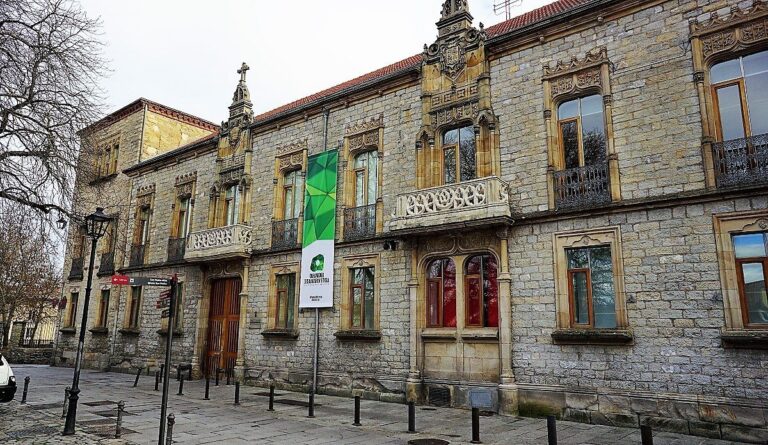
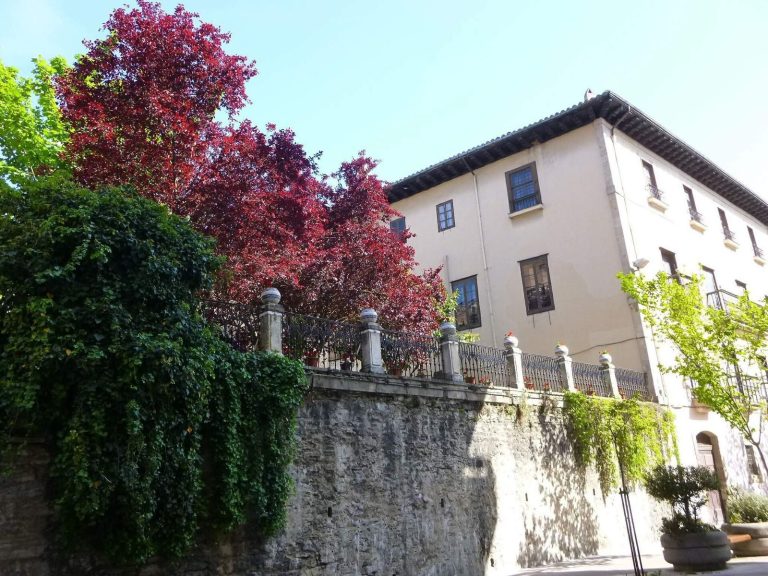
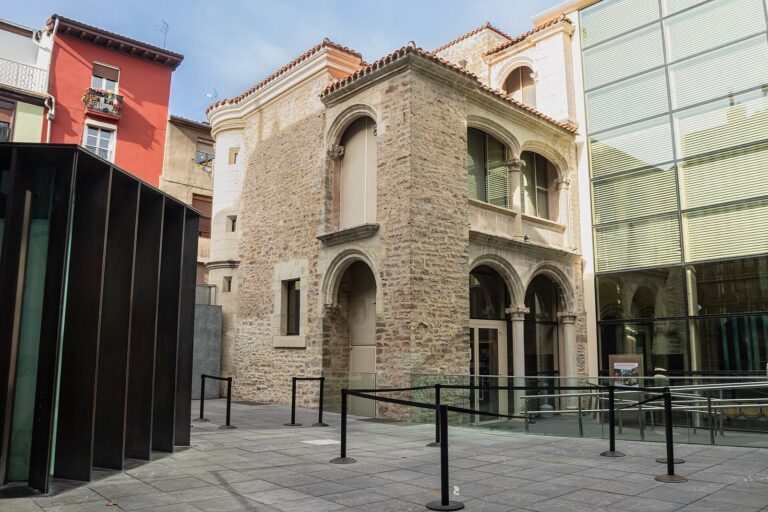
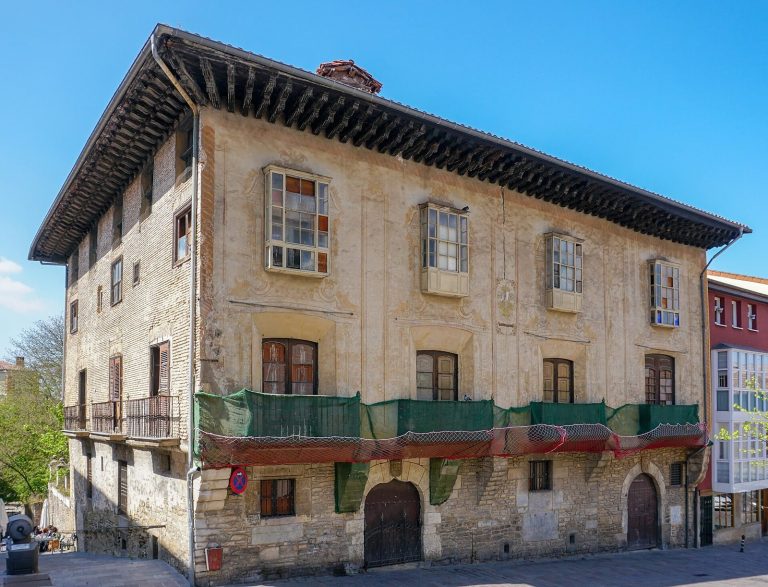
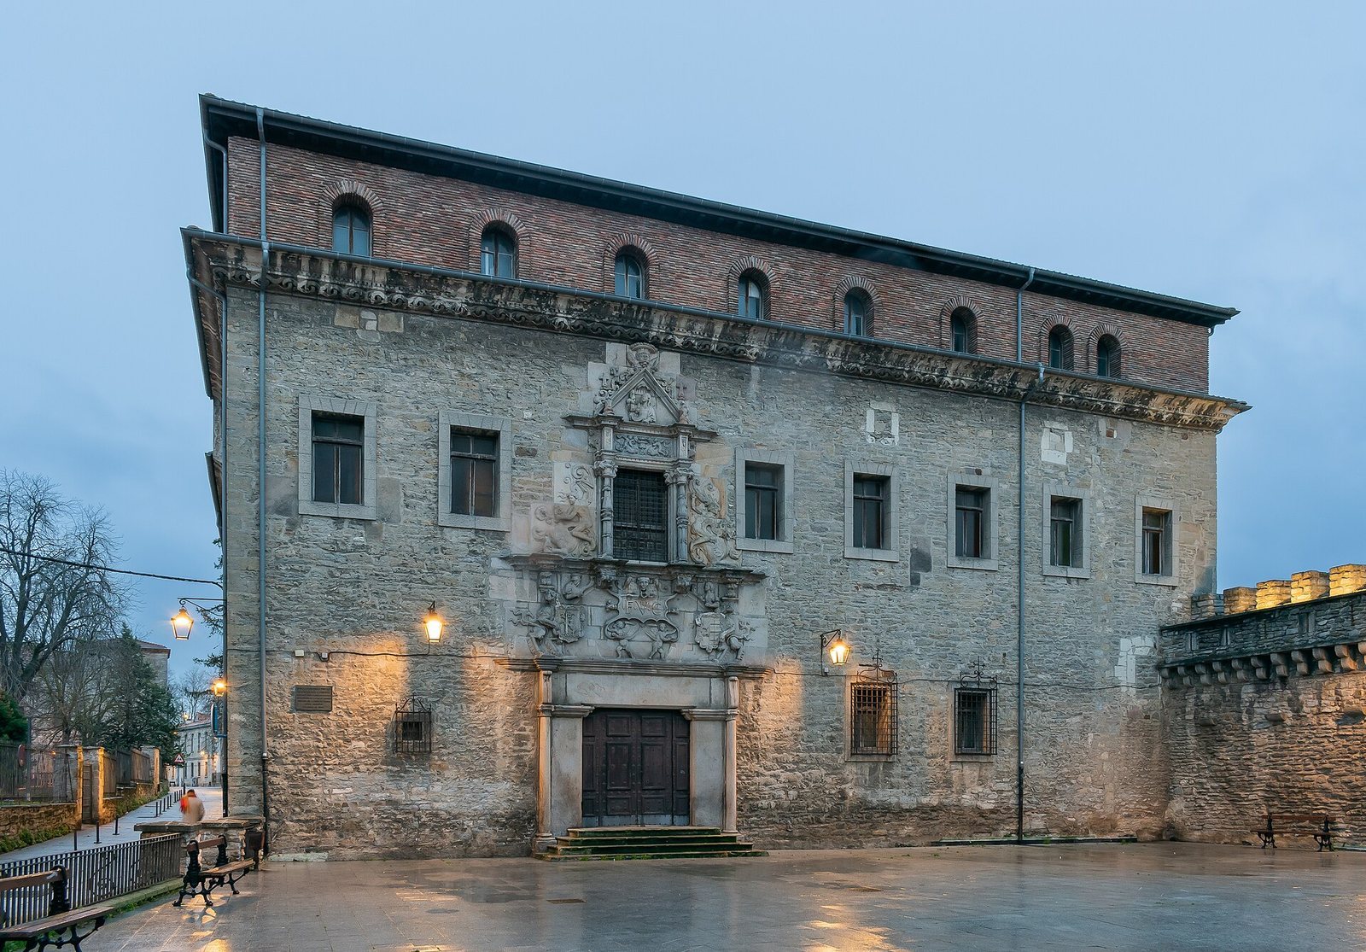
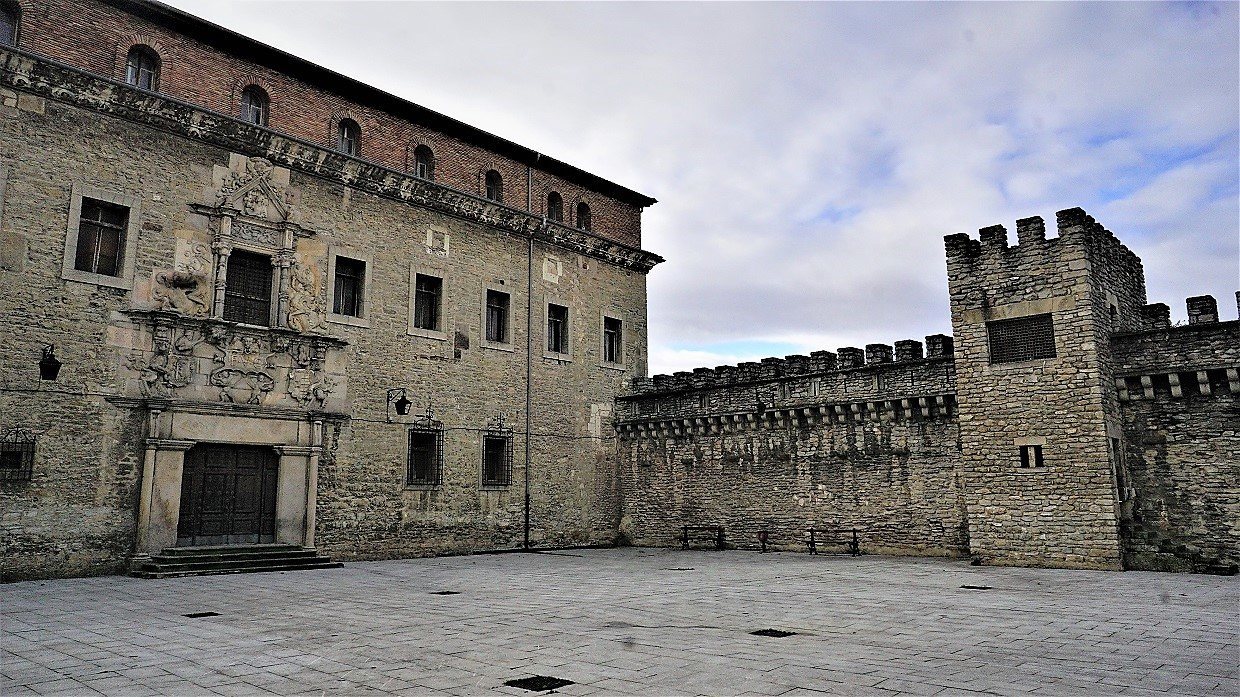
The palace stands in El Campillo, on the highest part of the hill occupied by Vitoria’s Old Town, near the Cathedral of Santa María and attached to the old upper wall. Its rectangular plot holds a cubic building with an original two-storey arrangement; a further storey of brick was added later. The walls are gray rubble masonry, built from irregular stones. White limestone features in the window surrounds, the entrance and its carved decoration, the arcade on the south façade, the inner courtyard, and the stairs. The main façade faces a public square, while the rear façade faces the courtyard. The side façades face Fray Zacarías Martínez Street to the east and Correría Street to the west.
Main entrance
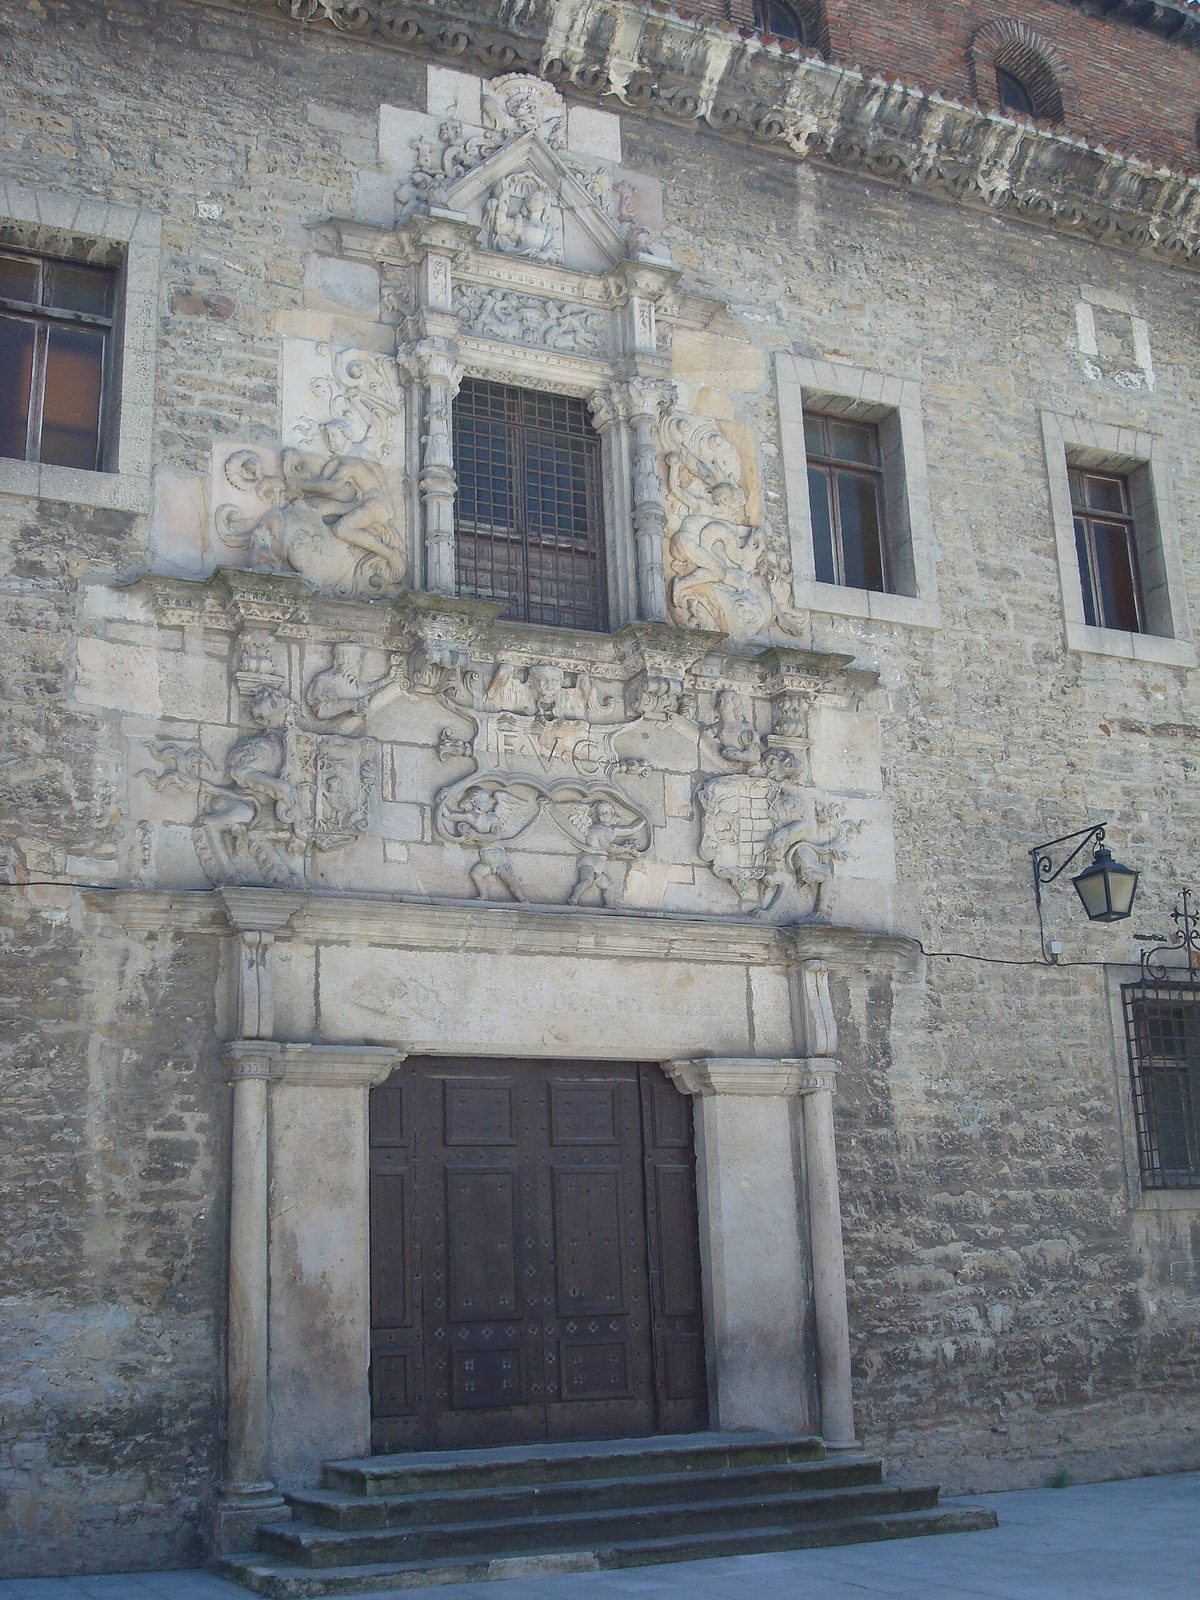
The richly carved, flat-topped entrance is in the Plateresque style, a Spanish Renaissance style known for dense façade ornament. Portraits of the household appear in its lower tier, with Victoria shown on the same plane as her husband. This arrangement has been interpreted as expressing humanist ideas about women and education associated with Luis Vives and Thomas More, whom Escoriaza met during his stays at the English court. Two lions support the family coats of arms, with the Escoriaza arms on the left and the Esquivel arms on the right. A solar deity crowns the entrance. A chain runs along the cornice at the top of the building and has been interpreted as a sign of the love between the founding couple.
Courtyard and circulation
Arcades and sculpture
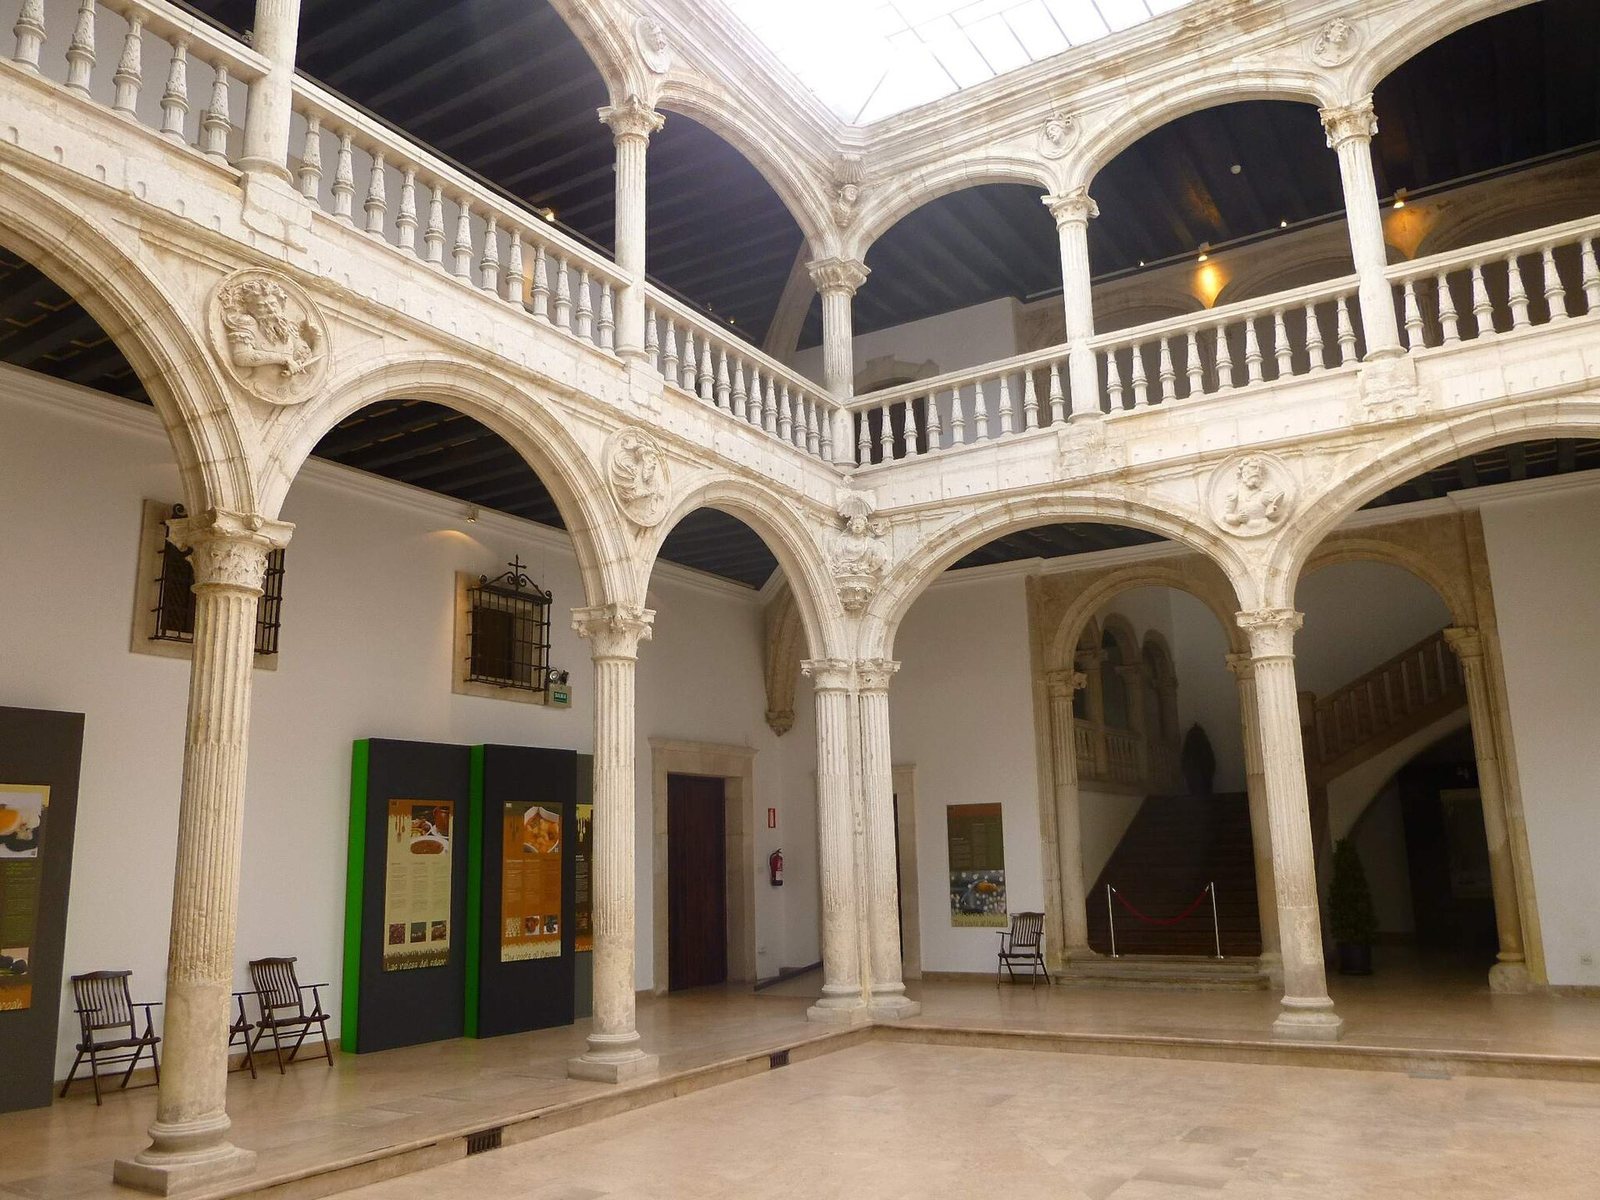
The square courtyard has two levels of arcades, rows of arches supported by classical columns, on three sides. A skylight was added over it during a 1968 remodeling. The capitals and medallions carry mythological and historical figures associated with love. They include Lucretia, a Roman noblewoman who stabbed herself after being dishonored, and Venus and Mars, whose affair was forbidden because Venus was married to Vulcan. Other medallions show Nero, the Roman emperor, and Gaius Mucius Scaevola, the legendary Roman hero who burned his right hand for love of Rome. Female figures in two upper corners represent human and sublime love.
Staircase and garden gallery
A staircase with three flights rises behind the courtyard and connects its two arcade levels. Behind the stairs, an open-sided gallery, or loggia, faces the palace’s former private garden, which covered about 400 square meters.