Schloss Sacrow: A Baroque Palace in Potsdam, Germany


Site at a Glance
- Rating
- 4.4
- Popularity
- Low
- Country
- Germany
- Primary era
- Early Modern
- External website
- Open
- Eras represented
- Early Modern, Modern
- Civilizations
- German, Kingdom of Prussia
- Site type
- Domestic
- Remains
- Palace
On this page12 sections
History
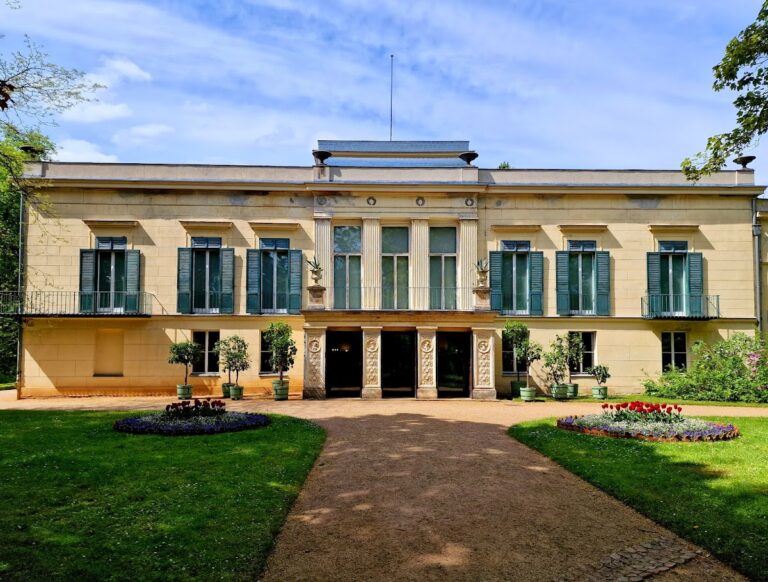
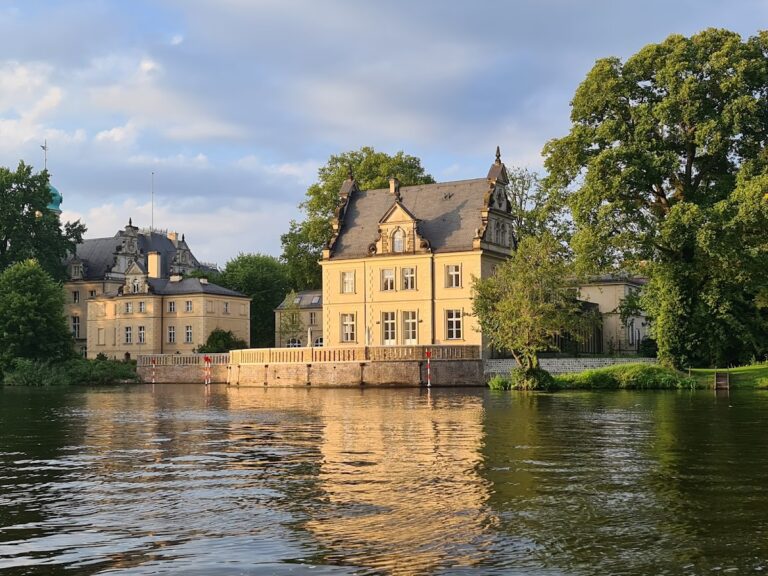
Schloss Sacrow is a two-storey Baroque palace in Potsdam, Germany, developed from a manor house built in 1773 on the site of an earlier residence. Its history reaches back to a manor mentioned in the fourteenth-century land register of Emperor Charles IV. The estate became a royal property in 1840, when King Frederick William IV of Prussia purchased it and reshaped both the building and its surrounding landscape.
Manor origins and private ownership
In 1764, Count Johann Ludwig von Hordt, a Swedish lieutenant general and commandant of Spandau Citadel, acquired the estate. He commissioned the new manor house in 1773. Heinrich Karl de la Motte Fouqué purchased Sacrow in 1779, and his son, the later poet Friedrich de la Motte Fouqué, spent part of his childhood there. Sacrow Lake may have helped inspire Friedrich’s novella Undine, published in 1811.
From 1781 to 1811, the estate belonged to Count August Ferdinand von Haeseler, von Hordt’s stepson and a royal chamberlain. Jean Balthasar Henry, a royal commercial councillor and consul general, became its first bourgeois owner in 1811. After Henry died in 1813, his heirs sold the property in 1816 to the Berlin banker Martin Magnus. The Magnus family used Sacrow as a summer residence, and Felix Mendelssohn Bartholdy probably composed part of his String Quartet in A minor, Op. 13, there.
About 1816, a factory producing lead acetate, also called lead sugar, and lead white began operating on the estate. It continued for approximately twenty years and later left persistent lead contamination in the grounds and palace.
Royal transformation
Frederick William IV purchased the estate and manor house from Magnus in 1840 for 60,000 thalers. He commissioned the nearby Heilandskirche and ordered his architect Ludwig Persius to enlarge the manor. The landscape designer Peter Joseph Lenné redesigned the park, incorporating the church and establishing visual axes toward neighboring royal estates and palaces. From this period, the manor was referred to as a palace, although the king never lived there.
Frederick William IV invited Friedrich de la Motte Fouqué to return to Sacrow, but the poet died in Berlin in 1843 before accepting. The king then considered converting the building into an idealized medieval castle commemorating the chivalric world of Fouqué’s writings. That project was not carried out.
Twentieth-century changes
After the November Revolution of 1918, the political upheaval that ended Germany’s imperial monarchy, Prussian state and finance minister Albert Südekum lived at the palace, first at weekends and permanently from 1920. Eberhard Cranz and his wife Emma, née Neuhaus, occupied it from autumn 1922 until November 1934.
In 1938, Schloss Sacrow became the residence and official workplace of Friedrich Alpers, the Generalforstmeister, a senior forestry official, and state secretary in the Reich Forestry Office under Nazi rule. The conversion removed much of the building’s Baroque interior character and substantially changed the palace and its ancillary structures.
In 1945, the palace became public property. It was first used as a children’s home and later as a convalescent home for people persecuted by the Nazi regime. After the Berlin Wall was built, the National People’s Army occupied the building, followed by East German customs authorities from 1973. During this period, the greenhouse was demolished and customs-dog training facilities were installed in the park.
Preservation and contamination
After German reunification in 1990, restoration of the park began according to Lenné’s original plans, while the palace was intended for museum use. Work stopped after roof repairs and the installation of heating because the building’s infrastructure was unsuitable for a permanent exhibition. In 1993, administration passed to the Prussian Palaces and Gardens Foundation Berlin-Brandenburg, the institution responsible for major Prussian palace and garden properties. From 2003, the civic association Ars Sacrow used the palace temporarily for art exhibitions and other cultural activity while supporting continued public access and restoration.
Lead contamination identified in 2009 was linked to the former lead-acetate and lead-white factory. Contaminated soil covered more than 4,000 square metres and reached depths of up to 2.5 metres, while lead dust was found throughout the palace. The palace and parts of the park were closed for two years, and remediation took place in 2012. Schloss Sacrow now forms part of the Palaces and Parks of Potsdam and Berlin, a UNESCO World Heritage property of connected royal residences, gardens, and designed landscapes, and is protected within that cultural heritage ensemble.
Remains
Palace and extensions
Original manor and royal extension
The palace retains the basic form of a symmetrical two-storey Baroque manor house. Its original design has four rows of windows on each side of the central axis. Persius added a two-storey extension to the northern gable, including a representative entrance in the Italian style. Part of this extension was later absorbed into the roof structure during the 1938 conversion.
Interior changes and ancillary buildings
The principal residential floor, known as the piano nobile, was used as the official residence of Albert Heym, the palace chaplain and first pastor of the nearby Heilandskirche. In 1938, the representative rooms were moved to the ground floor and the residence was arranged on the upper floor. The roof ridge was extended over part of Persius’s addition, while the remaining section received a large roof terrace. Beneath it was a banquet hall with floor-to-ceiling windows.
A large greenhouse once stood directly against the palace’s southern gable. A storage building was erected behind it. The earlier ancillary buildings were removed in 1938 and replaced with an adjutant’s house, accommodation for chauffeurs and foresters, and a small falconry facility. A cafe was later established in the courtyard of these ancillary buildings.
Park and industrial remains
Lenné’s designed landscape
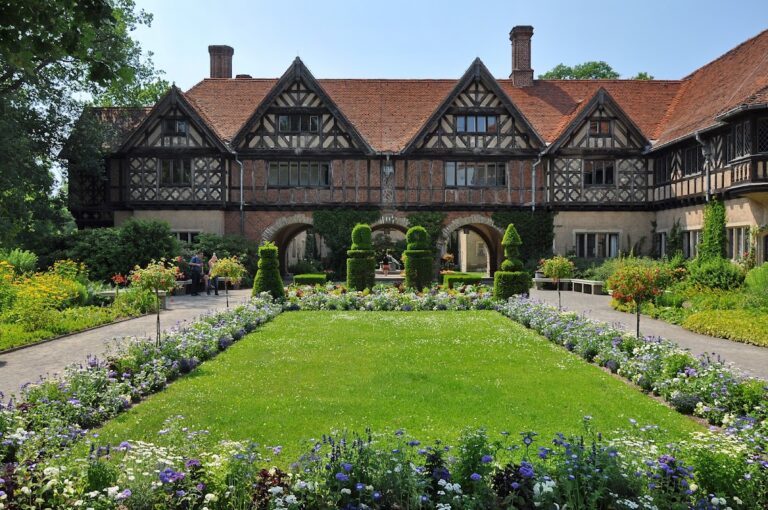
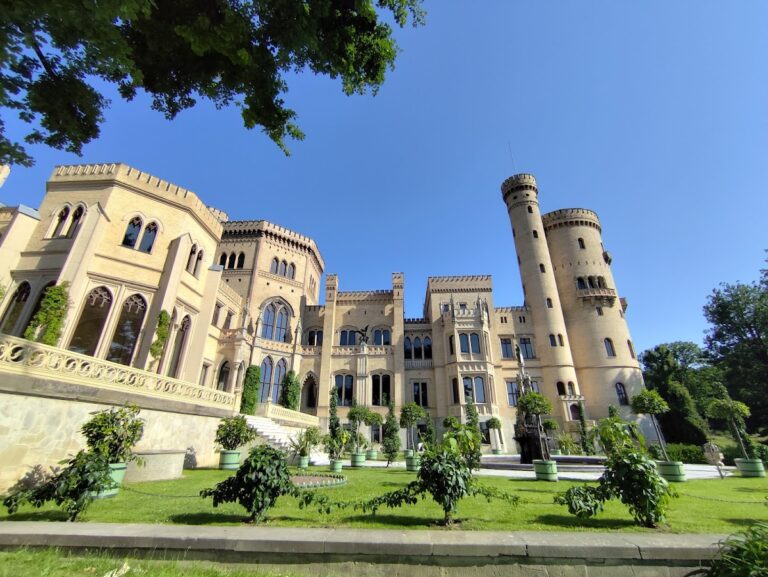
Lenné’s park was planned as an integrated landscape around the palace and Heilandskirche. Its visual axes extended toward Peacock Island, Glienicke Palace, Babelsberg Palace, and Cecilienhof. A protected natural monument, an oak described as more than a thousand years old, also stands in the palace park. Restoration of the park has followed Lenné’s original plans.
Factory area and archaeological investigation
The former production area for lead acetate and lead white lies within the estate grounds. Archaeological investigation accompanied the large-scale replacement of contaminated soil. Industrial use affected both the factory site and the palace grounds through lead residues and lead dust, linking the surviving landscape to one of the estate’s most consequential former activities.
Nearby sites