Palacio del Marqués de Ayamonte: An Aristocratic Manor House in Spain
Site at a Glance
- Rating
- 4.3
- Popularity
- Very Low
- Country
- Spain
- Primary era
- Early Modern
- Eras represented
- Early Modern
- Civilizations
- Spanish
- Site type
- Domestic
- Remains
- Manor House
On this page9 sections
History
Palacio del Marqués de Ayamonte is a large aristocratic manor house in Ayamonte, Spain, begun in the early seventeenth century. Although called a palace, it was more accurately a manor house and may have been among the most important of its period.
Seventeenth-century foundation
Construction began at the direction of the previous Marquis of Ayamonte, father of the fifth holder of the hereditary European noble title. The fifth marquis, Francisco Manuel Antonio Silvestre de Guzmán y Zúñiga, was responsible for the building’s construction.
The lords of the Ayamonte marquisal house also founded the nearby Church of San Francisco.
Renovation and local tradition
In 1789, Vicente Joaquín Osorio de Moscoso y Guzmán, the thirteenth Marquis of Ayamonte, renovated and enlarged the house. It subsequently became one of the province’s leading social centers.
Local tradition holds that townspeople destroyed the family’s coats of arms after the fifth marquis was arrested and executed for attempting to separate Andalusia from the Spanish kingdom.
Remains
The complex covers 2,628 square metres on flat ground in San Francisco Square. Its façade faces the river, while a garden or orchard occupies the slope behind the house. The irregular plan comprises the principal residential house and two additional ranges arranged in an L.
Residential house
The main section is a rural-style aristocratic house. A broad entrance vestibule for carriages leads to a square courtyard, around which the ground-floor rooms are arranged; a staircase to the upper floor stands on the courtyard’s left side. The interior contains thirty rooms and halls, nine bathrooms, a chapel, and two courtyards. Ground-floor ceilings rest on horizontal lintels, while the upper floor has timber roofs with two slopes.
Ancillary ranges
Perpendicular range
The first range is a long, two-storey structure set perpendicular to the main house. Its upper floor is divided into rectangular rooms and smaller chambers, beneath a timber roof frame of paired rafters and horizontal ties.
Parallel range
The second range runs parallel to the house. This rectangular hall has a pitched roof and a central lengthwise row of pillars that supports semicircular arches. Its form points to an agricultural use connected with the corrals and orchard behind the building.
Principal façade
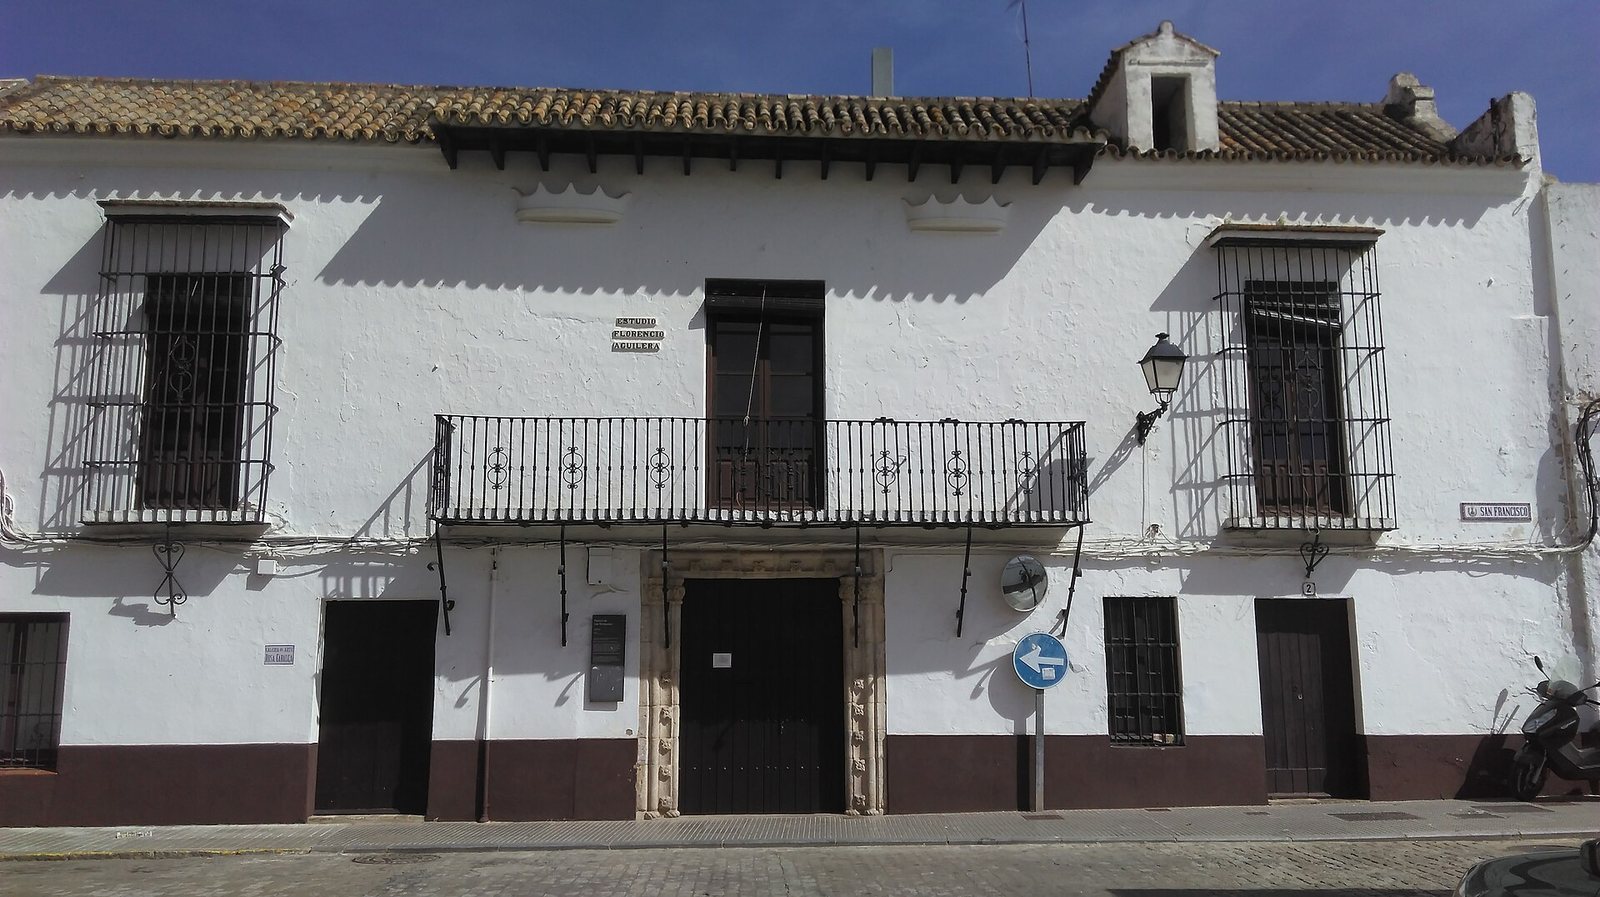
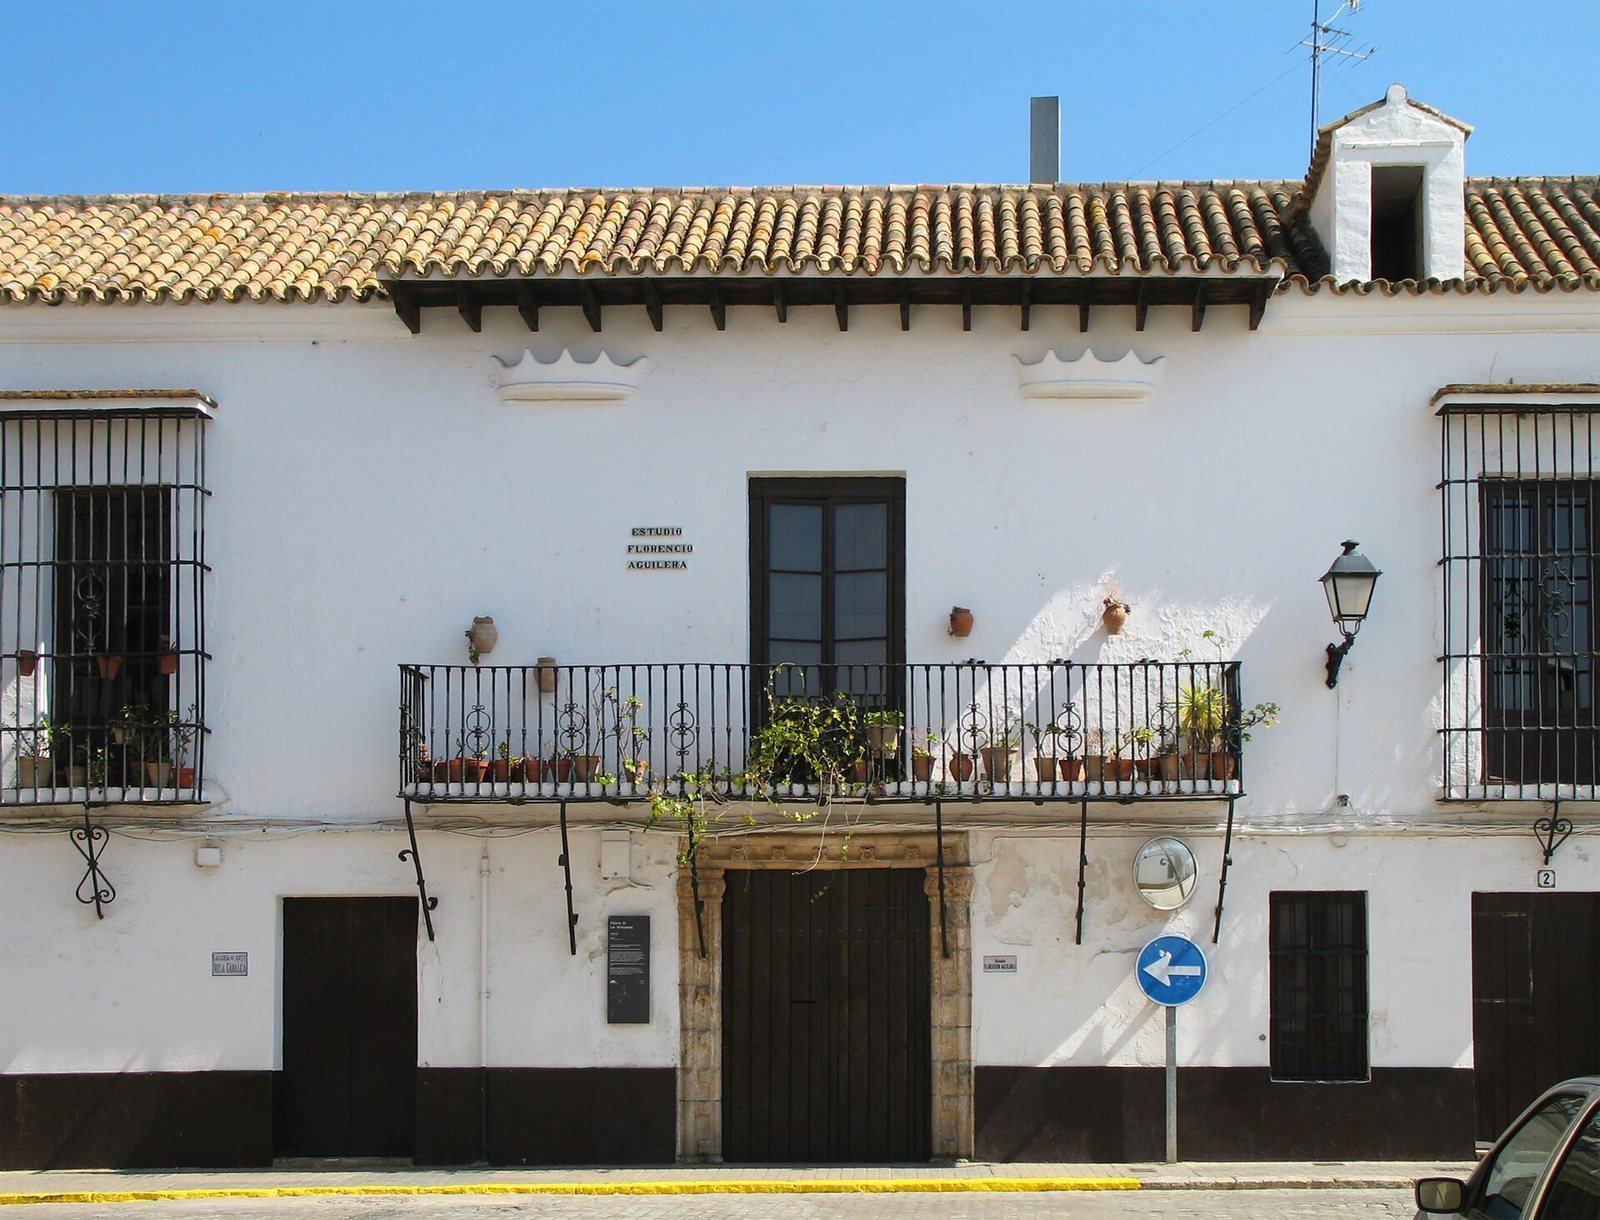
The two-storey principal façade is whitewashed, with the entrance at its right-hand side. The ground-floor doorway has a stone surround, a lintelled opening, jambs with roughly decorated capitals, and a frieze. The jambs and frieze share two parallel rounded moldings with seven roses between them. Above the entrance, a balcony aligns with the doorway; its lintelled opening has a wrought-iron parapet with scrolls and central spirals, supported against the wall by iron bars and extending across much of the façade. Two large barred windows flank it. A crown sits on either side above the portal, beneath a broad projecting eave. Ground-floor openings include lintelled windows and entrance doors, while the upper floor has barred windows. The roof is tiled and has two slopes.