Palacio de Villapanés: An Eighteenth-Century Residence in Jerez
Site at a Glance
- Popularity
- Medium
- Country
- Spain
- Primary era
- Early Modern
- Eras represented
- Early Modern
- Civilizations
- Spanish
- Site type
- Domestic
- Remains
- Elite Residence
On this page8 sections
History
Construction and civic use
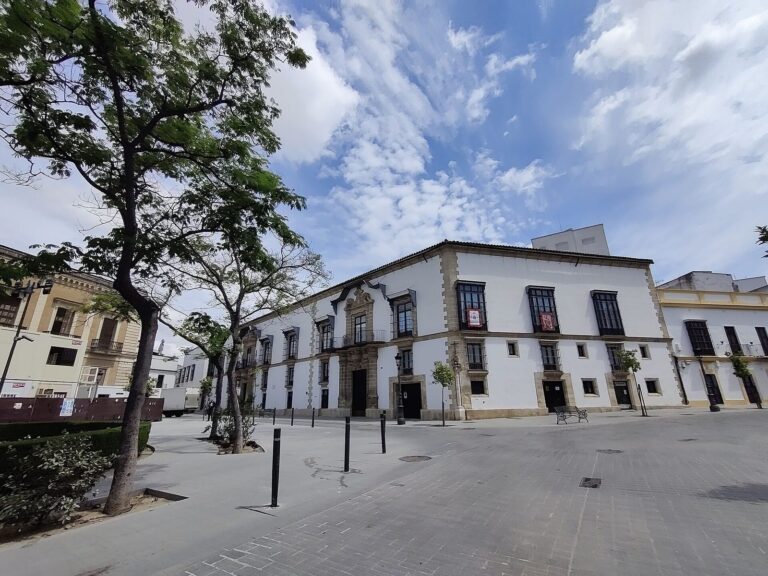
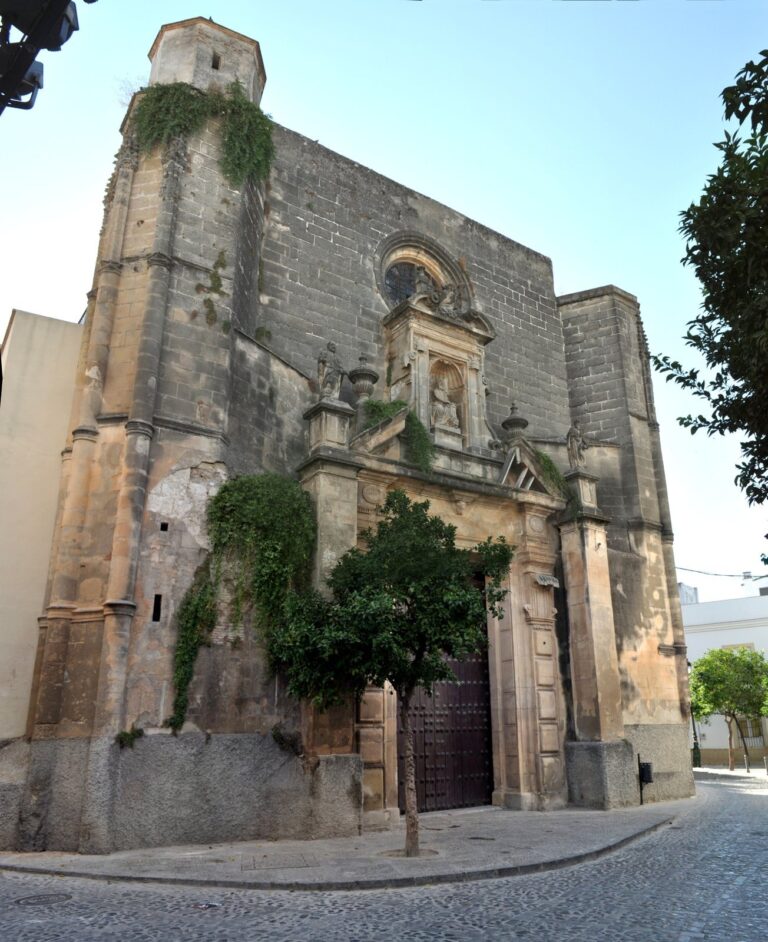
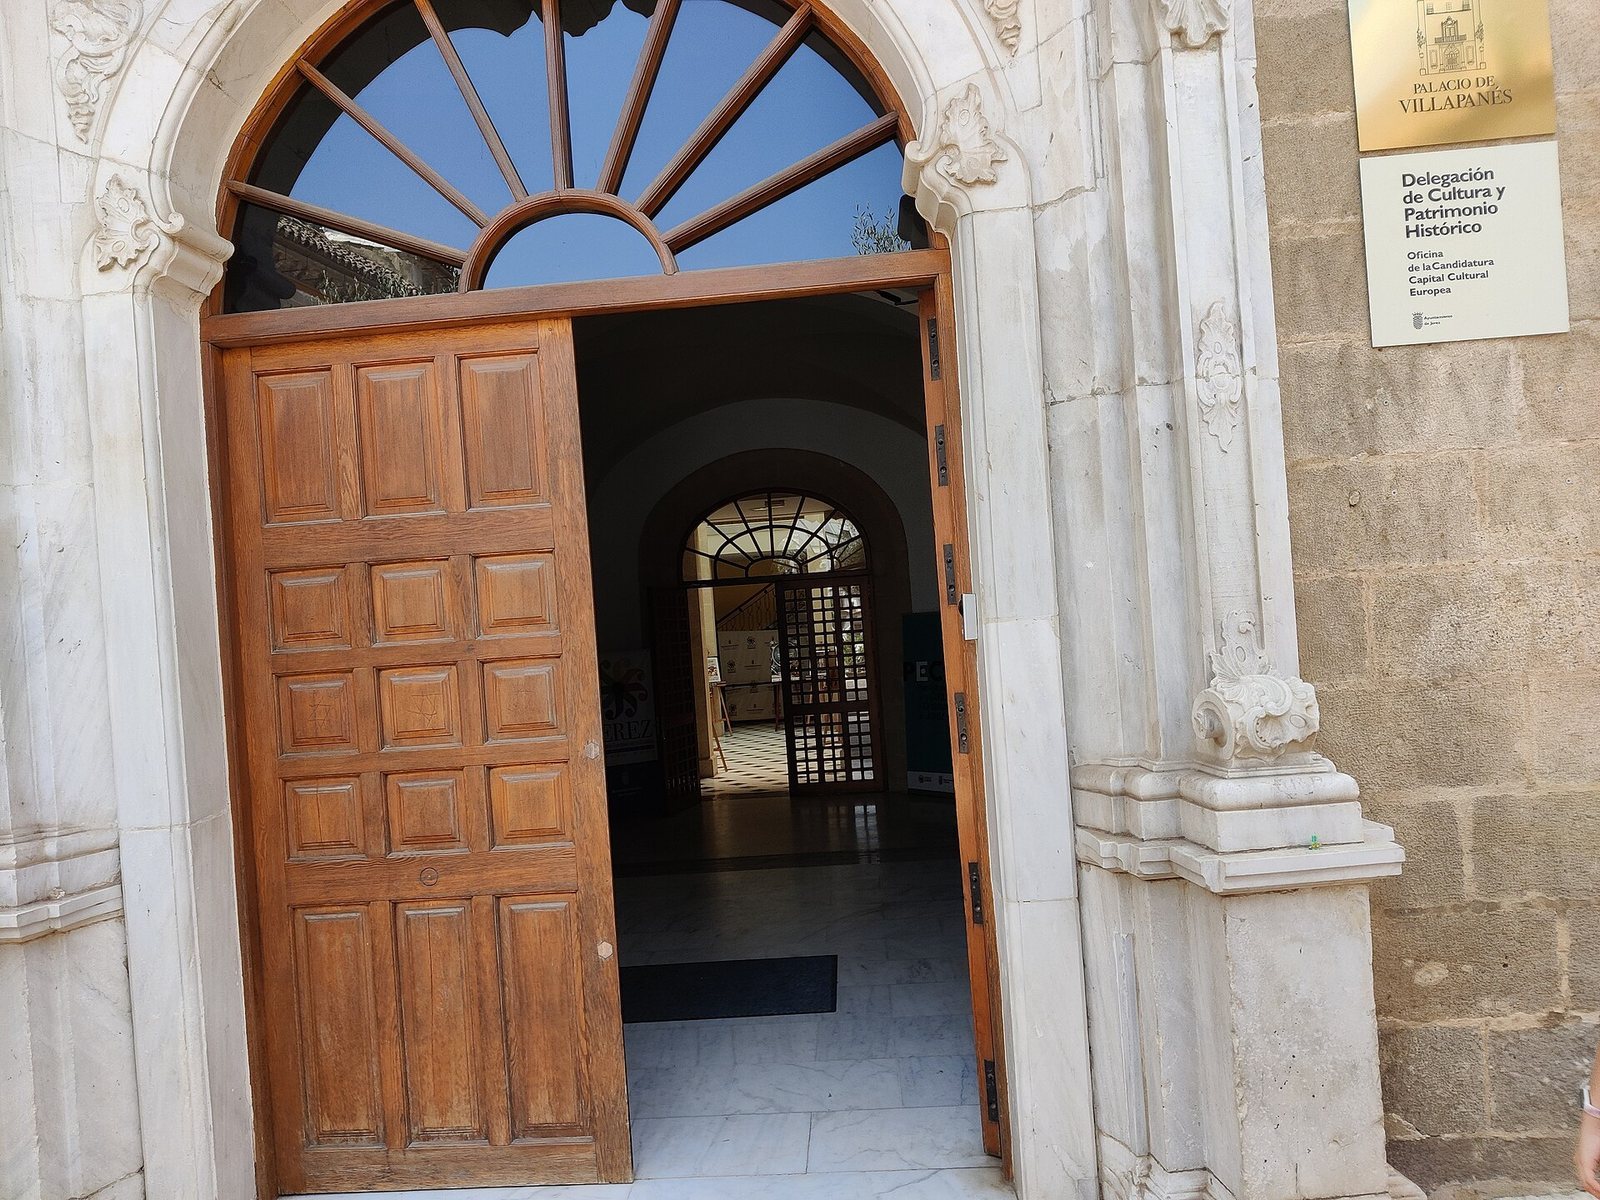
Palacio de Villapanés is an eighteenth-century residence in the San Miguel district of Jerez de la Frontera, Spain. Built for the Panés family, who came from Genoa, it was constructed between 1744 and 1766 in an Enlightenment-era civil style with Baroque and Neoclassical features. Petronila Pavón, wife of the second Marquis of Villapanés, a hereditary noble rank, initiated the project. Her son, Miguel María Panés González de Quijano, completed the palace, and work on the smaller house began in 1766.
Miguel María Panés, Marquis of Villapanés, led Jerez’s Economic Society of Friends of the Country, an Enlightenment-era civic association that promoted economic improvement and public education. The palace became the society’s first headquarters. Panés also maintained a library there, adding to it through purchases and making it available for consultation. The collection was lost when the ship carrying it from Jerez to Genoa sank.
Decline and later uses
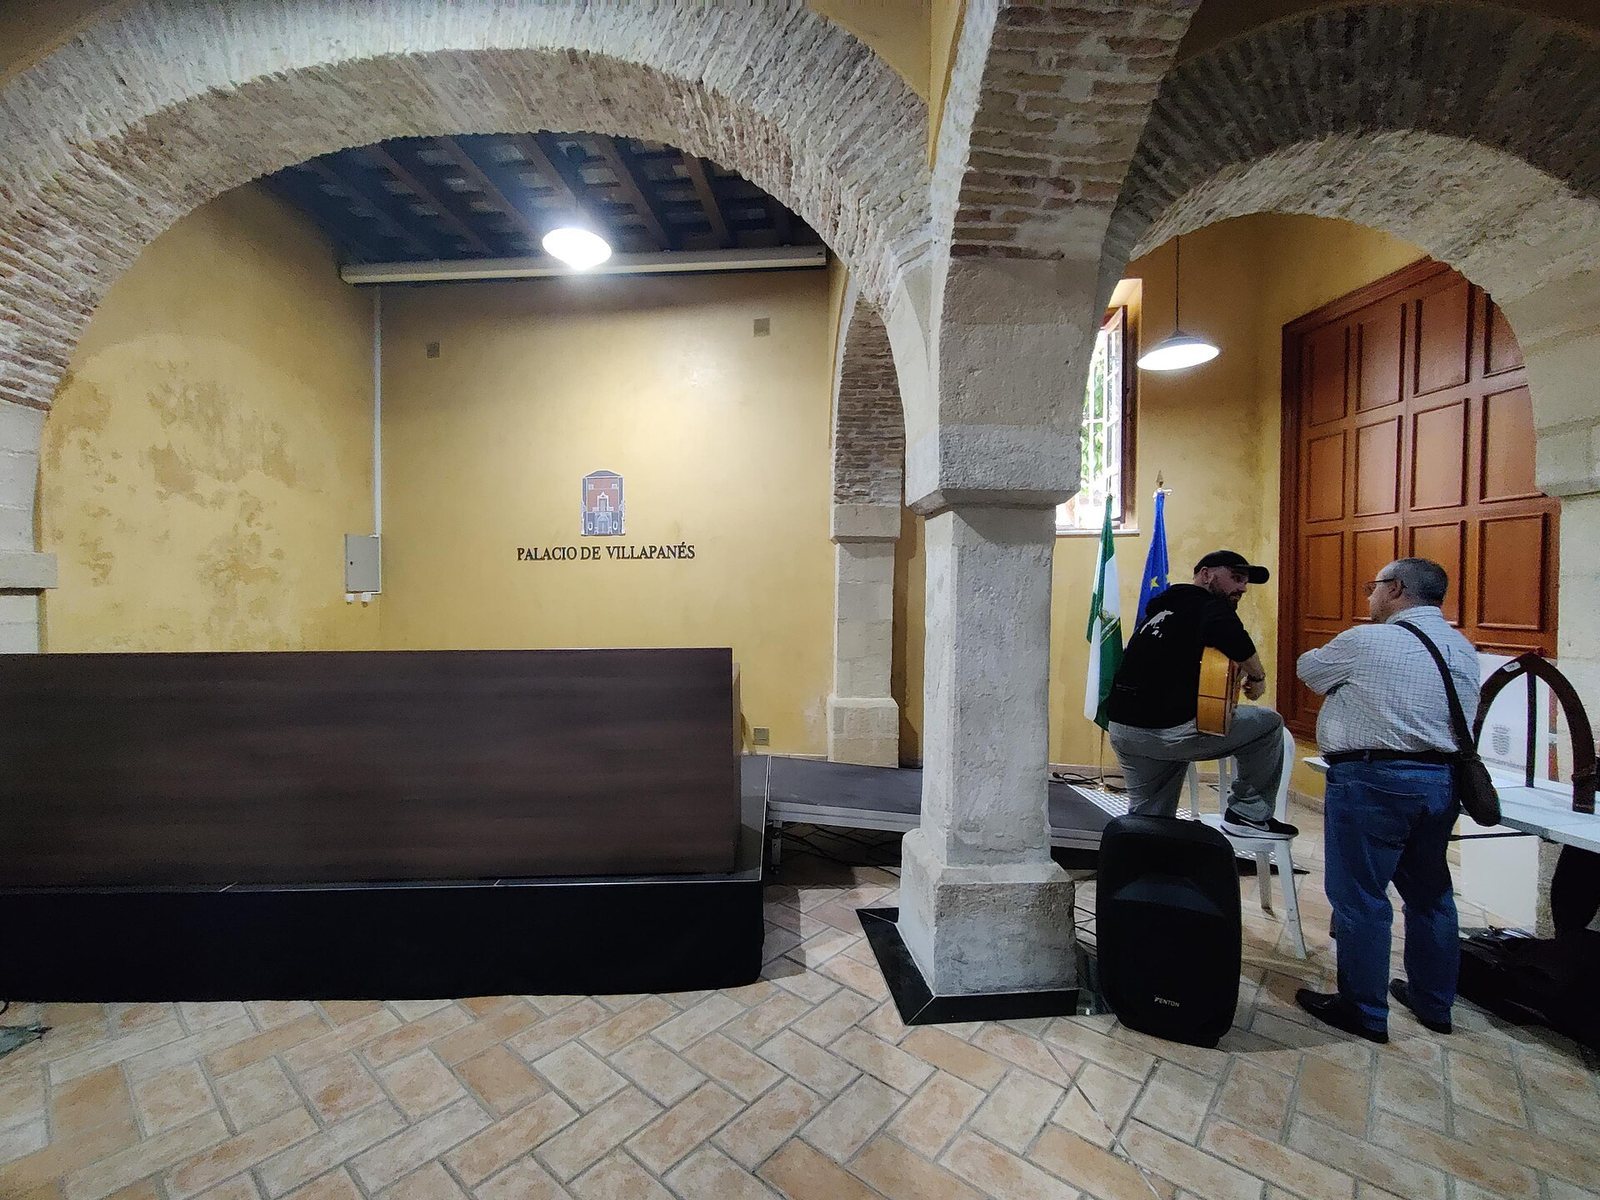
After Panés’s heirs settled in Genoa, the palace fell into neglect. It later became municipal property and underwent extensive renovation. Its uses have included a Civil Guard barracks, a private educational center, a University of Cádiz site in Jerez, and offices of the Citizen’s Defender. Although a museum devoted to Spanish singer, dancer, and actress Lola Flores was proposed, the building is used for an inter-university master’s program in flamenco research and analysis. Flamenco is an Andalusian tradition of music and dance, and the program was described as the world’s first postgraduate course in the subject.
A plan to protect the palace’s valuable features was signed in 2014. Structural consolidation took place in an unrehabilitated part of the complex in 2016, but work on the Casa Grande was still incomplete in 2020.
Remains
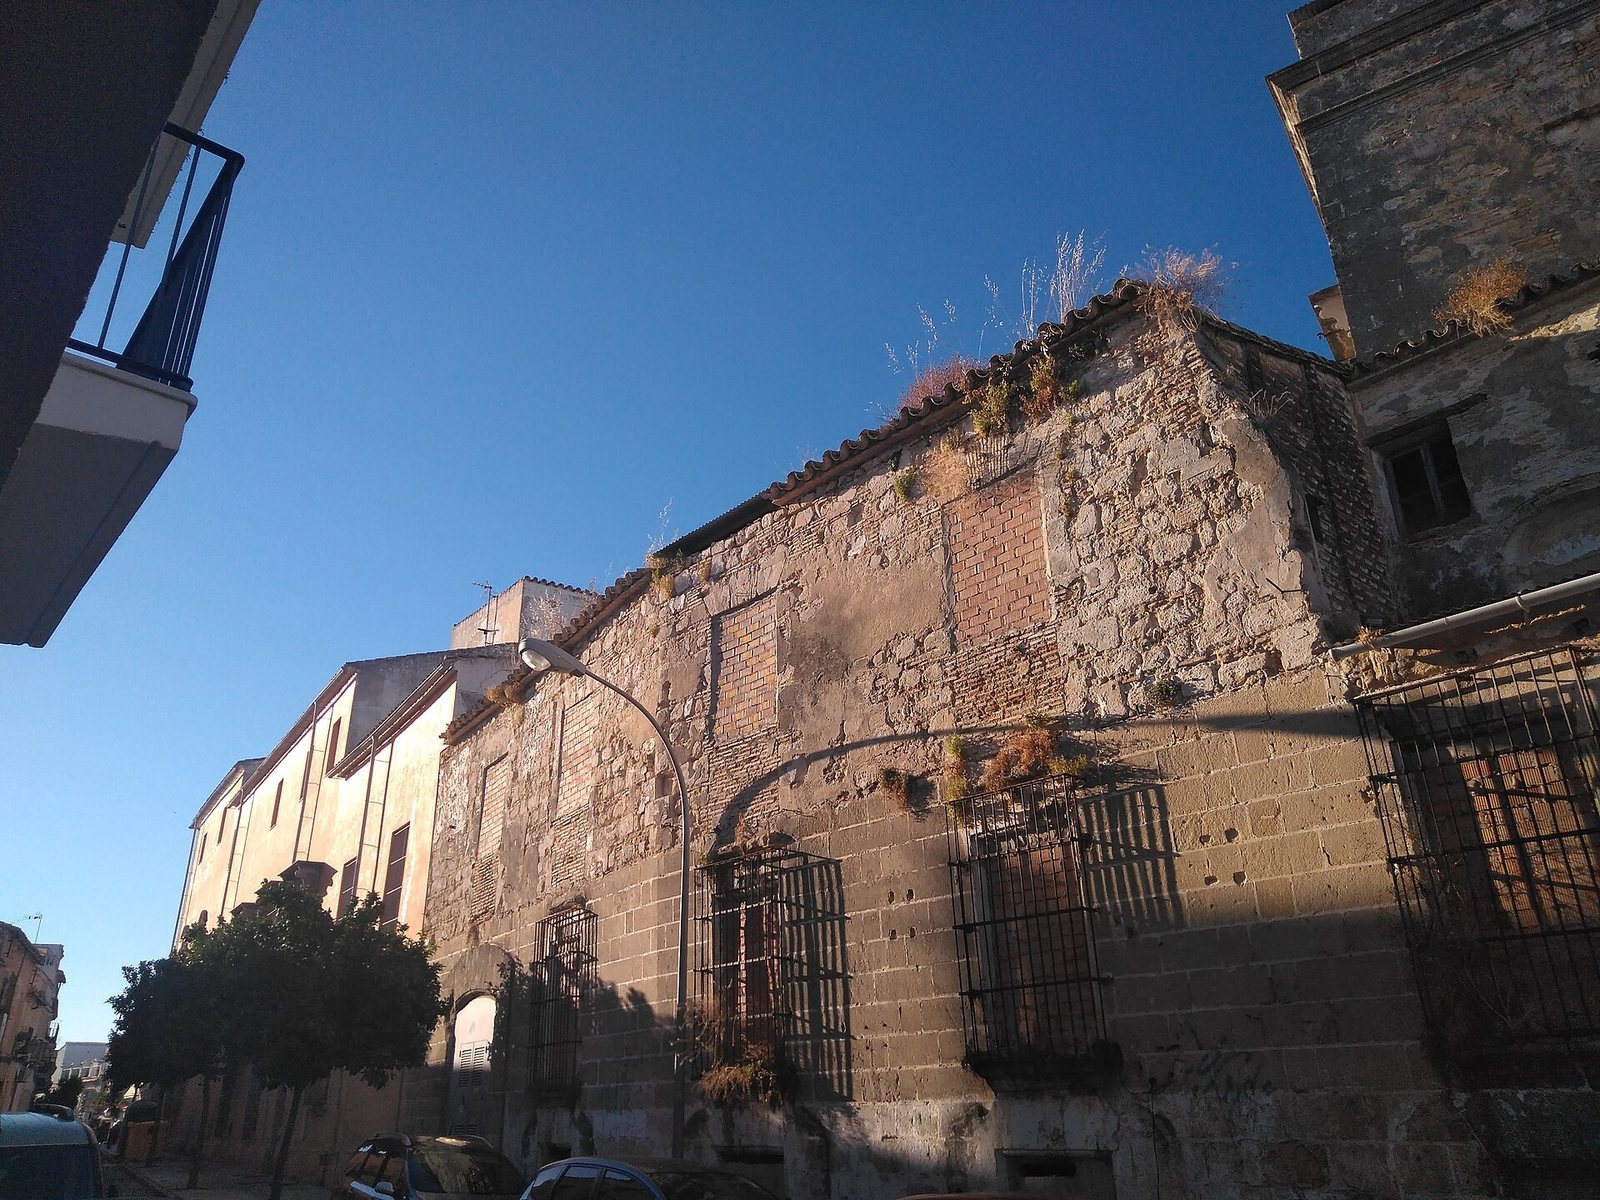
The complex consists of two houses and a later addition incorporated from a neighboring property. The Casa Grande faces Empedrada Street, while the Casa Chica addresses Cerro Fuerte Street and Cruz Vieja. Their shared decorative details and materials give the two principal houses a related architectural character.
Principal buildings
Casa Grande
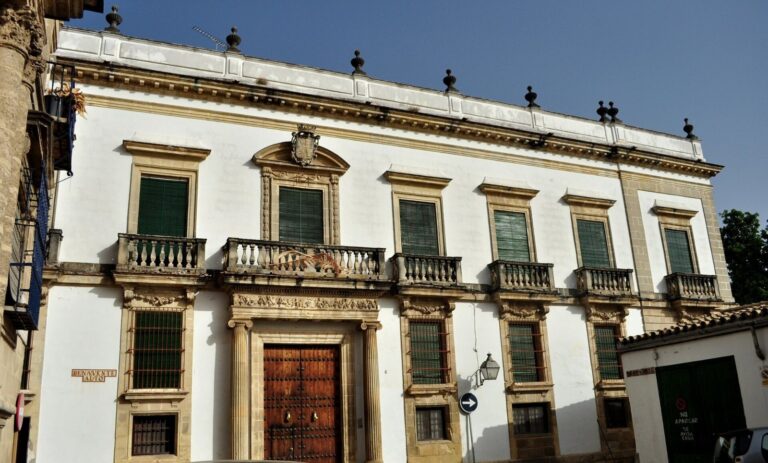
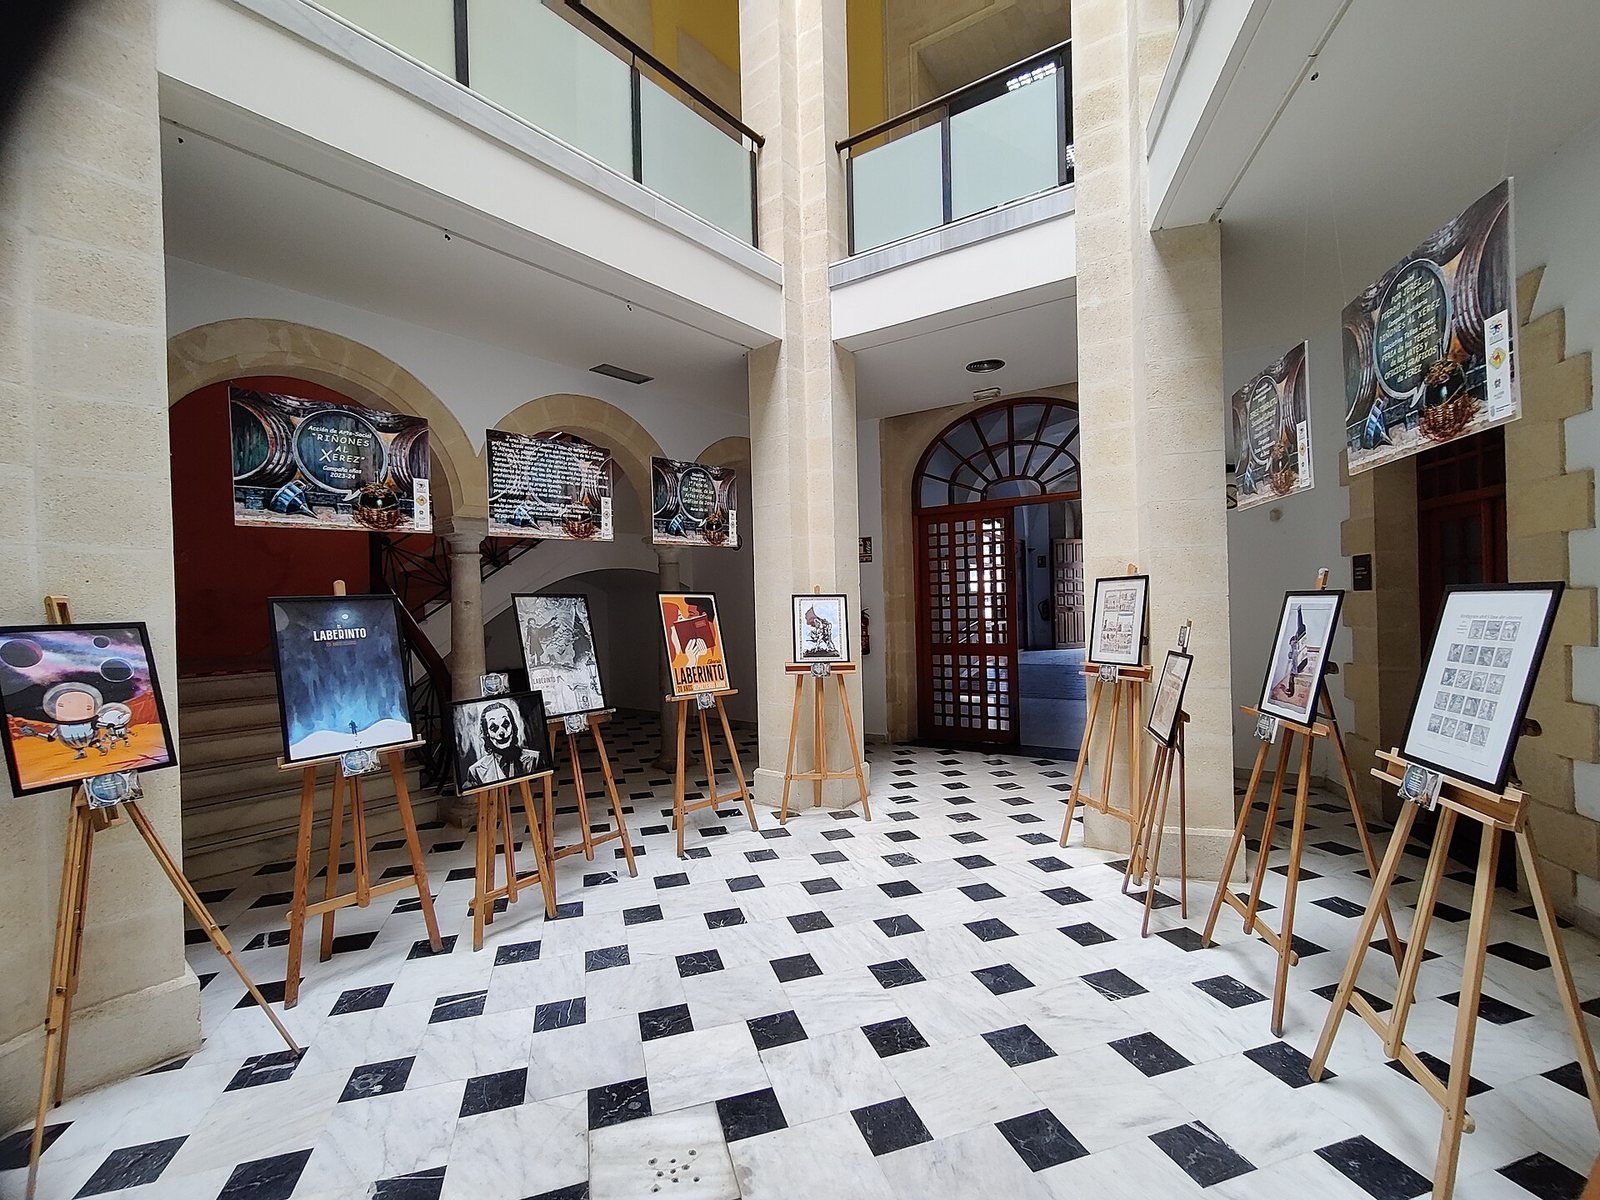
The older house has an elongated, three-storey façade facing Empedrada Street, with a straight balcony, iron railings, heraldic decoration, and symbolic motifs. Within it, a porticoed courtyard and a staircase are made of red marble. Wall frescoes and a richly decorated vault accompany the staircase. Sections of the cornice had fallen away by 2015.
Casa Chica
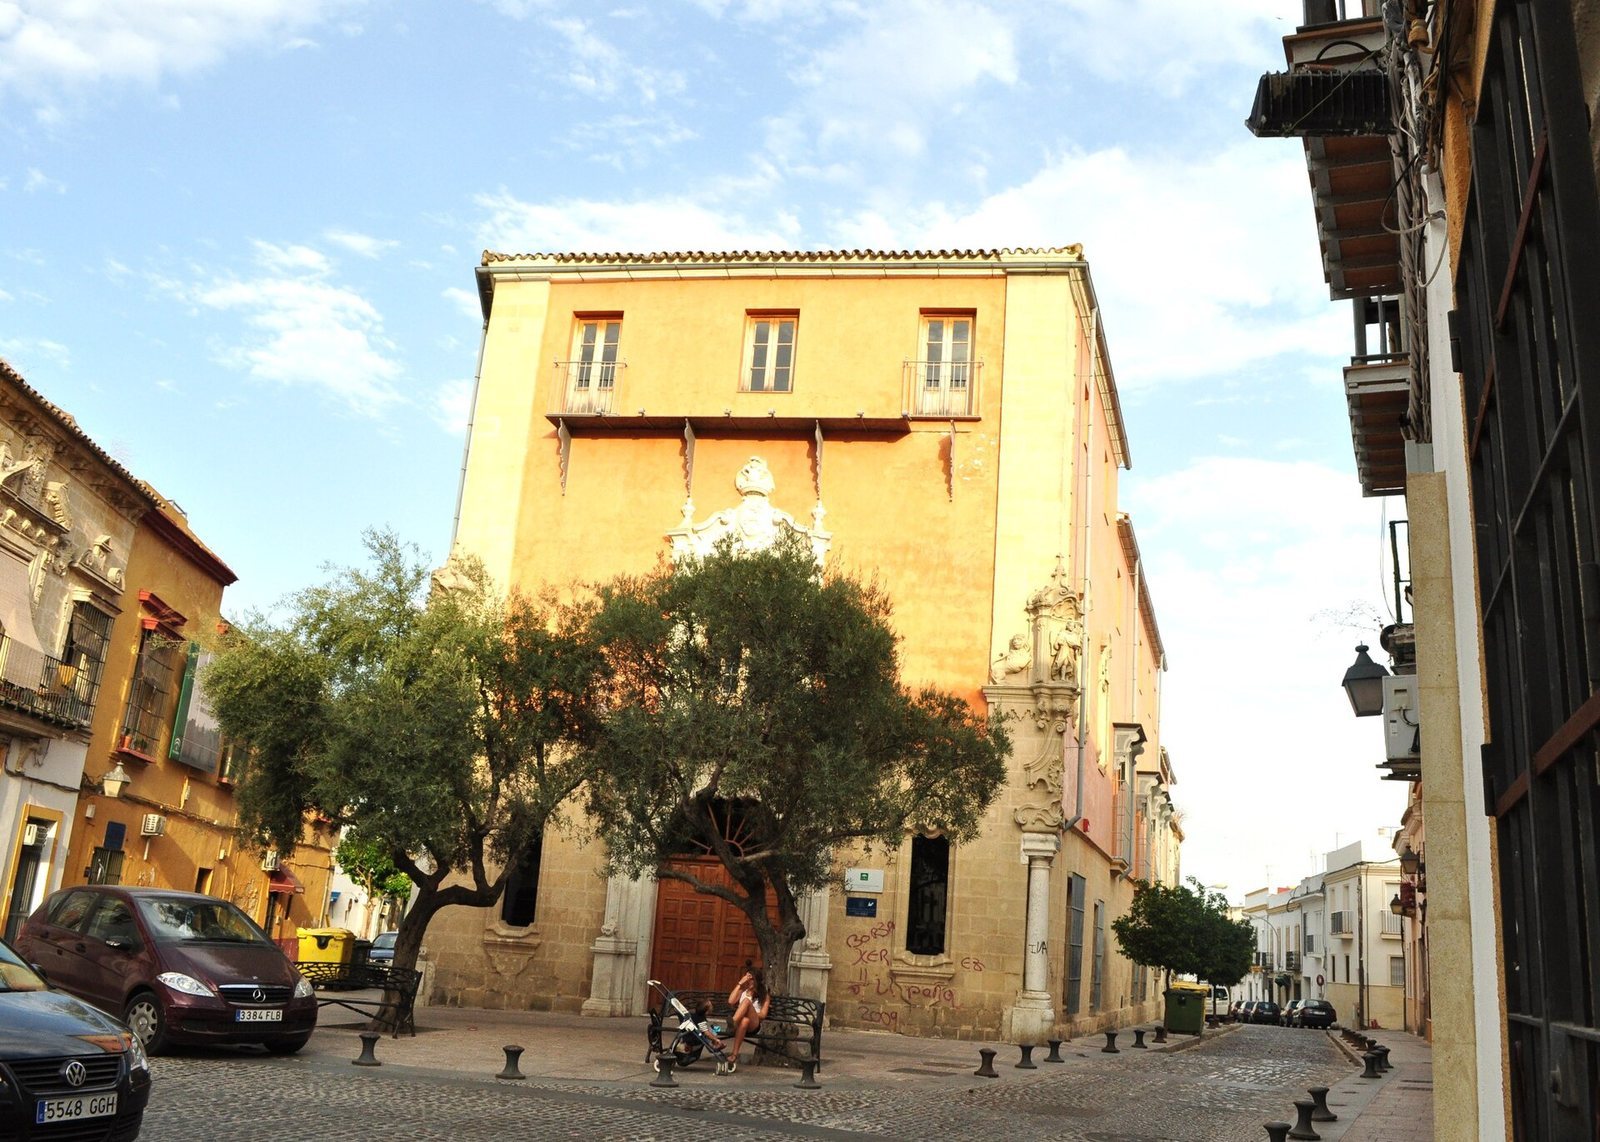
The smaller house was designed to balance the Casa Grande. Its façade faces Cerro Fuerte Street, and its monumental portal is oriented toward Cruz Vieja. Its decoration and materials echo those of the older house. Two niches occupy its corners: the one toward Empedrada Street holds an image of the Archangel Michael, and the one facing Cerro Fuerte Street contains an image of the Archangel Raphael.
Later addition
A neighboring house on Cazón Street was subsequently incorporated into the palace complex.