Palace in Kamieniec: A Historic Aristocratic Residence in Poland
Site at a Glance
- Popularity
- Medium
- Country
- Poland
- Primary era
- Early Modern
- Eras represented
- Medieval, Early Modern, Modern
- Civilizations
- German, Habsburg, Habsburg Austria, Holy Roman Empire, Kingdom of Prussia
- Site type
- Domestic
- Remains
- Elite Residence
On this page13 sections
History
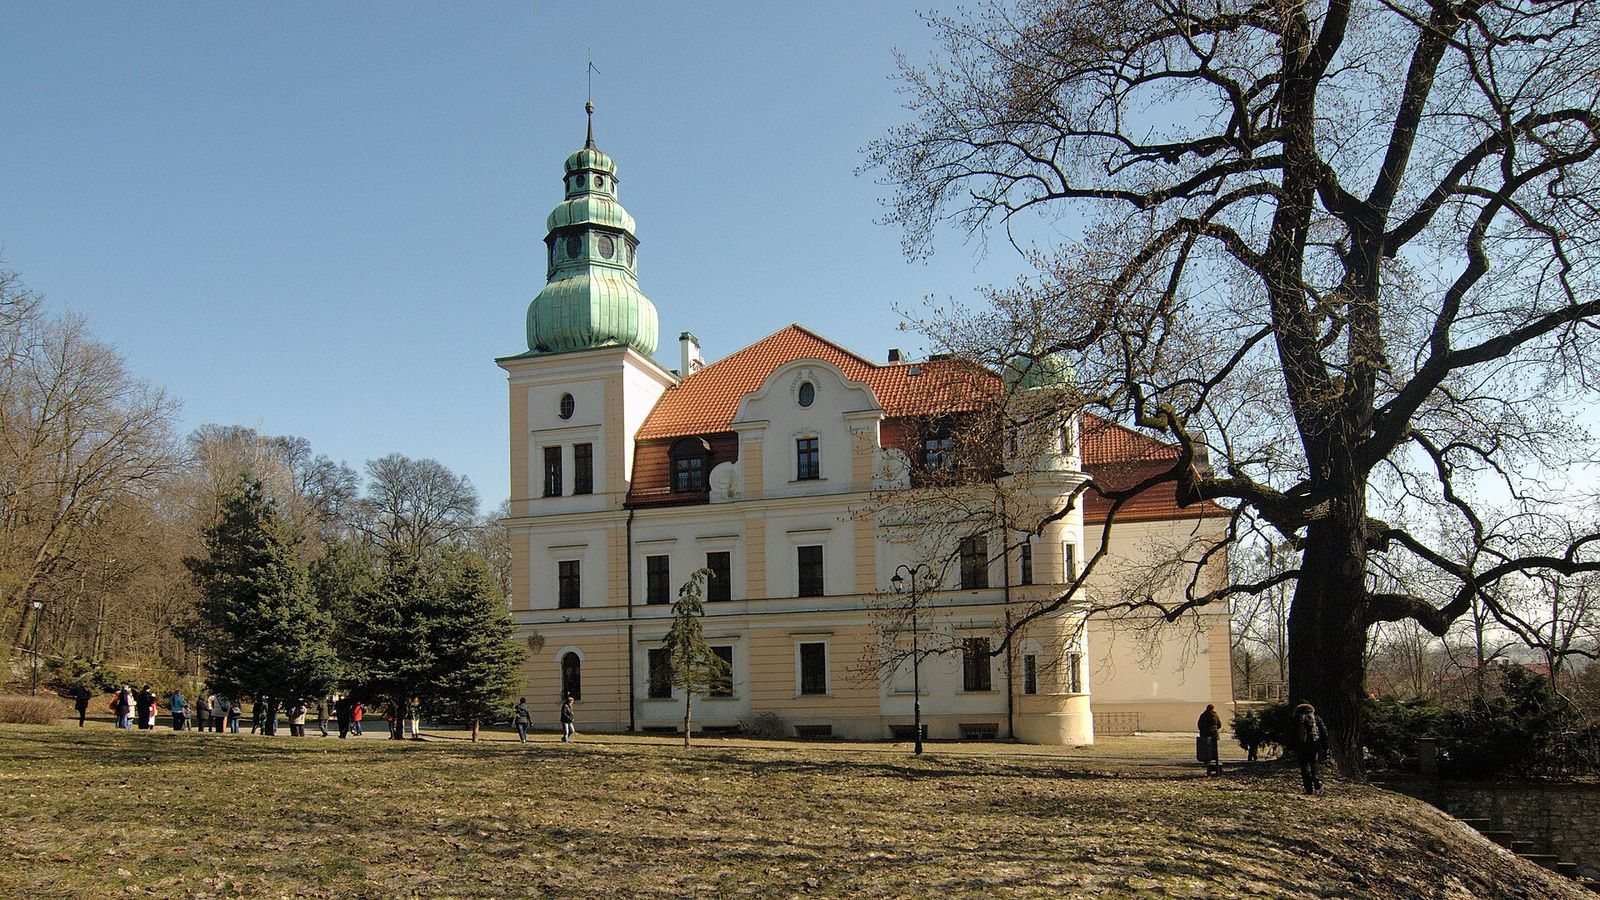
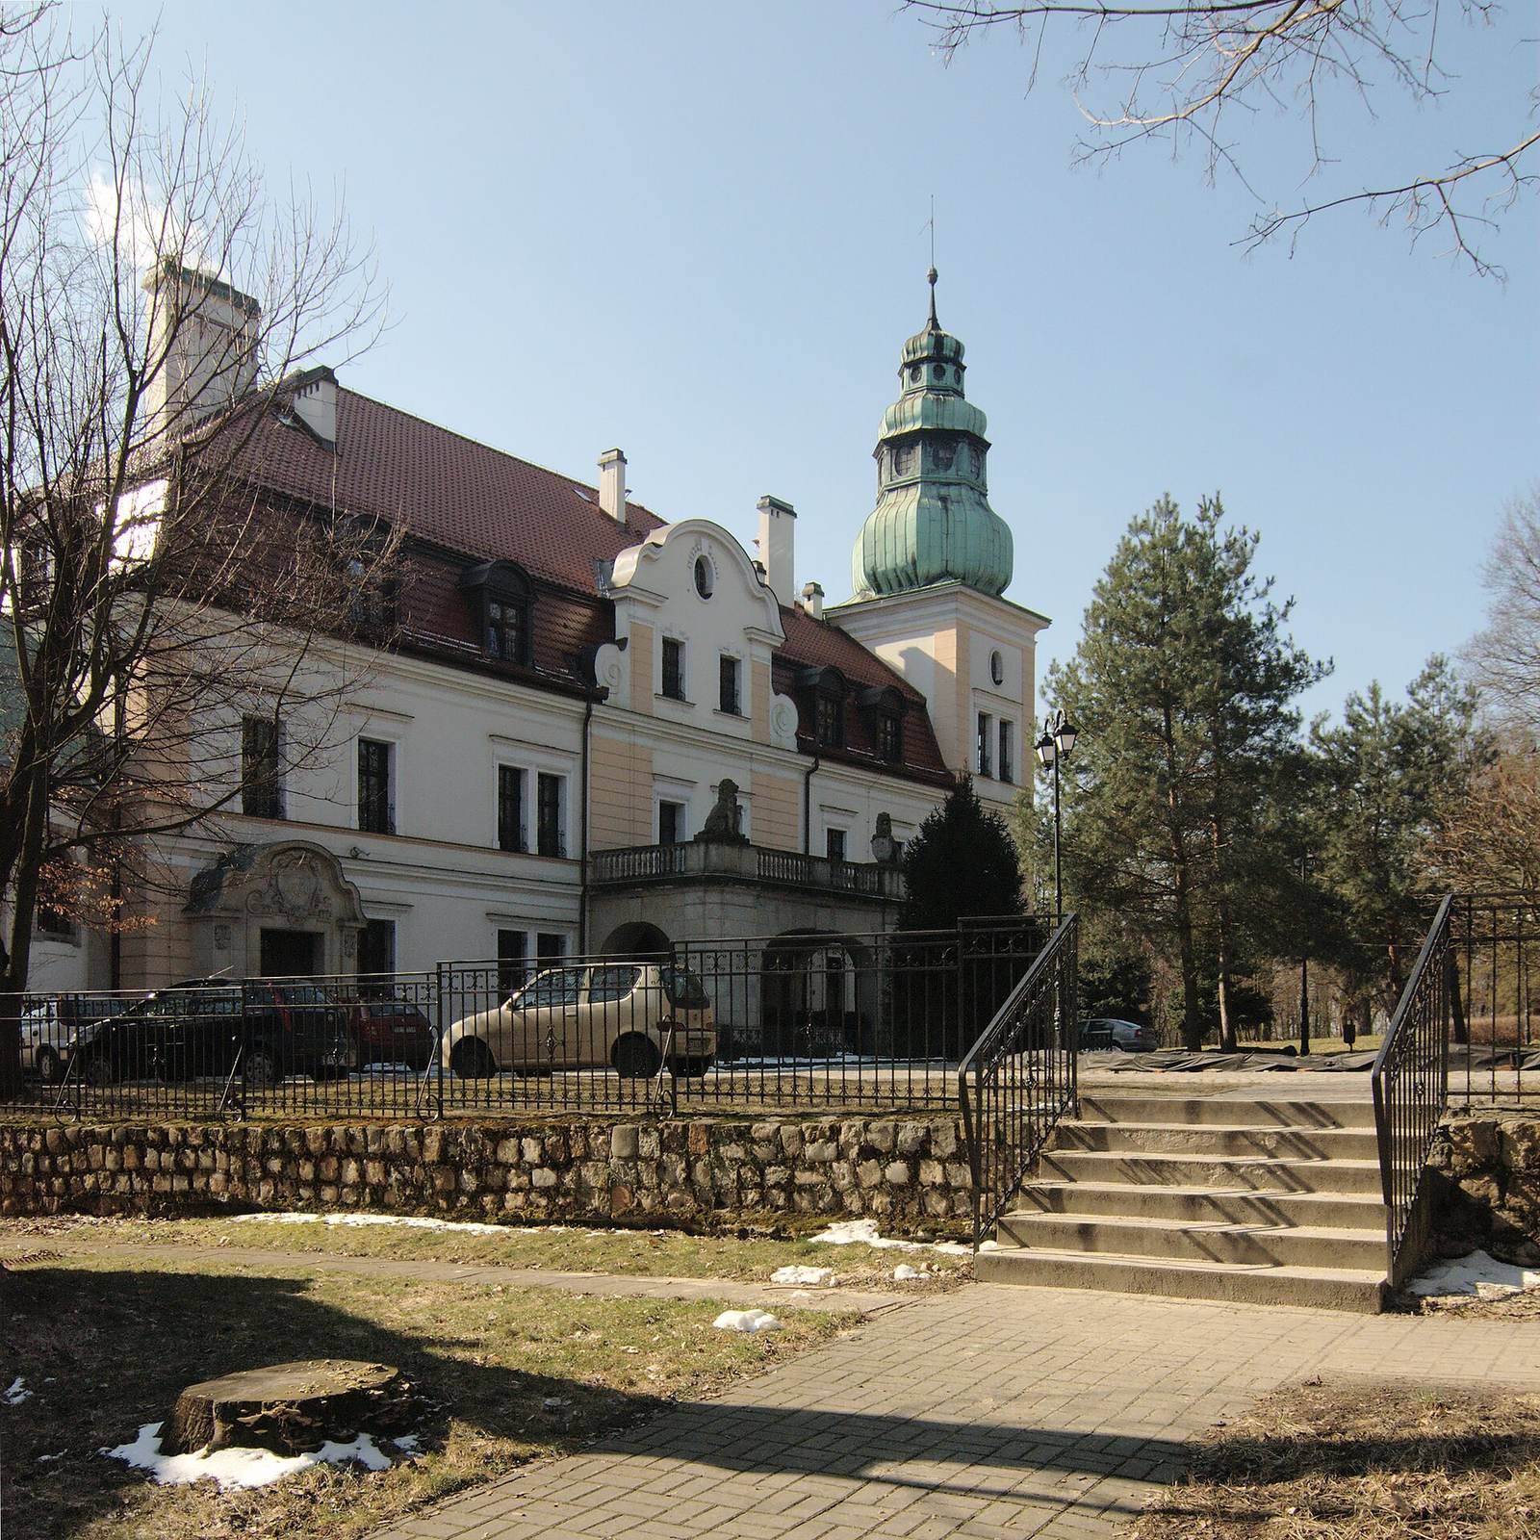
The Palace in Kamieniec is an aristocratic residence in Poland whose eighteenth-century core is Baroque, with later Neo-Renaissance and Neo-Baroque transformations. It became the principal residence of the Strachwitz counts.
Early Castle and the Kokorz Family
Tradition holds that the Knights Templar, a medieval religious and military order, may have built a wooden castle and Kamieniec’s first church. Later stories claimed that Hermann von Salza, Grand Master of the separate Teutonic Order, hid treasure at the site and that underground passages connected castles at Kamieniec, Ziemięcice, and Wieszowa. Count Hubertus von Strachwitz repeated these stories, which remain unverified.
In the sixteenth century, the Kokorz family built a Renaissance castle over the remains of an earlier one. The Renaissance was a major European artistic and architectural period. Of Bohemian origin, the Kokorz family was known in Silesia by 1311. Jan Kokorz, who came from the Duchy of Niemodlin, probably acquired Kamieniec around 1539. In 1556, he married Katarzyna, daughter of the Bavarian-born Georg von Königsfeld.
Baroque Palace and Strachwitz Ownership
Martin Scholtz von Löwenckron had a Baroque palace built on the castle remains. An 1882 geographical dictionary also names Count Juliusz Verdugo as lord of Kamieniec Castle in 1728, Count Rudolf Sobek in 1754, and Count Karol Reder in 1763. The identifications of Sobek and Reder remain uncertain.
In spring 1750, Karol Józef Strachwitz purchased the palace and surrounding lands. He later acquired Księży Las and Ziemięcice and made Kamieniec his principal residence. The landscape park was laid out during the Strachwitz period. Its designer was a garden-architecture master who helped found the Upper Silesian Horticultural Society and became the park’s first caretaker.
Nineteenth-Century Rebuilding and the Stolbergs
In 1872–1873, the Strachwitz family had the enclosing wall and towers demolished and the palace enlarged in the Neo-Renaissance style, a later revival of Renaissance design. The work gave the residence a French-style architectural treatment associated with aristocratic and landed-estate residences from 1864 to 1914.
The Stolbergs were the palace’s last owners before the Second World War. Count Günther zu Stolberg-Stolberg, who was married to Countess Klara Schaffgotsch, carried out the final major alteration in 1910. The work gave the palace its present Neo-Baroque character, a later revival of Baroque design. Günther died at Paskau on 6 November 1926. His eldest son, Hubert (1890–1960), inherited the palace and estate, which the family held until 1944.
War and Later Changes
Russian forces occupied the palace during the Second World War. On 6 September 1944, a land-reform decree issued by the Polish Committee of National Liberation, a Polish governing authority established that year, deprived the Stolbergs of the estate and palace. The decree abolished formerly German landed estates without compensation.
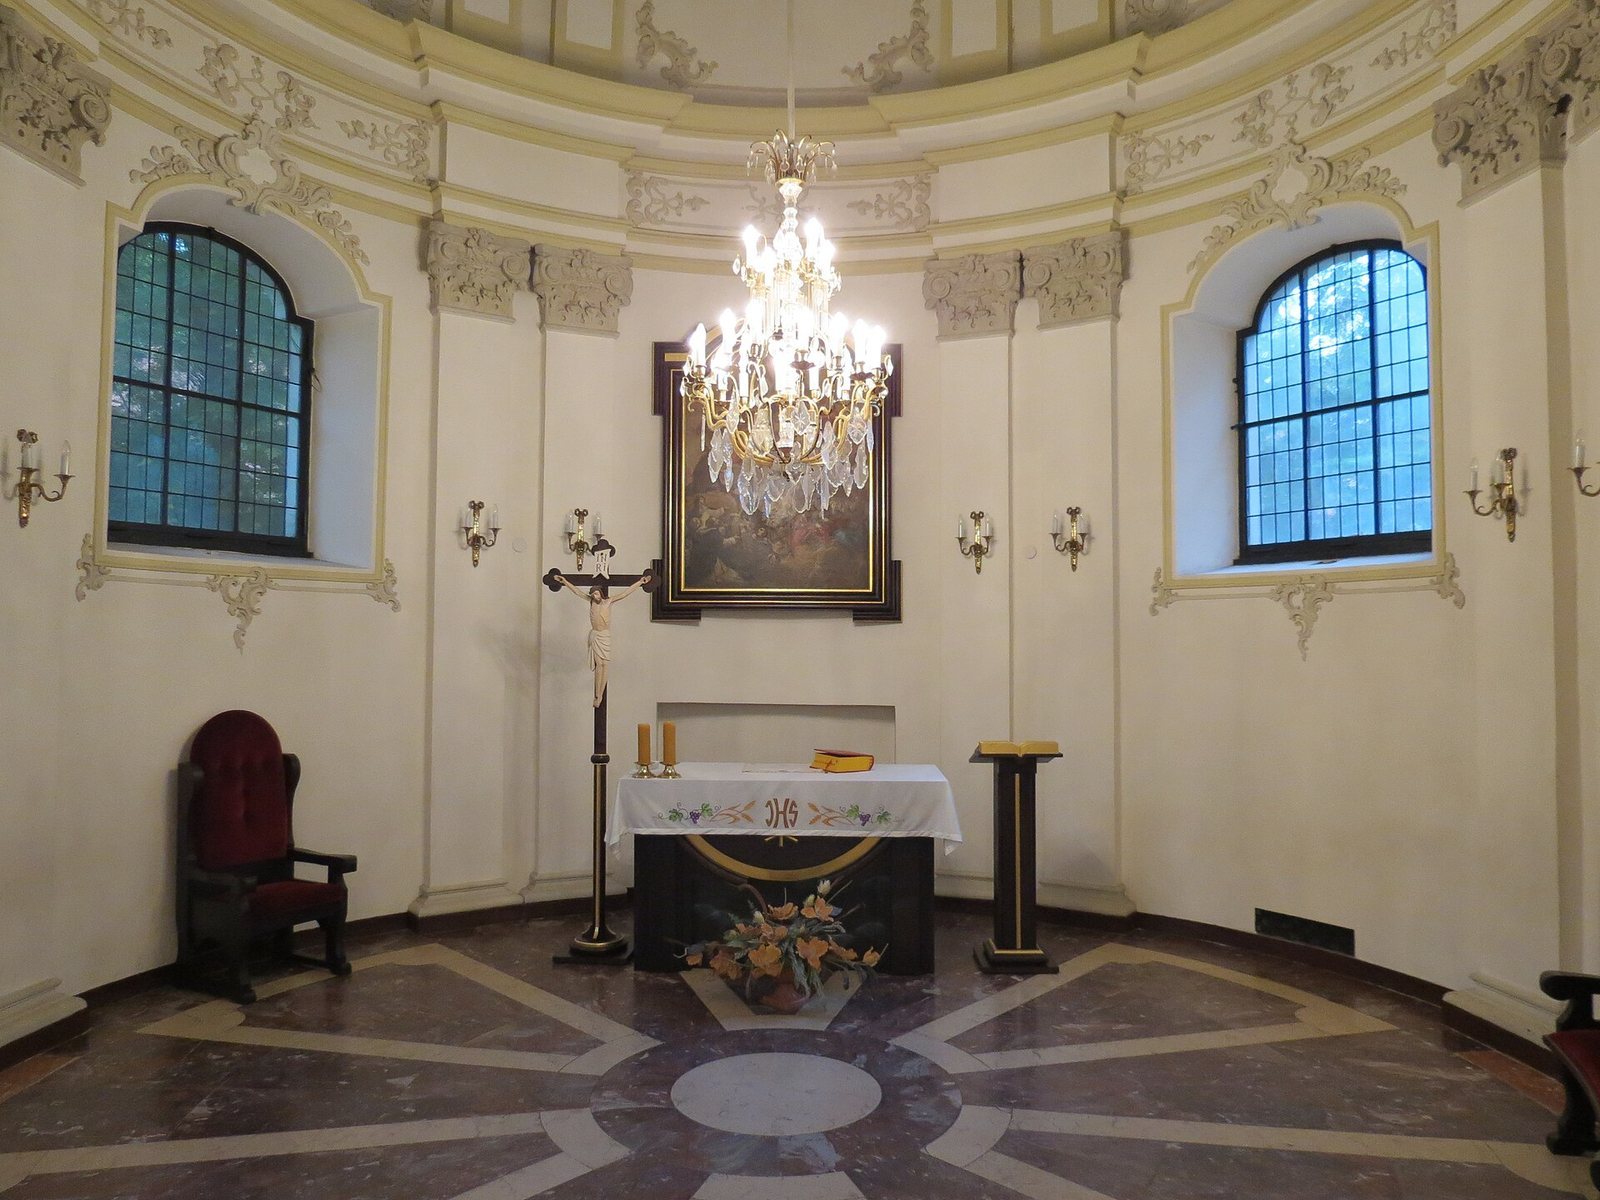
The palace chapel remained in religious use until the wartime occupation. After the war, its furnishings were removed and the chapel served as a storeroom for years. Following a fire at Kamieniec’s parish church in March 1984, later attributed to faulty electrical wiring, the chapel’s Neo-Rococo altar, a later revival of Rococo design, was transferred there. In October 2005, the Gliwice diocesan curia and the palace’s then-owner restored the chapel.
Excavations in 2000 revised the interpretation of the building known as the Mouse Tower. It had been thought to date from 1887 and to have served as an astronomical observatory for a Strachwitz owner. Excavation identified at least four phases of use between the fifteenth and nineteenth centuries. The palace now houses a medical and rehabilitation center for children.
Remains
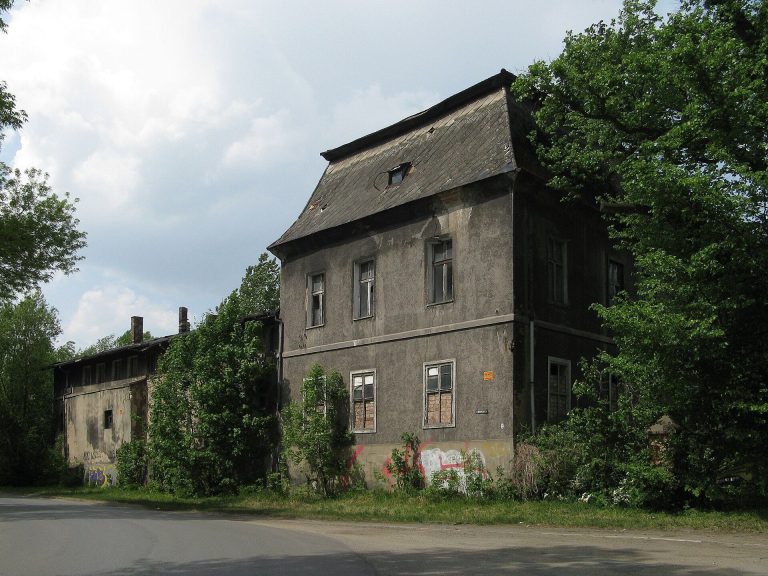
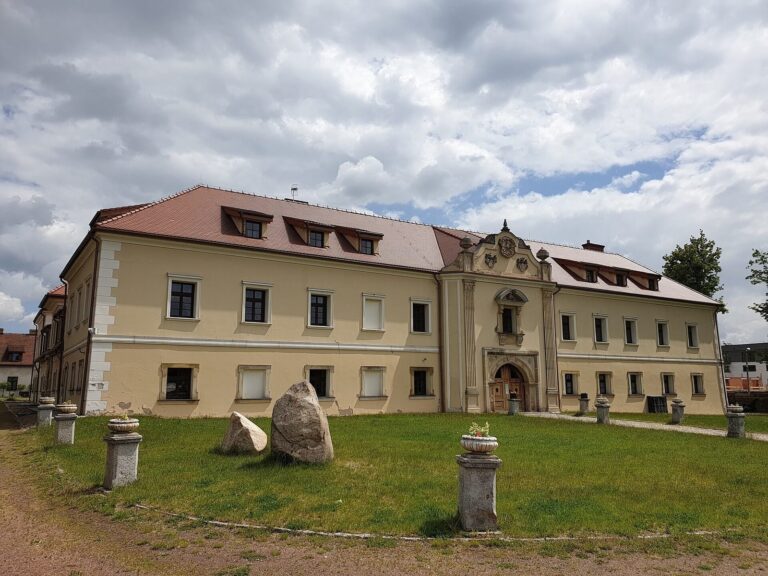
The palace stands on a terraced rise on the right bank of the Drama River. Its north-facing building has a rectangular plan with additions, plastered masonry, and sections of one and two storeys. The surviving complex includes the palace, the Mouse Tower to its east, a circular chapel, and the surrounding landscape park.
Palace
Exterior and Earlier Form
An earlier depiction shows the Baroque palace as a compact, two-storey main block with low annexes and a mansard roof, which has two slopes on each side and a steep lower slope. A rubble-stone wall enclosed the residence. The north façade has a grooved portico and terrace, with rusticated masonry made of rough-faced blocks divided by emphasized joints. Stone lions hold shields bearing the arms of Günther zu Stolberg-Stolberg and Klara Schaffgotsch. The western façade carries a stone coat of arms within a cartouche, an ornamental framed panel, while the southern gable bears the Stolberg-Stolberg arms.
Plaques and Coats of Arms
Two older stone plaques are set into the palace exterior. The eastern plaque, probably from the late sixteenth century, shows male and female figures holding shields with the arms of Kur and von Königsfeld. Its inscription names Jan Kokorz and his wife Katarzyna von Königsfeld. The western plaque is a late-Baroque cartouche from the first half of the eighteenth century. It displays the Löwenckron arms and the initials MSVL, referring to Martin Scholtz von Löwenckron.
Interior and Sculpture
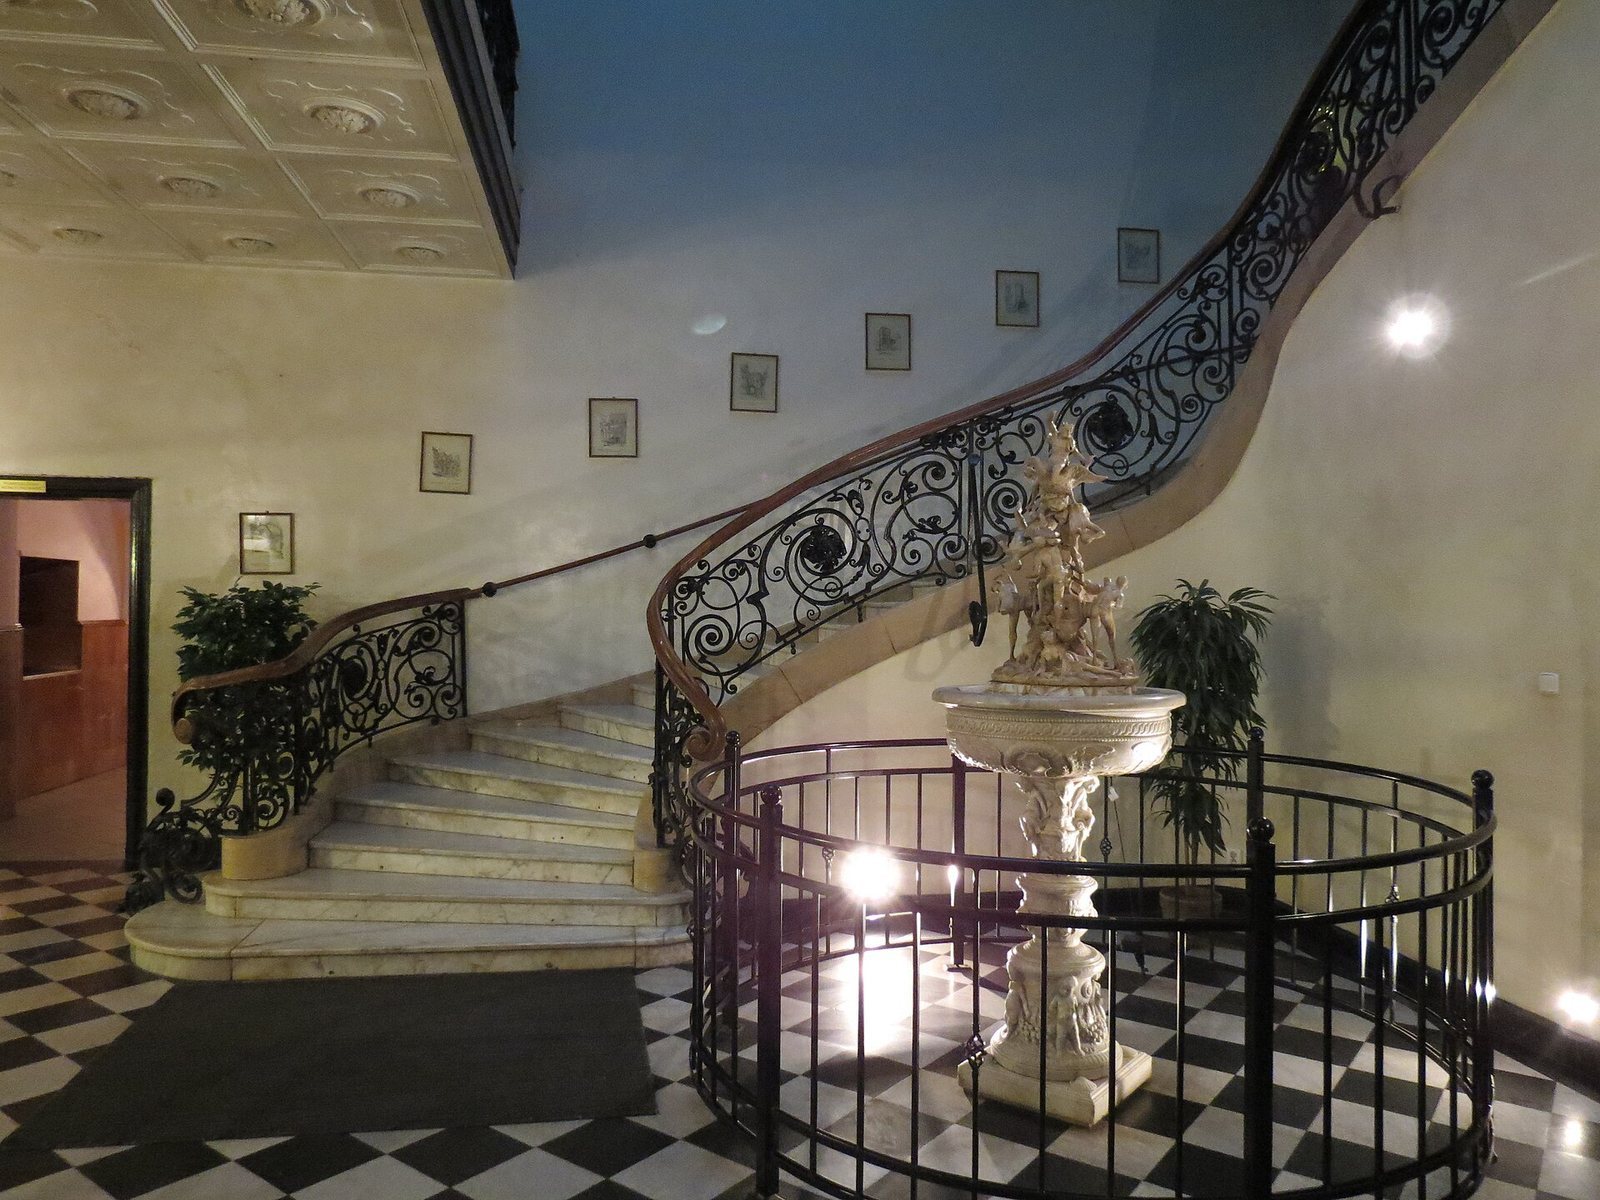
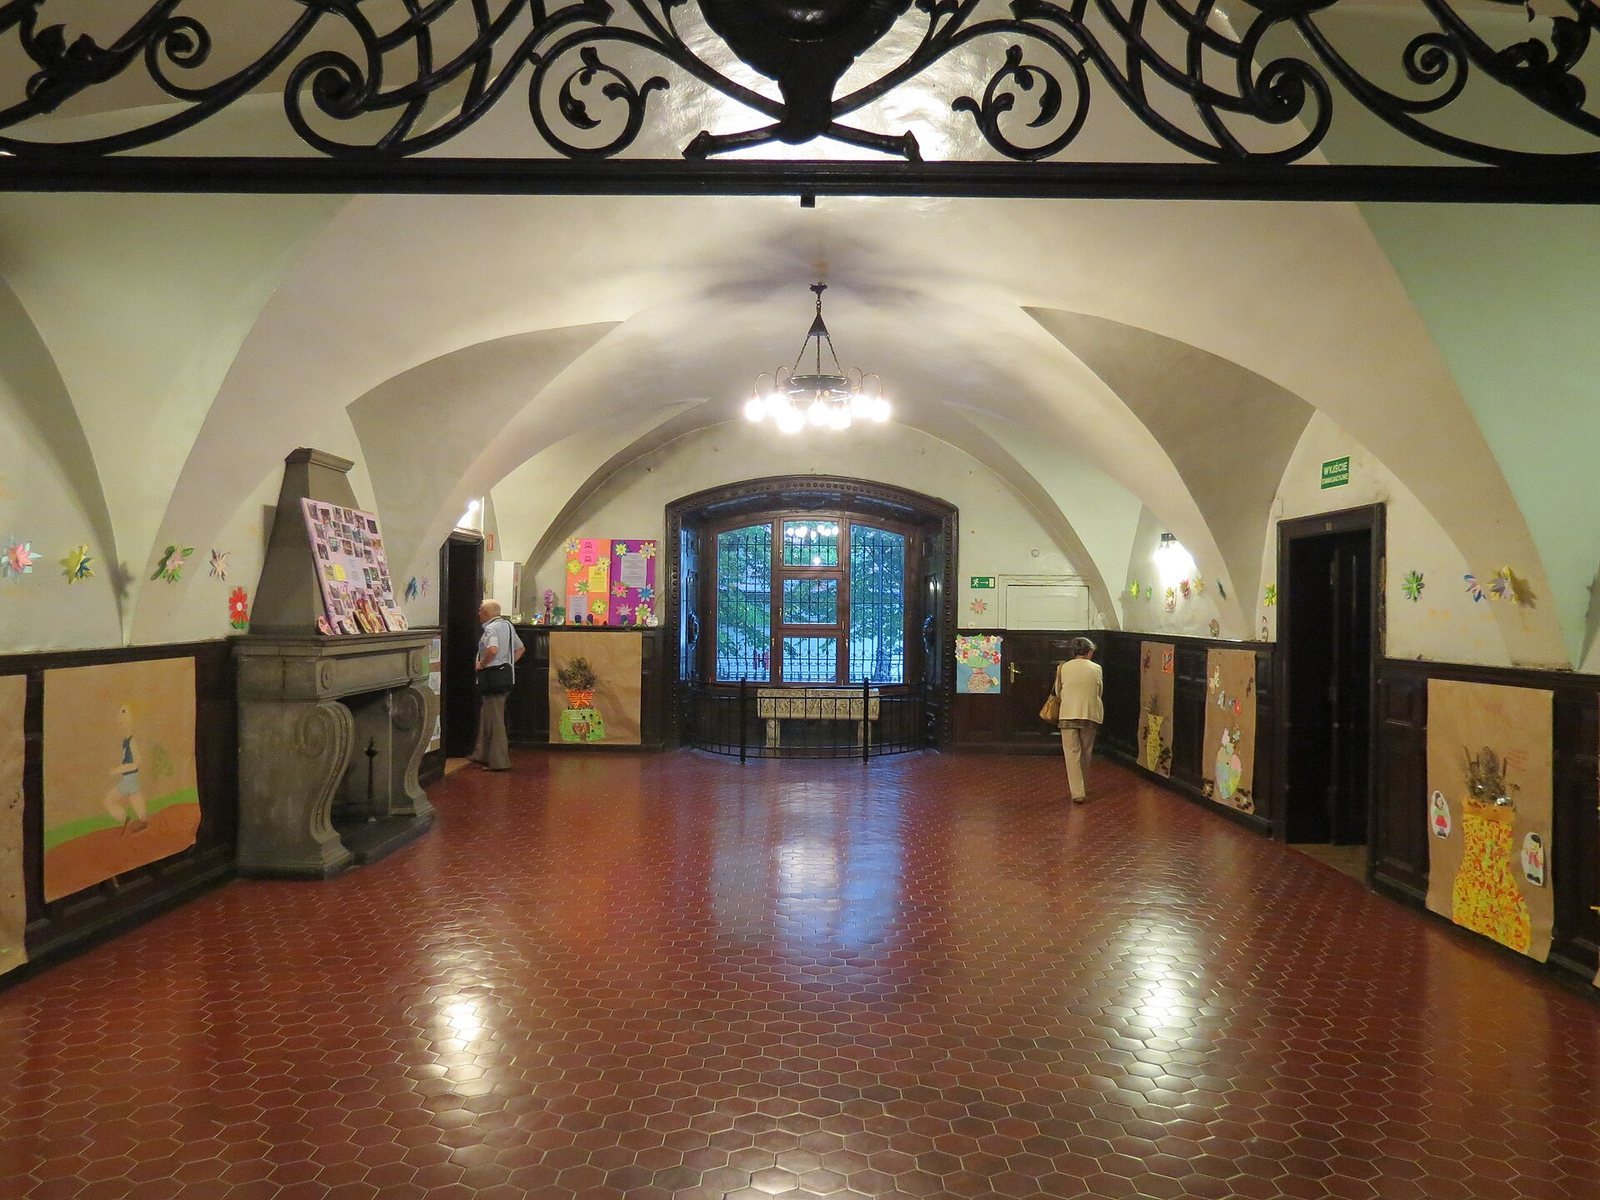
The interiors have a Baroque-revival character. In the spacious ground-floor entrance hall, a barrel vault, a ceiling shaped like a continuous half-cylinder, is crossed by lunettes, curved sections where a vault meets a wall. Nearby rooms have similar ceilings and sail vaults, which curve upward from the corners of square spaces, supported by transverse arches spanning between supports. A cross vault, formed by intersecting barrel vaults, covers the north wing of the upper floor.
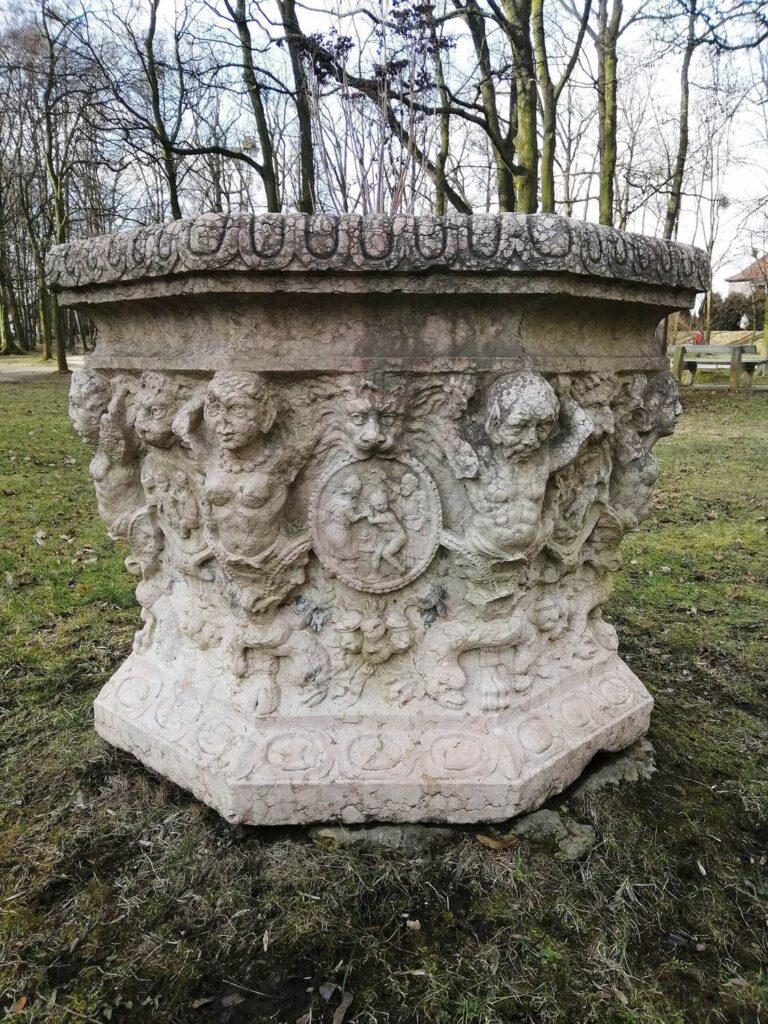
Marble sculptures include a possible copy of a Roman sarcophagus in the ground-floor hall. Its front and sides show putti, childlike decorative figures, gathering grapes, with a griffin depicted on one side. In the upper hall, a bowl-shaped sculpture represents the battle between Zeus and the Giants and probably dates from the nineteenth century. A classical-style stove survives beside the former library.
Mouse Tower and Earlier Remains
The Mouse Tower stands east of the palace. It has a rectangular plan, walls of fieldstone and brick, and a buttress on its eastern side. Excavations uncovered late-medieval building remains, including a Renaissance latrine within the tower and a medieval hypocaust, a heated-floor system using channels of hot air. The oldest remains may belong to the Kokorz castle.
Chapel
Built in 1910, the chapel has a circular plan and a dome. Its interior includes a late-Baroque treatment, a multicolored marble floor, and stucco with Regence ornament, an early eighteenth-century French decorative style. A façade plaque credits Günther with building the sanctuary and restoring and adorning the castle. The chapel’s altar was set over a sarcophagus.
Landscape Park
The park contains old trees, including ginkgoes, Weymouth pines, and Caucasian oaks. It also has an unusual tulip tree that flowers yellow each June.