Archbishop’s Palace in Maidstone: A Residence of the Archbishops of Canterbury
Site at a Glance
- Popularity
- Medium
- Country
- United Kingdom
- Primary era
- Early Modern
- Eras represented
- Medieval, Early Modern
- Civilizations
- English
- Site type
- Domestic
- Remains
- Elite Residence
On this page10 sections
History
Origins and archiepiscopal construction
The Archbishop’s Palace in Maidstone is a former residence of the Archbishops of Canterbury in the United Kingdom. Work on the present palace began in 1348, after an earlier house on the site had served archbishops travelling between London and Canterbury. The manor of Maidstone was probably given to the archbishops as a royal gift in the seventh or eighth century. In 1207, Rector William de Cornhill, a parish church official, gave Archbishop Langton a house here as a resting place for those journeys. The Maidstone house formed part of a group of archiepiscopal residences that also included palaces at Charing, Otford and Croydon.
Archbishop Ufford demolished Cornhill’s house and began building the palace in 1348. Archbishop Islip continued the work from 1349 to 1366, using some materials taken from a palace at Wrotham.
Late medieval expansion
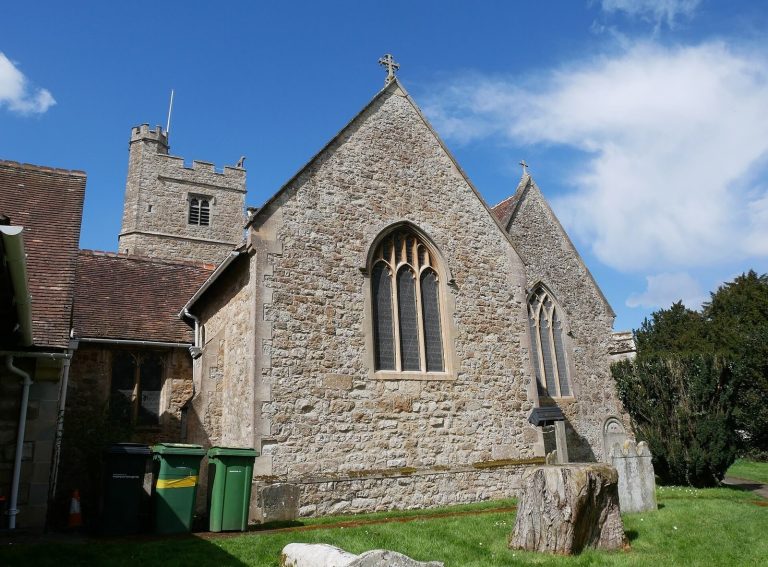
At the end of the fourteenth century, Archbishop Courtenay enlarged the establishment by founding the neighbouring College and Church of All Saints. In 1486, Archbishop Morton further expanded and improved the palace.
Tudor transfers and rebuilding
Archbishop Cranmer transferred the palace and college to Henry VIII in exchange for property elsewhere. The king granted the palace to Sir Thomas Wyatt, but the Crown took it back in 1554 after Wyatt’s son, Thomas Wyatt the younger, rebelled against Mary I. Elizabeth I later granted the estate to Sir John Astley, who extended the palace and built much of the structure that survives.
Later ownership and modern use
Sir John Astley died at the palace in 1639 and left the manor to Jacob Astley, 1st Baron Astley of Reading. Jacob died there in 1652, and ownership passed to his son and then his grandson, the second and third barons. When the third baron died in 1688, the title ended and the palace passed to his cousin, Sir Jacob Astley. In 1720, Sir Jacob sold it to Robert Marsham, 1st Baron Romney, who lived at nearby Mote House. The Marsham family later sold the property.
In the early twentieth century, the palace served as a medical school for the Territorial Army, the British Army’s part-time volunteer reserve. Kent County Council has managed the site, which has chiefly been used as a register office and also for wedding services. The palace is Grade I listed, England’s highest listed-building grade. Its dungeon is Grade II*, a category for particularly important buildings, and is on Historic England’s Heritage at Risk Register. The gatehouse is a scheduled monument, a legally protected archaeological or historic site.
Remains
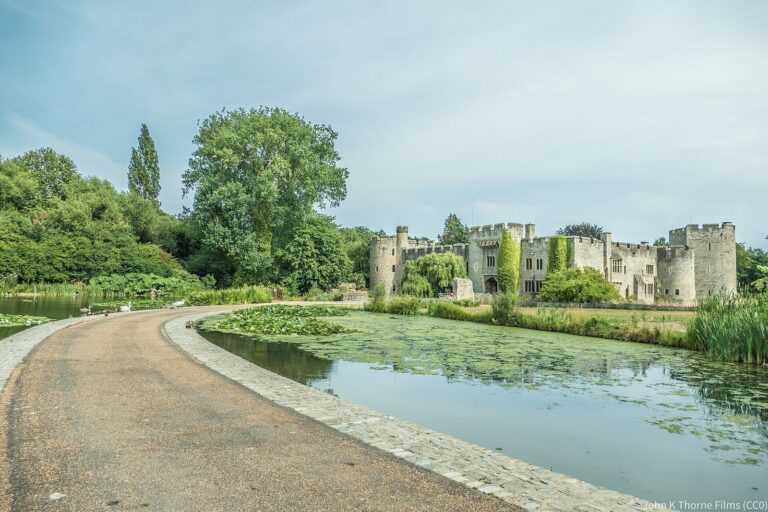
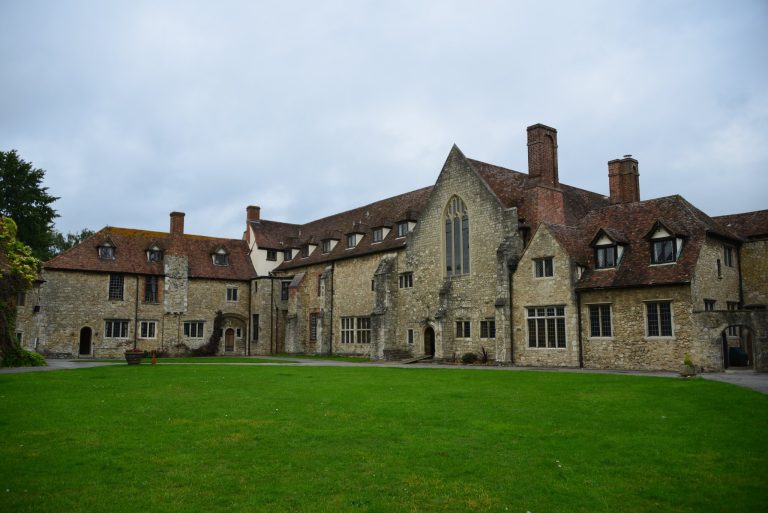
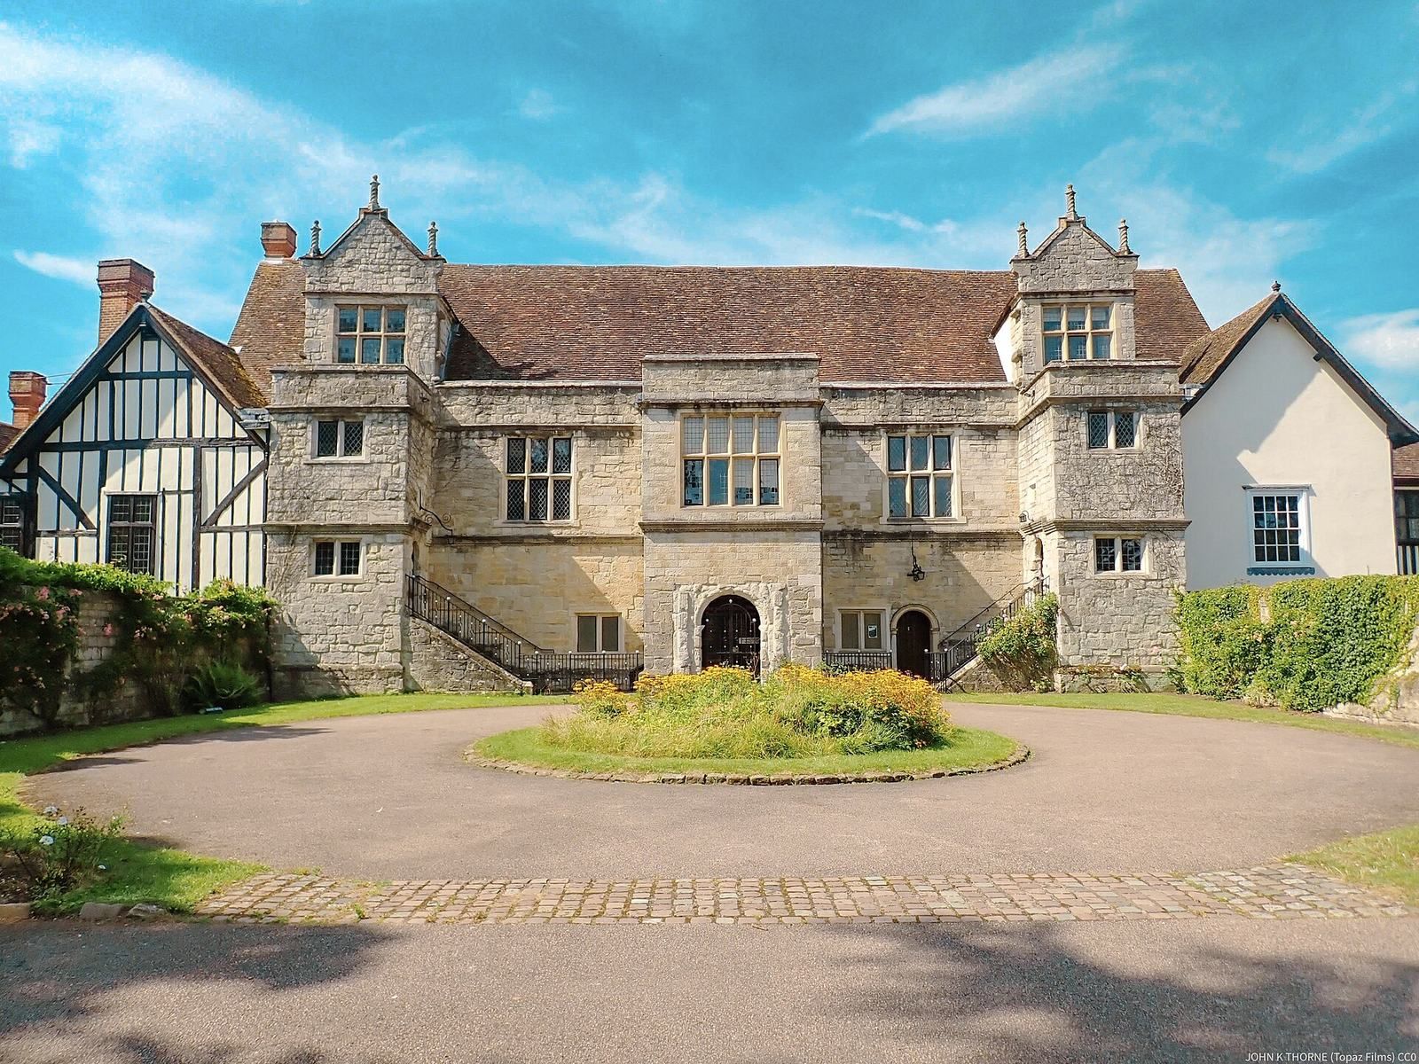
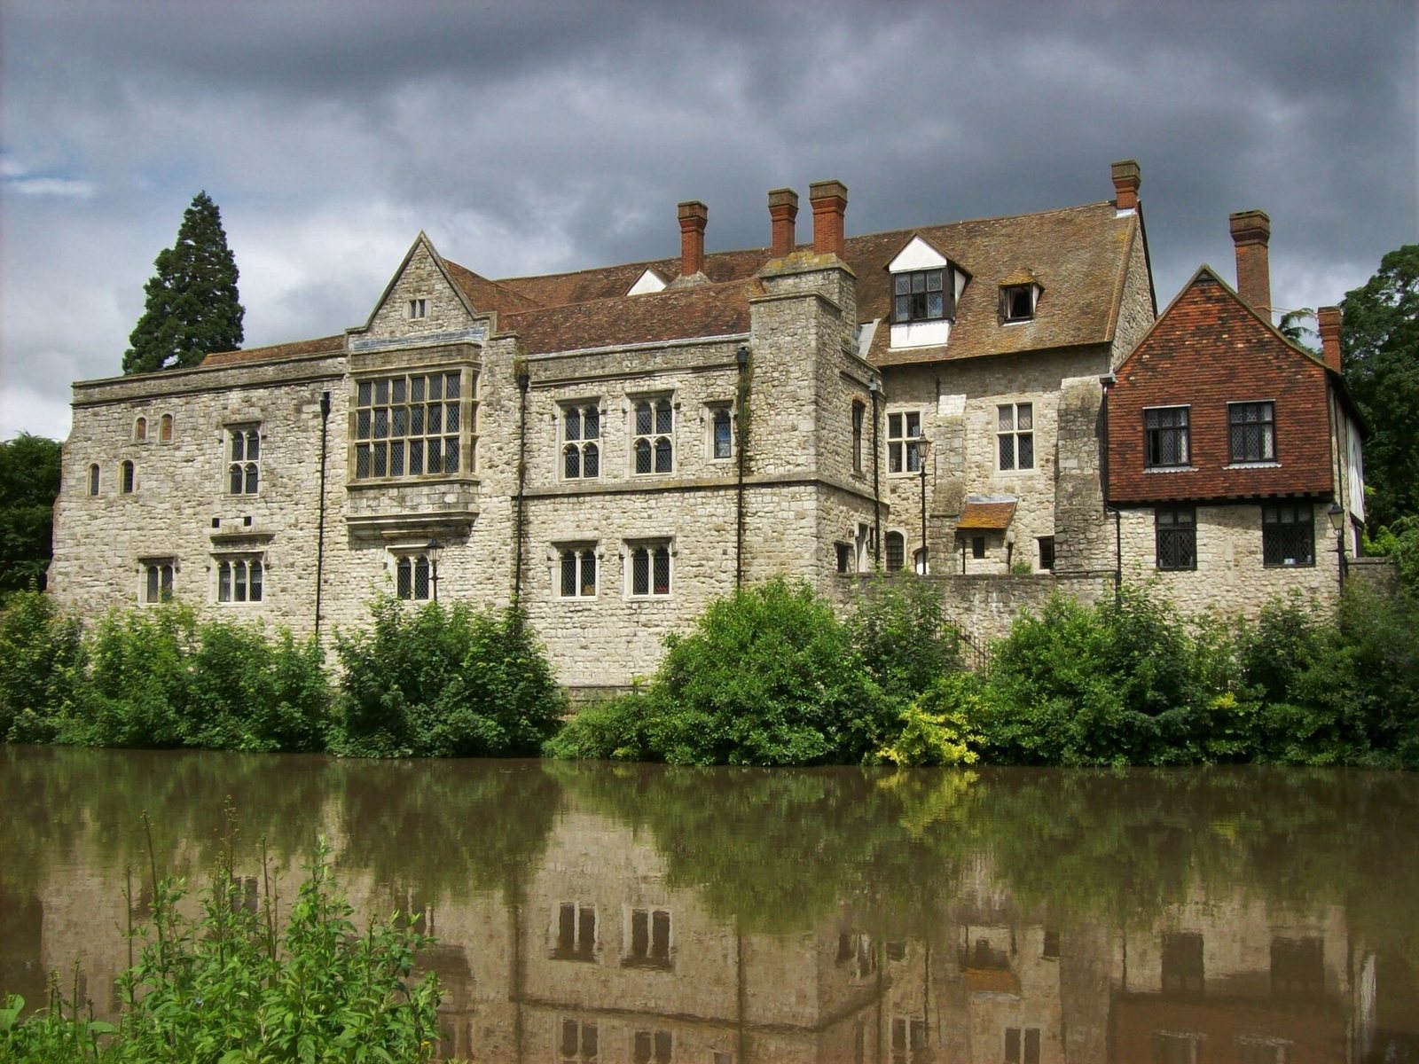
The palace complex stands on the east bank of the River Medway, near its meeting with the River Len. Its principal building has an E-shaped plan, with a two-storey central stone section and timber-framed wings. Walls enclose the buildings; the gatehouse lies to the north-east, while the former tithe barn is separated from the palace by the A229.
The palace
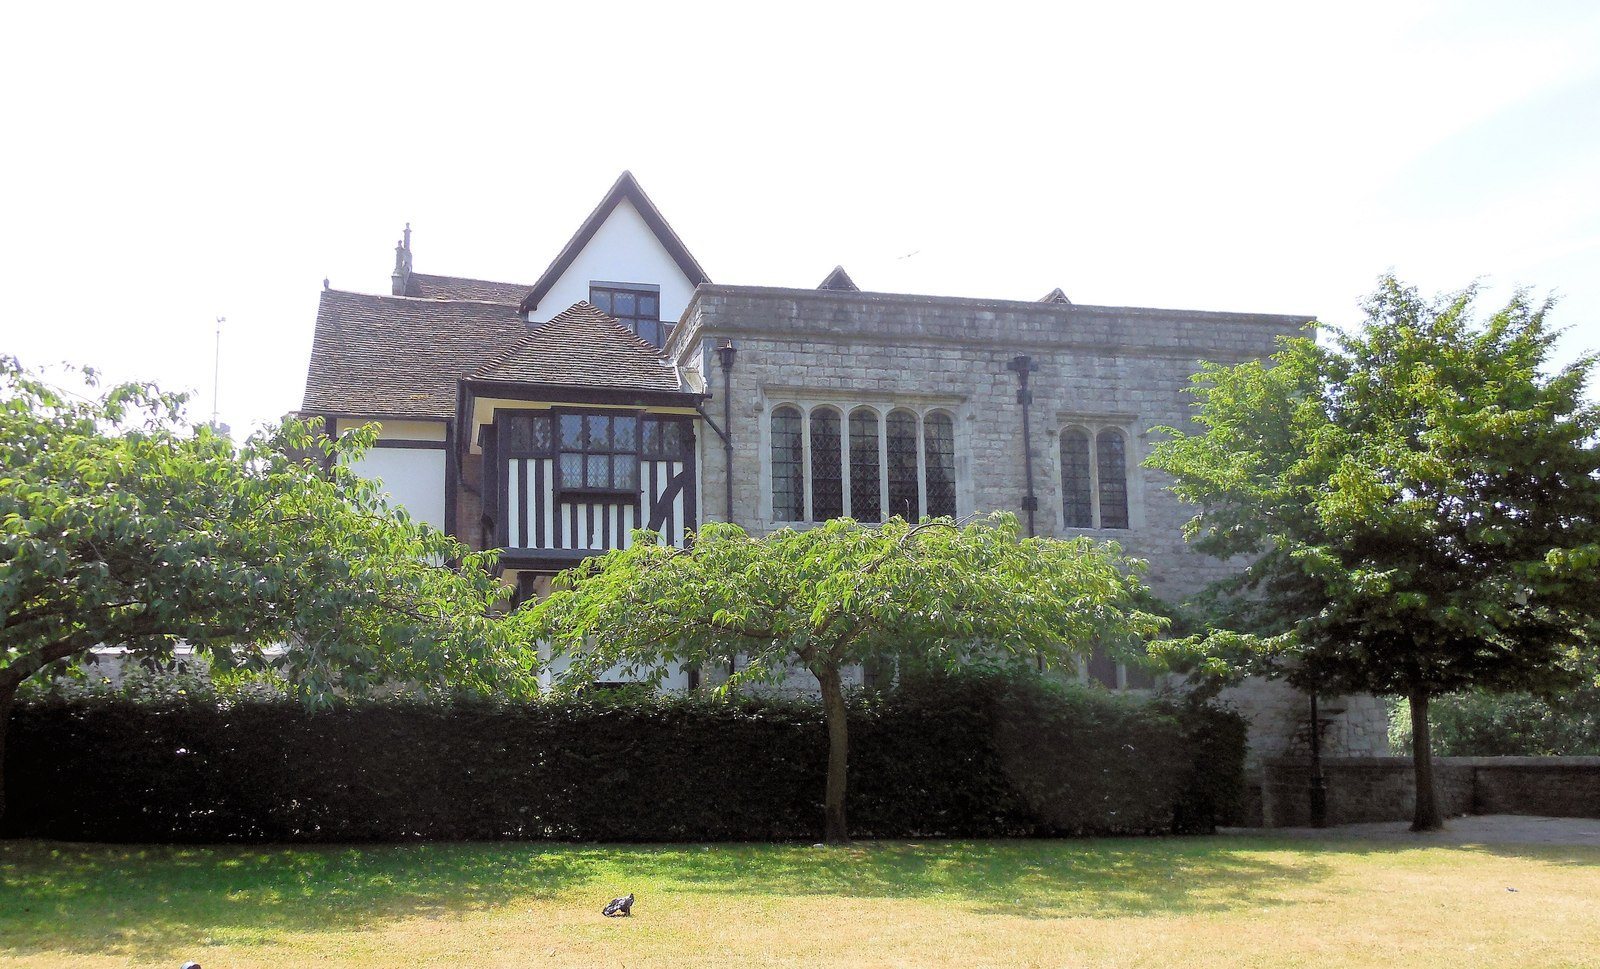
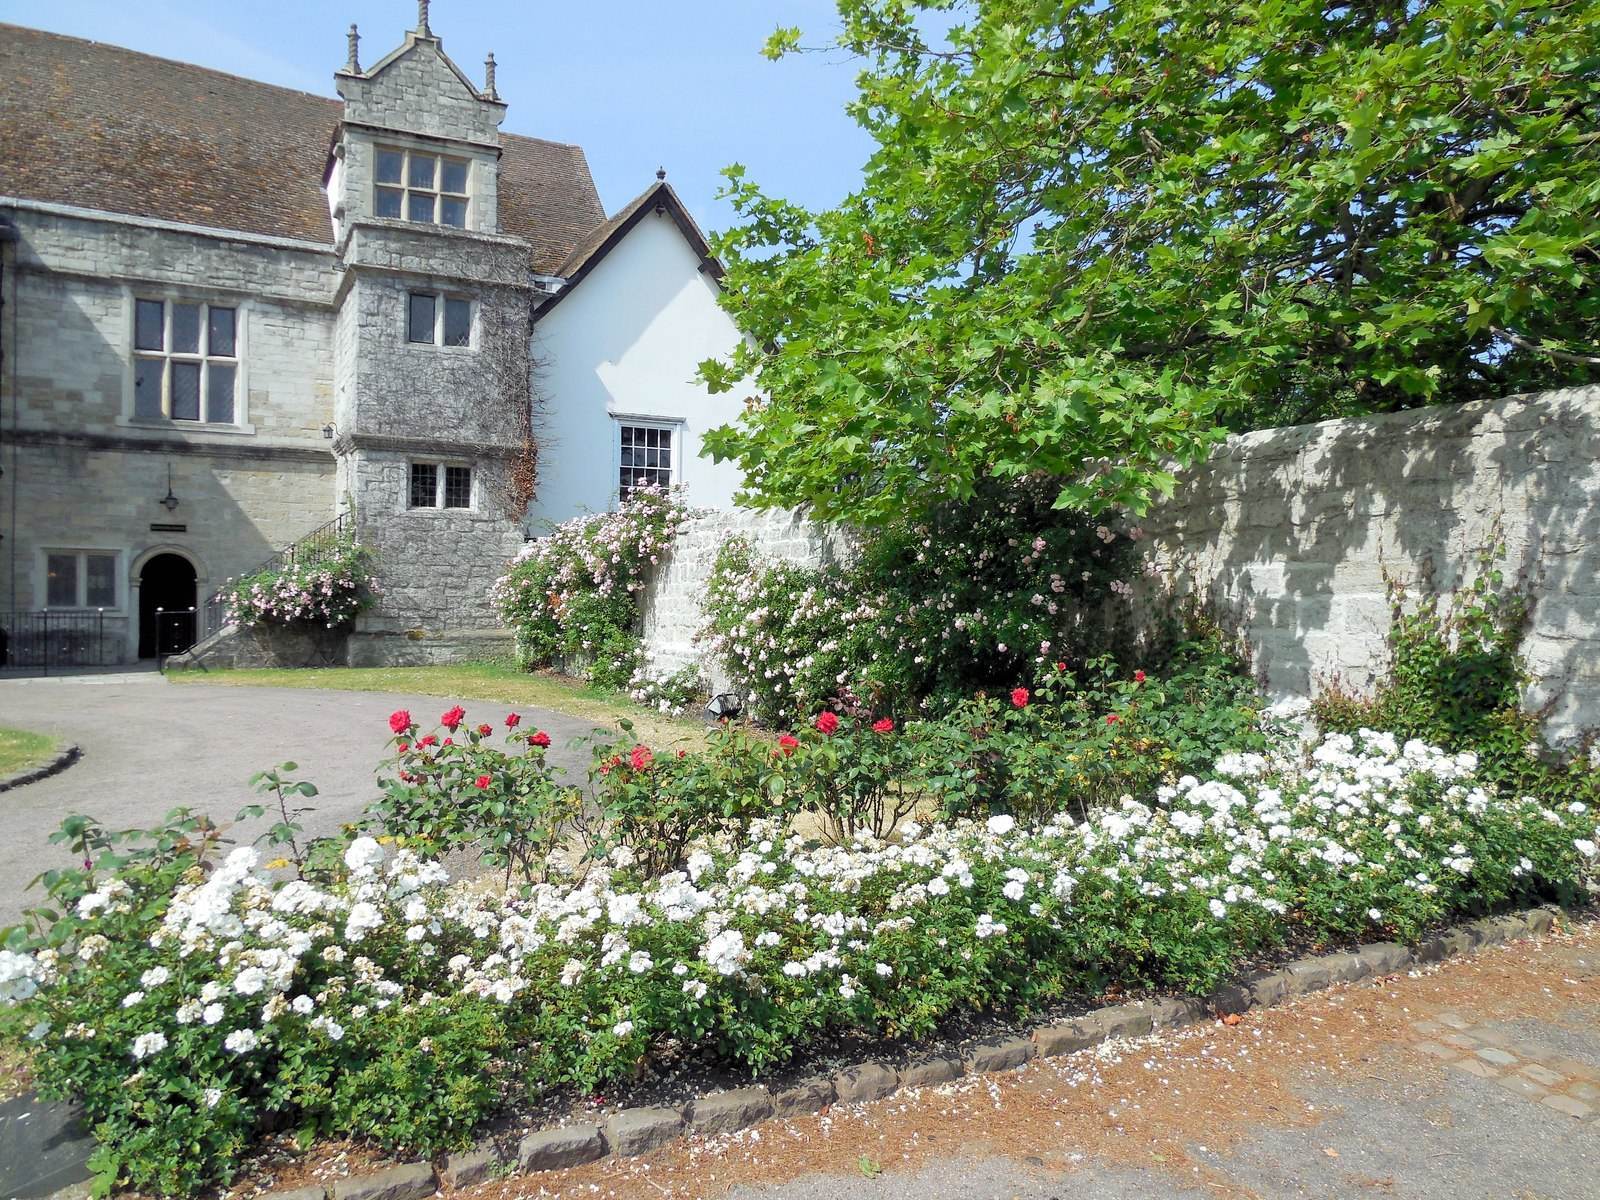
The central section is built of finely dressed stone laid in regular courses, with timber framing in the wings. A projecting porch marks the main entrance on the north-east façade. Above it, two stone dormers project from the attic level, each topped by a finial, and the roof is covered with clay tiles. The south-west façade has windows of differing sizes, many with stone frames, including a three-tier oriel, a projecting window, supported by corbels, or projecting supports.
The dungeon
Close to the palace on its south side stands a fourteenth-century stone dungeon with small windows. It contains an undercroft, a lower chamber beneath a building, dating to the early Norman period.
The gatehouse
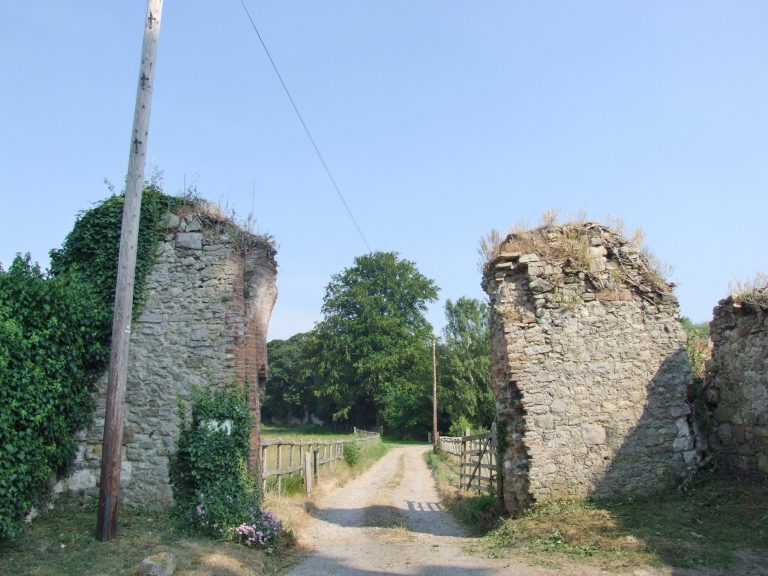
The gatehouse beside Mill Street and the River Len dates to the thirteenth and fourteenth centuries. This two-storey building is made of roughly coursed rubble, with timber framing at its eastern end, and has a tiled roof. A garderobe, or medieval latrine, projects from its north side.
Walls and associated buildings
The former tithe barn, once used to store agricultural produce owed to the church, now houses the Tyrwhitt-Drake Museum of Carriages. The associated Apothecary’s Garden is tended by the Kent Gardens Trust.