Añués Palace: A Gothic Residence in Sangüesa
Site at a Glance
- Rating
- 2.3
- Popularity
- Very Low
- Country
- Spain
- Primary era
- Medieval
- Eras represented
- Medieval
- Civilizations
- Kingdom of Navarre
- Site type
- Domestic
- Remains
- Elite Residence
On this page5 sections
History
The palace and the Añués family
Añués Palace, in Sangüesa, Navarre, Spain, is a Gothic residence dating to the late fifteenth century. It was associated with the Añués, Olleta, and Cruzat lineages, and later with the dukes of Villahermosa and counts of Javier.
The Añués family originated in Añués, in Valdonsella. In 1525, Miguel Añués y Barásoain established the family entail, an inheritance arrangement that restricted an estate’s succession to a prescribed family line. Miguel de Añués, lord of Belver from 1504, married Catalina Cruzat y Jaca. Their eldest child, Miguel de Añués y Cruzat, became the second lord of Belver.
Inheritance and later associations
The male line ended in the late seventeenth century with Juan Manuel de Añués y Avellaneda, seventh marquis of Cortes. The inheritance passed to María Isabel Aznárez de Sada y Garro Jaso-Javier, eighth marquise of Cortes and countess of Javier. After her marriage to Antonio Idiáquez Garnica, duke of Granada de Ega, the residence became known as the Palace of the Dukes of Granada. Other names associated with it include the Palace of the Dukes of Granada de Ega and the Palace of the Duke of Villahermosa.
Pilgrimage route and preservation
The palace is identified as part of the Camino Aragonés, a historic pilgrimage route to Santiago de Compostela. It was also included among properties associated with the Camino de Santiago in Spain’s retrospective inventory submitted to UNESCO. In 1955, architect Miguel Gortari Beiner prepared a restoration project intended to preserve the building’s exterior appearance and the arrangement of its courtyards and rooms.
Remains
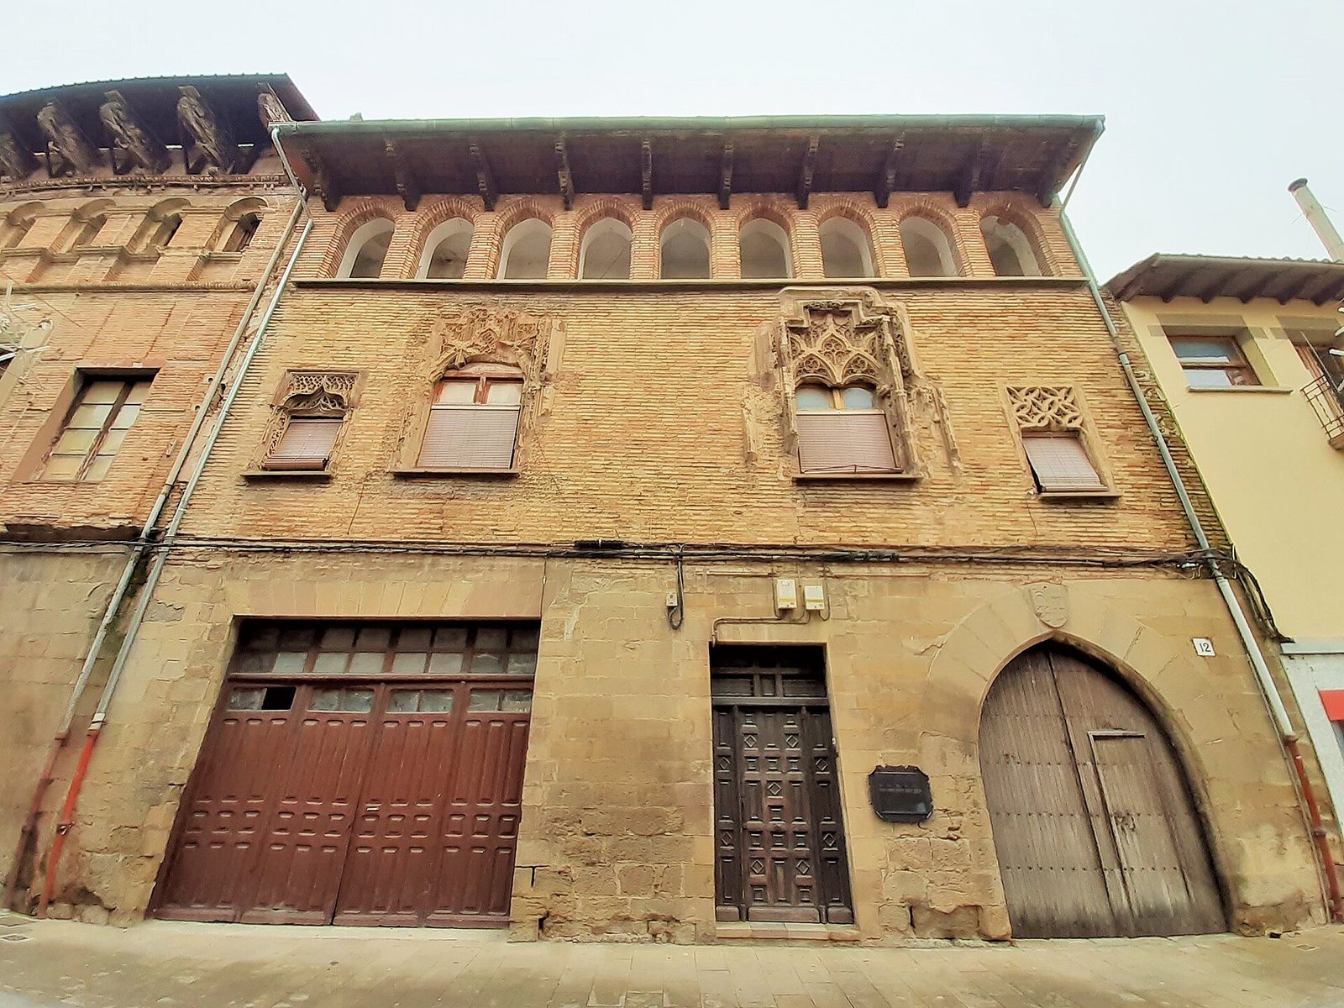
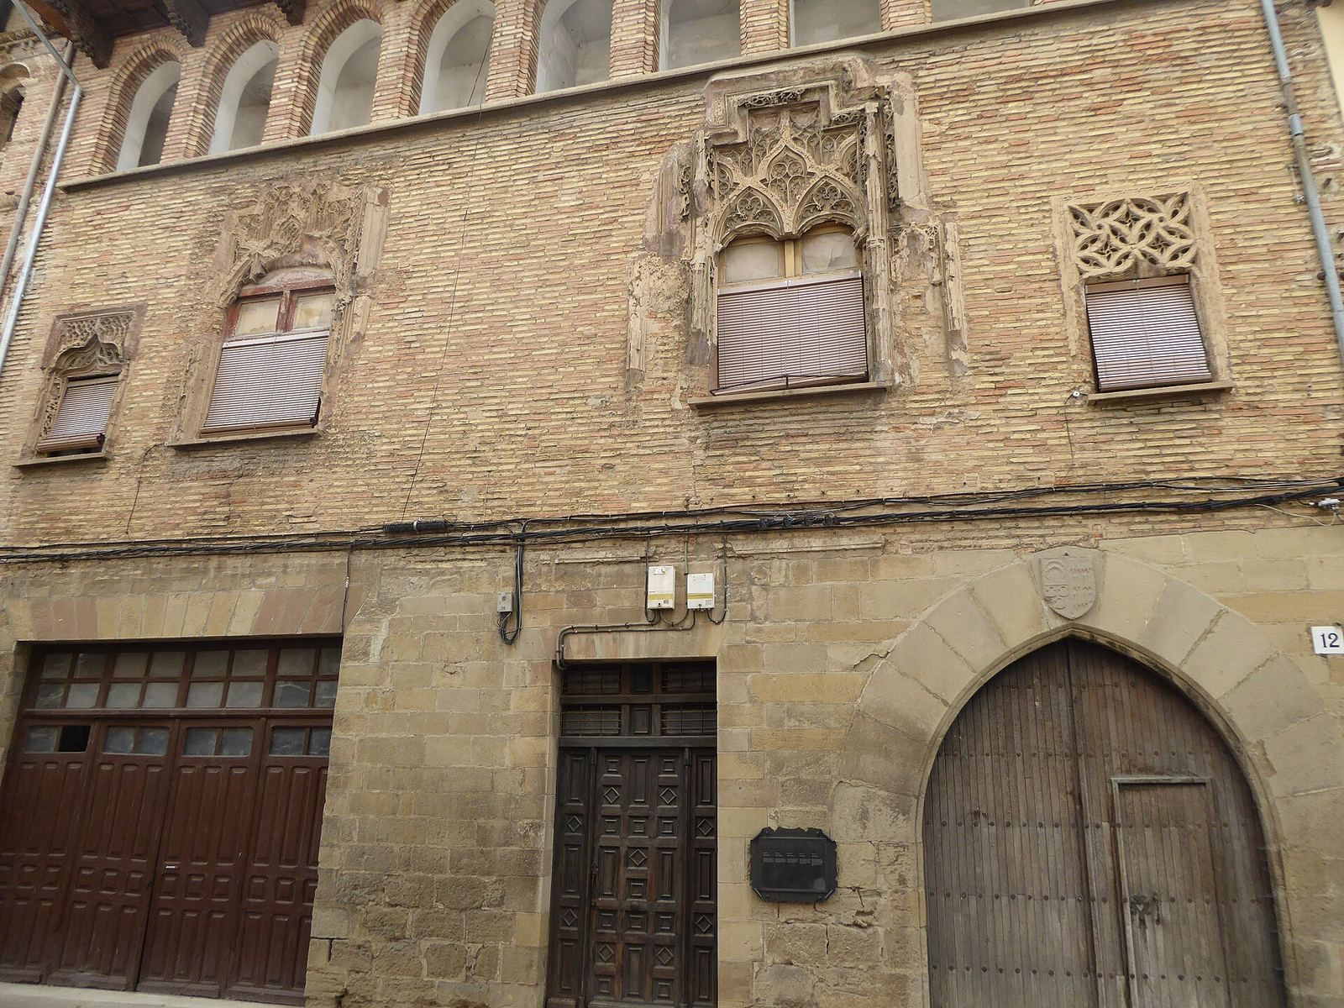
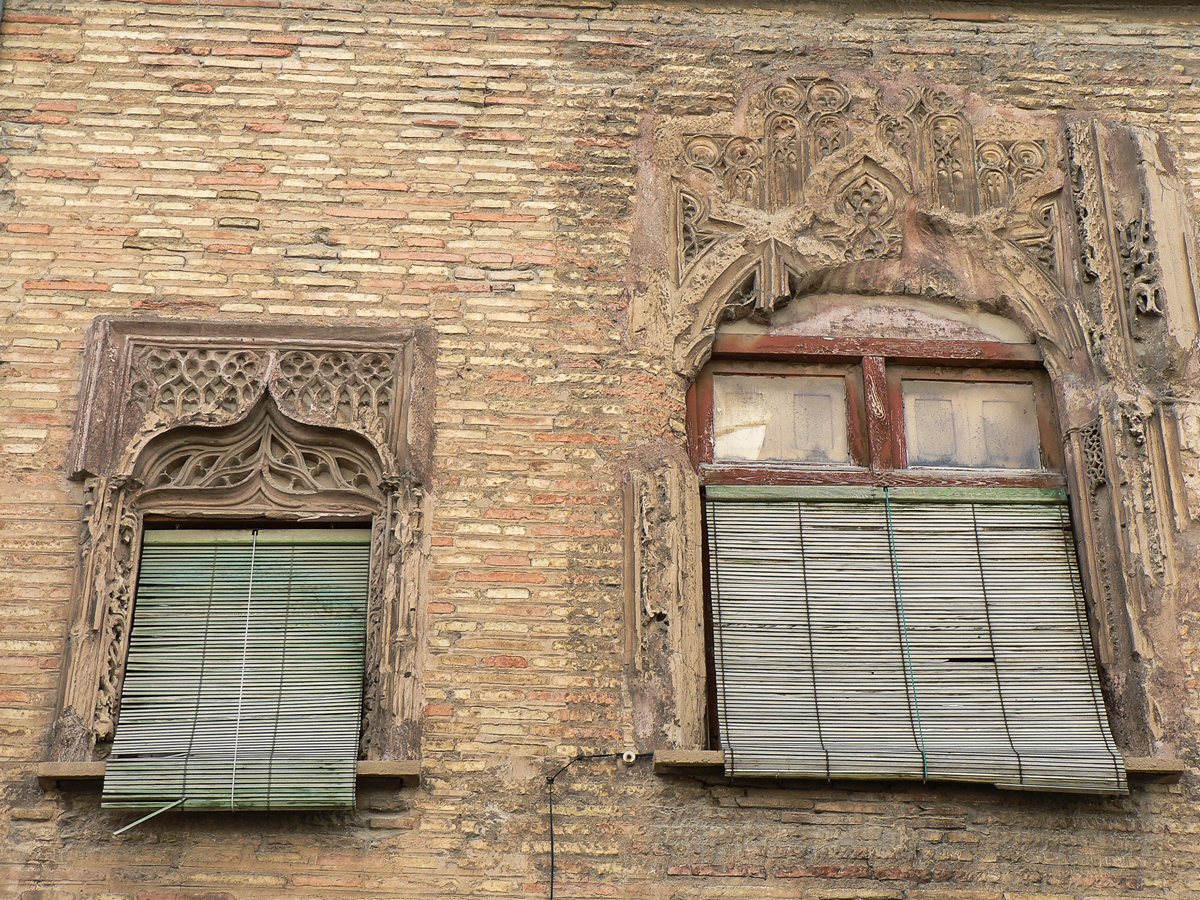
The three-storey palace combines an ashlar-built ground floor with brick upper floors; it was probably plastered originally. Its pointed entrance is built with wedge-shaped stones and bears the Añués coat of arms on the central stone. Two large windows, thought to date to the late fifteenth century, have double-curved arches and elaborate stone tracery. On the upper floor, a gallery formed by semicircular arches and a projecting timber eaves supported on wooden brackets have both been remade in modern times. The interior arrangement includes courtyards and rooms.