Palacio de los Álava Esquivel: A Historic Palace in Vitoria-Gasteiz


Site at a Glance
- Rating
- 3.5
- Popularity
- Very Low
- Country
- Spain
- Primary era
- Early Modern
- Eras represented
- Medieval, Early Modern, Modern
- Civilizations
- Crown of Castile, Spanish
- Site type
- Domestic
- Remains
- Elite Residence
On this page9 sections
History
Palacio de los Álava Esquivel, also known as Casa Álava Esquivel, is a historic palace in Vitoria-Gasteiz, Spain. Construction is dated to 1488, although the complex was completed around 1535, placing its principal development between the late fifteenth and early sixteenth centuries. The building occupied an entire city block in Vitoria’s historic center and became the principal urban residence of the Álava lineage.
The Álava lineage and the palace’s construction
Between the fourteenth and sixteenth centuries, the Álava family acquired the block bounded by Zapatería and Herrería streets. The property included the city drain that ran between the two façades. Tradition associated the first construction with Diego Martínez de Álava, a judge of the Royal Council who later became bishop of Astorga, Ávila, and Córdoba.
A major phase of construction took place around 1488, when Pedro Martínez de Álava and María Díez de Esquivel commissioned substantial parts of the buildings that formed the palace. Pedro Martínez de Álava served several times as mayor of Vitoria. The work was directed by Juan de Arteaga, a stonemason from Busturia.
The complex reached completion around 1535 under Diego de Álava y Esquivel. He was also a bishop and held senior positions in the Spanish monarchy, including membership of the Council of Castile, a major governing and judicial institution. He also presided over the royal chancelleries of Granada and Valladolid, both high courts.
Inheritance, alteration, and notable owners
The palace passed through successive generations by bequest and inheritance and was altered repeatedly. An extension was made in 1865, the principal façade was renovated in 1868, and the northern wing was rebuilt in 1891 after its demolition.
Among the prominent later owners was Ignacio María de Álava y Sáenz de Navarrete (1750–1817), an admiral and war hero who was the uncle of General Miguel Ricardo de Álava. He is believed to have brought a clock from an English ship captured at the Battle of Trafalgar. Fought in 1805 during the Napoleonic Wars, Trafalgar ended in victory for the British fleet over the combined French and Spanish fleets. The clock became known as the “battle clock.”
A landscaped square once stood in front of the palace. Carts stopped there, bonfires were lit on feast days, and the Corpus Christi procession from the Church of Saint Peter the Apostle paused at the square. Corpus Christi is a Christian feast centered on the Eucharist and traditionally marked by a public procession in Catholic communities. General Miguel Ricardo de Álava later enclosed the small square with a grille and installed a fountain for neighborhood use.
Ownership and twentieth-century change
In the twentieth century, the property passed to Ignacio de Figueroa y Bermejillo (1892–1953), the second Duke of Tovar. He died unmarried and without descendants, leaving his estate in usufruct to his sister. This legal arrangement gave her the right to use and benefit from the property without transferring ownership. She died one year later.
Figueroa y Bermejillo named the United States National Cancer Institute as his universal heir, but the institution rejected the inheritance because of the high tax burden. The palace consequently passed to the city of Tangier in Morocco. His decision was connected with his experience in the African War, during which he was wounded and cared for by people from Tangier. In gratitude, he established his residence there.
The municipal government of Tangier has owned the palace since 1953. Residents pay rent to a property administrator appointed by Tangier’s authorities. Like other large houses in Vitoria’s historic quarter, the palace was divided into separate dwellings, a change that substantially altered its original interior. In 2025 it remained occupied as housing, although inadequate conservation had left the building in marked decline.
Protection and deterioration
In 2003, the Basque Government designated Vitoria’s entire historic quarter, including the palace, as a cultural property in the category of monumental ensemble. This designation protects a group of buildings and urban spaces as a unified heritage area. The palace is also protected under Spain’s Historical Heritage Law of 1985. Under the special rehabilitation plan of 1988, the original building was classified as being of exceptional value, while the left wing was classified as being of special value.
Protective netting was installed in 2007 on the façade facing Zapatería Street and on the façade at the corner of Herrería Street and San Roque Canton, preventing masonry from falling into the public roadway. The City Council of Vitoria repeatedly urged Tangier to carry out the conservation and rehabilitation required of it as owner. Unpaid taxes and nine fines imposed because the building’s condition endangered residents and pedestrians eventually amounted to several hundred thousand euros.
On 19 April 2022, Hispania Nostra placed the palace on its Red List of heritage at risk. The list identifies places facing serious danger from neglect, deterioration, or damage. The palace was included because of its general decay and the serious risk posed by falling masonry. Protective netting was later extended along the entire building.
Remains
Block layout and construction
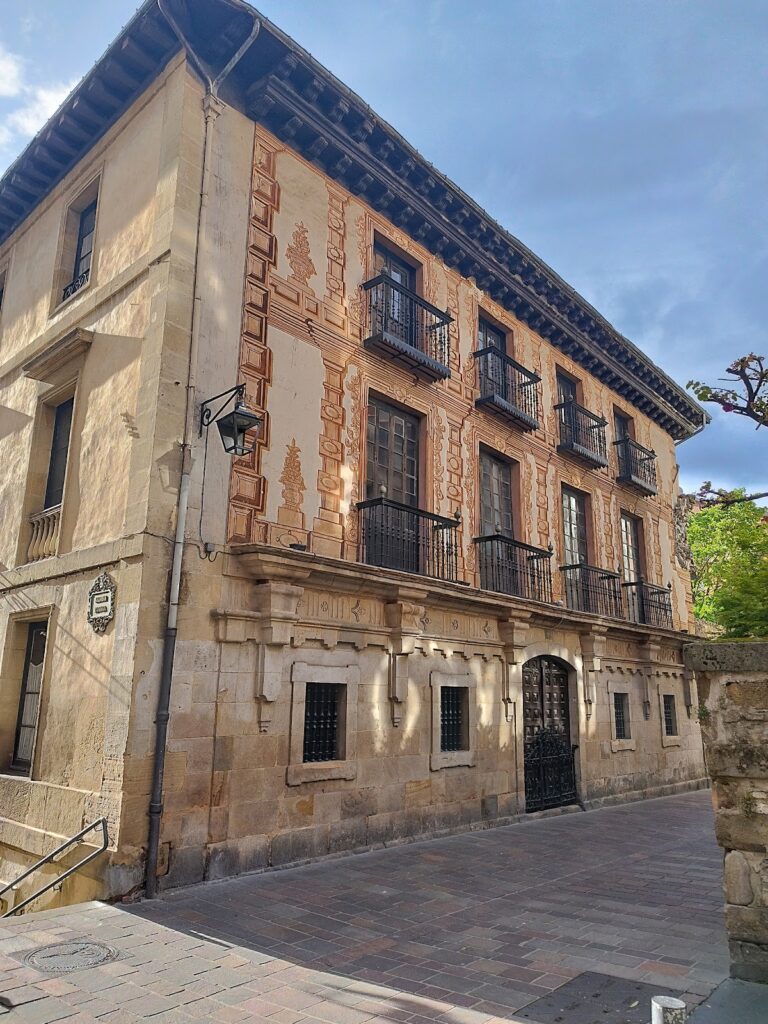
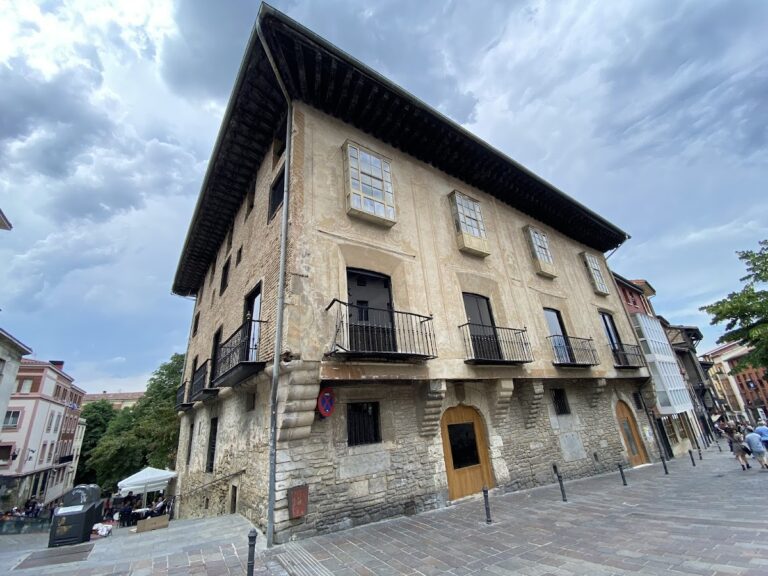
Palacio de los Álava Esquivel occupies the full block between Zapatería and Herrería streets. Its principal façade faces east toward number 31 on Zapatería Street, while the rear façade faces west toward Herrería Street. The northern and southern sides share party walls with adjoining houses. A party wall is a shared wall separating neighboring properties.
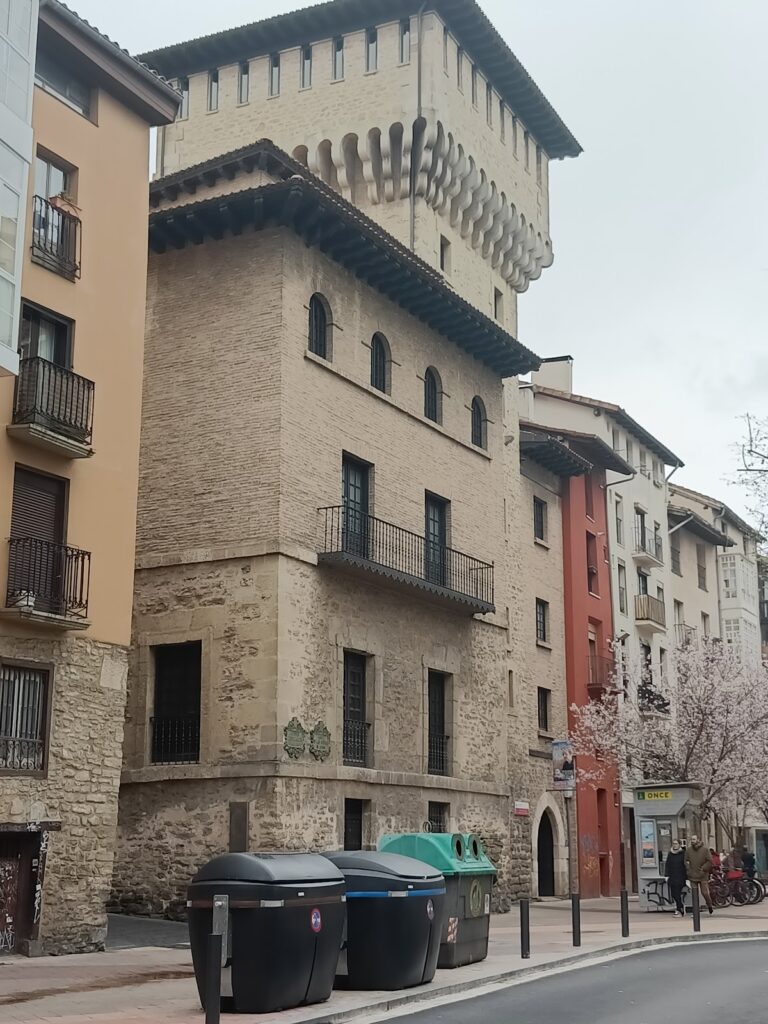
The original complex comprised a principal body with two wings extending toward Herrería Street. The surviving structure is a large rectangular block of three stories, flanked by two towers. Its principal structural areas are built of ashlar masonry, made from regularly cut and dressed stones, while other sections use rubble masonry of irregular or roughly shaped stones.
Principal façade
The sixteenth-century principal façade originally had a Renaissance gallery. Because of its poor condition, that gallery was replaced in the nineteenth century. The new work is traditionally attributed to the architect Fausto Iñiguez de Betolaza, who is also believed to have carried out a general renovation of the building. It contains semicircular arches, rounded arches forming half circles, with Corinthian capitals and fluted columns. Corinthian capitals are classical column tops with elaborate leaf decoration. Above them, the façade ends in a cornice formed from concave and convex moldings.
The original entrance survives in the façade. Its semicircular arch is decorated with large pediments and the coats of arms of the Álava, Mendoza, Miñano, and Esquivel families. The “battle clock,” traditionally associated with the ship captured at Trafalgar, remains mounted on the façade.
Former square and residential interior
The space in front of the palace formerly contained a garden, an enclosing grille, and a fountain installed for neighborhood use. Its earlier functions included serving as a stopping place for carts, a setting for feast-day bonfires, and a pause point for the Corpus Christi procession from the Church of Saint Peter the Apostle.
The interior was reconfigured when the palace became a group of residences. Two entrance portals now serve sixteen apartments, reflecting the division of the former aristocratic house into separate dwellings. The building remains in poor and deteriorating condition, and protective netting guards the façades against falling masonry.