Charterhouse of Santa María de la Defensión: A Carthusian Monastery in Jerez de la Frontera


Site at a Glance
- Rating
- 4.6
- Popularity
- Medium
- Country
- Spain
- Primary era
- Medieval
- External website
- Open
- Eras represented
- Medieval, Early Modern
- Civilizations
- Crown of Castile, Spanish
- Site type
- Religious
- Remains
- Monastery
On this page16 sections
History
The Charterhouse of Santa María de la Defensión is a Carthusian monastery in Spain, south of Jerez de la Frontera near the Guadalete River. Its construction began in the late Gothic period during the fifteenth century, and the complex was completed in the seventeenth century after Renaissance work and Baroque additions. A charterhouse is a monastery belonging to the Carthusian Order, whose members traditionally emphasize solitude, silence, prayer, and contemplation.
Foundation beside the Guadalete
The foundation was promoted by Álvaro Obertos de Valeto, a knight born in Jerez to a Genoese family. He had taken part in the defense of the city after Alfonso X of Castile conquered it from Muslim rule in 1264. Without descendants, Obertos de Valeto assigned his fortune to the creation of a Carthusian monastery in Jerez.
In 1475, a location near the Guadalete was chosen for the new foundation. Tradition connected the site with the Battle of the Salado in 1368, whose victory was attributed to the intercession of the Virgin Mary. An earlier hermitage dedicated to Our Lady of the Defense already stood there, and the monastery adopted its dedication as Santa María de la Defensión.
The first project belonged to the late Gothic period. By the beginning of the seventeenth century, the original plan was nearly complete, although building continued and the complex acquired further additions. Carthusian monks directed both the religious and temporal life of the monastery for more than five centuries.
War, confiscation, and dispersal
The community was forced to leave in 1810 during the Peninsular War, the conflict in Spain and Portugal against Napoleonic French forces from 1808 to 1814. French troops occupied the monastery as accommodation and a barracks. Their use left the complex desolate, sacked, and seriously damaged.
The Carthusians ceased living at the monastery in 1835, after which the property passed to the state. The nineteenth-century Mendizábal disentailment, a program that confiscated and sold much church property, contributed to the removal and dispersal of the monastery’s artworks. Paintings by Francisco de Zurbarán were sent to museums in Cádiz, New York, Grenoble, and Poznań. The former garden, oil mill, riverside lookout, and wayside shrine formed part of the wider monastic setting.
Protection, restoration, and renewed monastic life
Santa María de la Defensión was declared a national monument and a Property of Cultural Interest in 1856, with the declaration dated 31 July. A Property of Cultural Interest is a Spanish legal designation for protected cultural heritage. The national-monument declaration was among roughly the first dozen such designations made in Spain.
Francisco Hernández-Rubio served as conservation architect from 1898 to 1941. His campaign included rebuilding the refectory roof structures and coverings between 1905 and 1907, reconstructing the church nave’s roof structure and covering in 1909, restoring the chapter house in 1919 and 1920, and repairing the apse and sacristy between 1921 and 1923. From 1925 to 1928, he extensively rehabilitated the large cloister by underpinning foundations, rebuilding arcades and vaults, and consolidating the structure.
Hernández-Rubio also recorded the disappearance of movable objects, opposed the removal of the church grille in 1919, and prepared inventories of missing items. In 2018, police recovered seven historical documents dating from 1937 that had been intended for illegal auction. The papers included letters by Hernández-Rubio describing damage caused when the charterhouse was being used as a stud depot. They were transferred to the Provincial Historical Archive of Cádiz.
Restoration returned the monastery to its religious function and use, and the complex is in good condition. The Carthusian Order received the property in usufruct in 1941 and re-established a community there in 1948, with support from Manuel María González Gordon, Cardinal Segura, and the prior of the Charterhouse of Miraflores. The Carthusians left in the early 2000s in connection with the founding of a charterhouse in Korea.
The Sisters of Bethlehem, of the Assumption of the Virgin, and of Saint Bruno occupied the monastery from 2002 and continued its monastic tradition. The final sisters left in March 2024 because the increasingly populated surroundings conflicted with their preference for solitude and silence. Archaeological investigations and building works have continued in the modern period, including test excavations and improvements to the complex. Roman remains were discovered in the river beside the monastery in 2019.
Remains
The surviving monastery is an extensive complex whose initial late Gothic architecture incorporates Renaissance and Baroque components. Its principal spaces include the entrance portico, church, chapels, cloisters, refectory, chapter house, apse, sacristy, and subterranean galleries and tunnels. The setting beside the Guadalete is also part of the archaeological context, and a center interpreting the river is located near the monastery.
Entrance and church architecture
Entrance portico
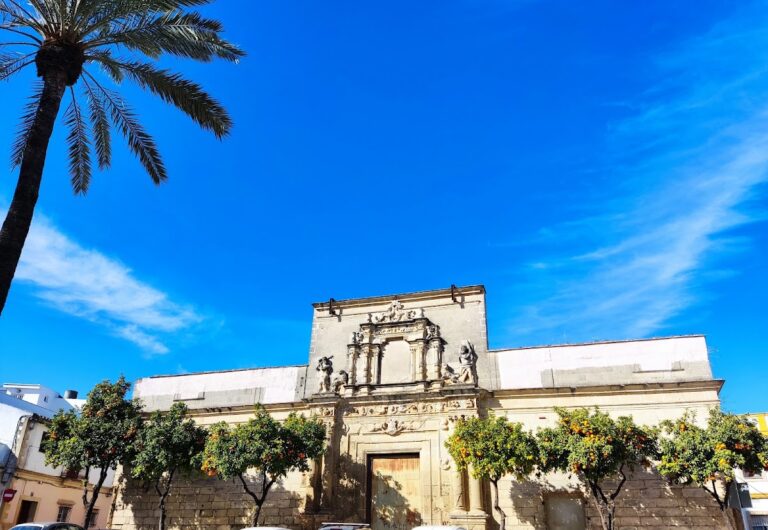
The entrance is formed by a broad tetrastyle portico, meaning a portico supported by four columns. A central semicircular opening contains a smaller doorway with two heavy wooden leaves covered with bronze studs. The portico was begun in 1571 by the Jerez architect Andrés de Ribera.
Ribera conceived the entrance as a triumphal arch and followed Spanish and Andalusian classical principles. Its restrained composition includes coats of arms, floral ornament, canopied elements, pierced windows, and glazed ceramic hemispheres. The horizontal entablature, the architectural band carried above the columns, gives the entrance its classical organization.
Church façade
The church façade was built or extensively renewed between 1662 and 1667 in the Baroque style, following designs by Brother Pedro del Piñar. He also completed the cresting of the church and refectory, while Francisco de Gálvez made the images placed in their niches.
Organized like a stone altarpiece, the façade has three vertical sections and two superimposed orders of Corinthian columns. The Corinthian order is a classical column type with capitals decorated by acanthus leaves. Curved and broken entablatures, pilasters, friezes, vases, coats of arms, and floral motifs animate the lower levels, while a smaller upper section completes the elaborate Andalusian Baroque composition.
Chapel and choir
The Chapel of Santa María is one of the monastery’s principal artistic features. The small Gothic cloister was designed by Juan Martínez Montañés. In the Fathers’ Choir, the carved wooden stalls were completed in 1550. They were originally made for the convent church of La Merced in Sanlúcar de Barrameda and were transferred to the charterhouse in 1960.
Interior furnishings and dispersed paintings
Altarpiece and sanctuary paintings
The original Flemish-style high altarpiece was later replaced by work associated with Alejandro de Saavedra, José de Arce, and Francisco de Zurbarán. Zurbarán also created a group of panel paintings for the sanctuary walls. Most of these paintings are now in the Museum of Cádiz, while other works formerly belonging to the monastery are held in collections in Spain, the United States, France, and Poland.
The Apotheosis of Saint Bruno, together with small paintings of the Four Evangelists, Saint Lawrence, and Saint John the Baptist, is in the Museum of Cádiz. The Battle of Jerez is in the Metropolitan Museum of Art in New York. The Museum of Grenoble holds The Annunciation, The Circumcision of Jesus, The Adoration of the Magi, and The Adoration of the Shepherds. The Virgin of the Rosary with Two Carthusians is in the Museum of Poznań.
Paintings from La Merced
Paintings by Juan de la Roelas now at the charterhouse came from the convent church of La Merced in Sanlúcar de Barrameda. Their presence reflects the movement of works between religious institutions, while the Zurbarán paintings formerly held by Santa María de la Defensión were dispersed after the confiscation of church property.
Cloisters and archaeological features
Large cloister
The large cloister underwent extensive structural rehabilitation between 1925 and 1928. The work included underpinning its foundations, rebuilding arcades and vaults, and consolidating the fabric. During building work there on 15 February 1927, a Hispano-Arabic ceramic vessel decorated with metallic lustre was found.
Hispano-Arabic vessel
The vessel is a ceramic container with a metallic surface effect produced through a specialized firing process. Its rarity, technical perfection, and exceptional size made it notable, and it is now held by the National Archaeological Museum.
Subterranean spaces and garden features
Galleries and tunnels extend beneath the monastery, although their function remains unknown. Crosses once stood in several parts of the complex, and the Cross of the Defense remains in the gardens. The Sisters of Bethlehem also guarded a relic of the True Cross until 2015. This relic, known as a Lignum Crucis, is traditionally identified as a fragment of the True Cross.
Nearby sites