Mehmet Bey Mosque: An Ottoman Religious Complex in Serres, Greece
Site at a Glance
- Popularity
- Low
- Country
- Greece
- Primary era
- Medieval
- Eras represented
- Medieval, Modern
- Civilizations
- Ottoman
- Site type
- Religious
- Remains
- Mosque
On this page14 sections
History
Mehmet Bey Mosque is an Ottoman mosque in Serres, Greece. Construction began in 1492–1493, and the building formed part of a wider religious and charitable complex.
The 1383 association and foundation
Before the mosque was built, the site was associated with the entry of Ottoman commander Gazi Evrenos’s troops after Serres surrendered on 19 September 1383.
The mosque’s patron was Mehmed Bey, the district governor of Serres, then known as Siruz. He was the son of Gedik Ahmed Pasha, an Ottoman minister and admiral under Sultan Mehmed II, and the husband of Selçuk, daughter of Sultan Bayezid II and mother of Gazi Husrev Bey. The building is also locally called the Pasha Mosque; Ahmed Pasha Mosque is a mistaken alternative name, particularly in Greek.
The complex, its endowment, and its reputation
The complex included an Islamic teaching institution and a soup kitchen, and the mosque initially also served as a lodge for Sufi practice, a devotional tradition within Islam. Income from Gedik Ahmed Pasha’s properties in Crimea supported the mosque and its associated institutions for 291 years. Russia’s annexation of Crimea in 1783 marked a decline for the complex.
In the late 1660s, Ottoman travel writer Evliya Çelebi praised the mosque’s workmanship. He compared it with Yahya Pasha Mosque in Skopje and described its reputation as extending from Greece to Persia.
Repairs, abandonment, and preservation
Yusuf Pasha repaired the mosque in 1815, concentrating especially on its dome; lead for the work came from Constantinople. Yusuf was the son of Ismail Bey, governor of Serres from 1795 to 1813. In 1892, the river course was shifted and accumulated flood deposits were cleared. City official Ibrahim Fevri took part in removing sand and gravel from the mosque.
The Balkan Wars and the population exchange between Greece and Turkey in the 1920s brought the mosque’s use for worship to an end. It remains disused and neglected. The building was designated a historic monument in 1936, and a protective zone of about 165 by 100 metres was registered in 1984. After the porch’s central arch collapsed in the late 1960s, it was restored in 1995.
Remains
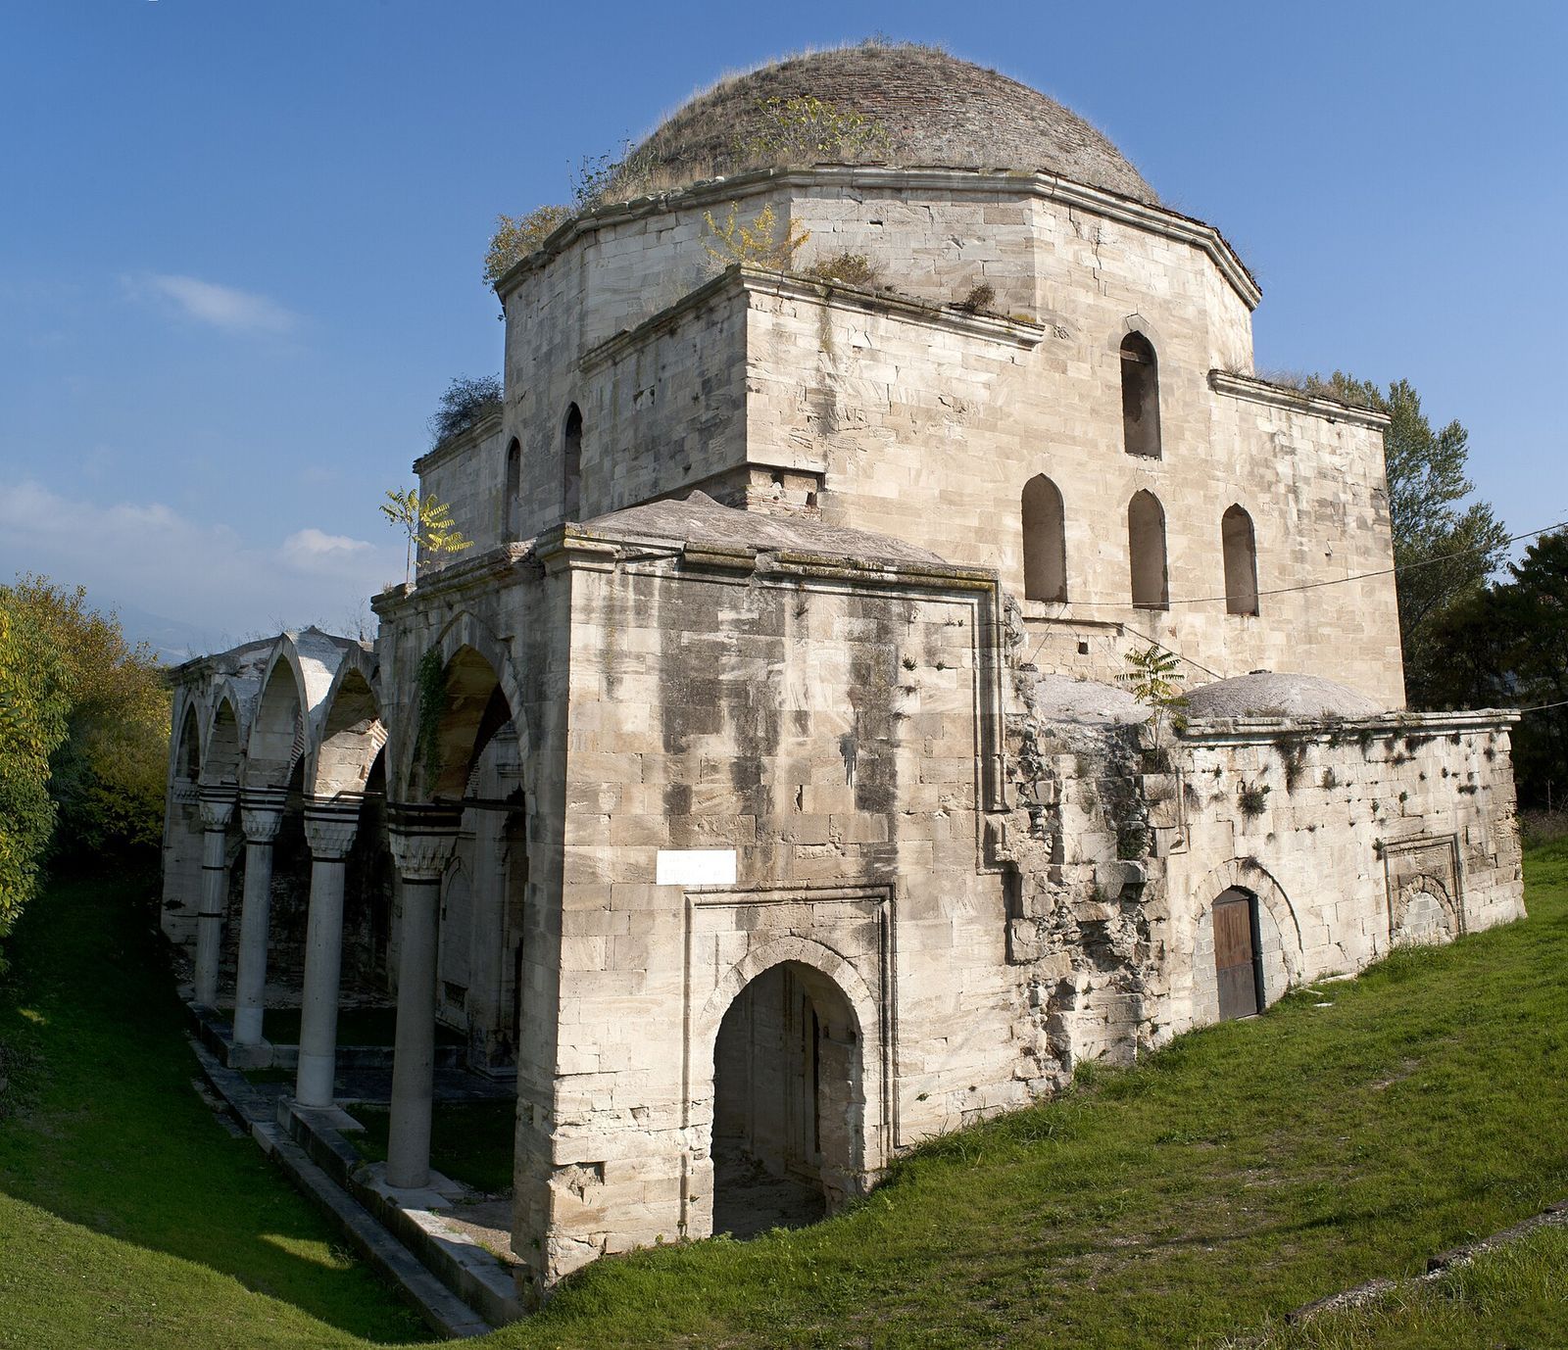
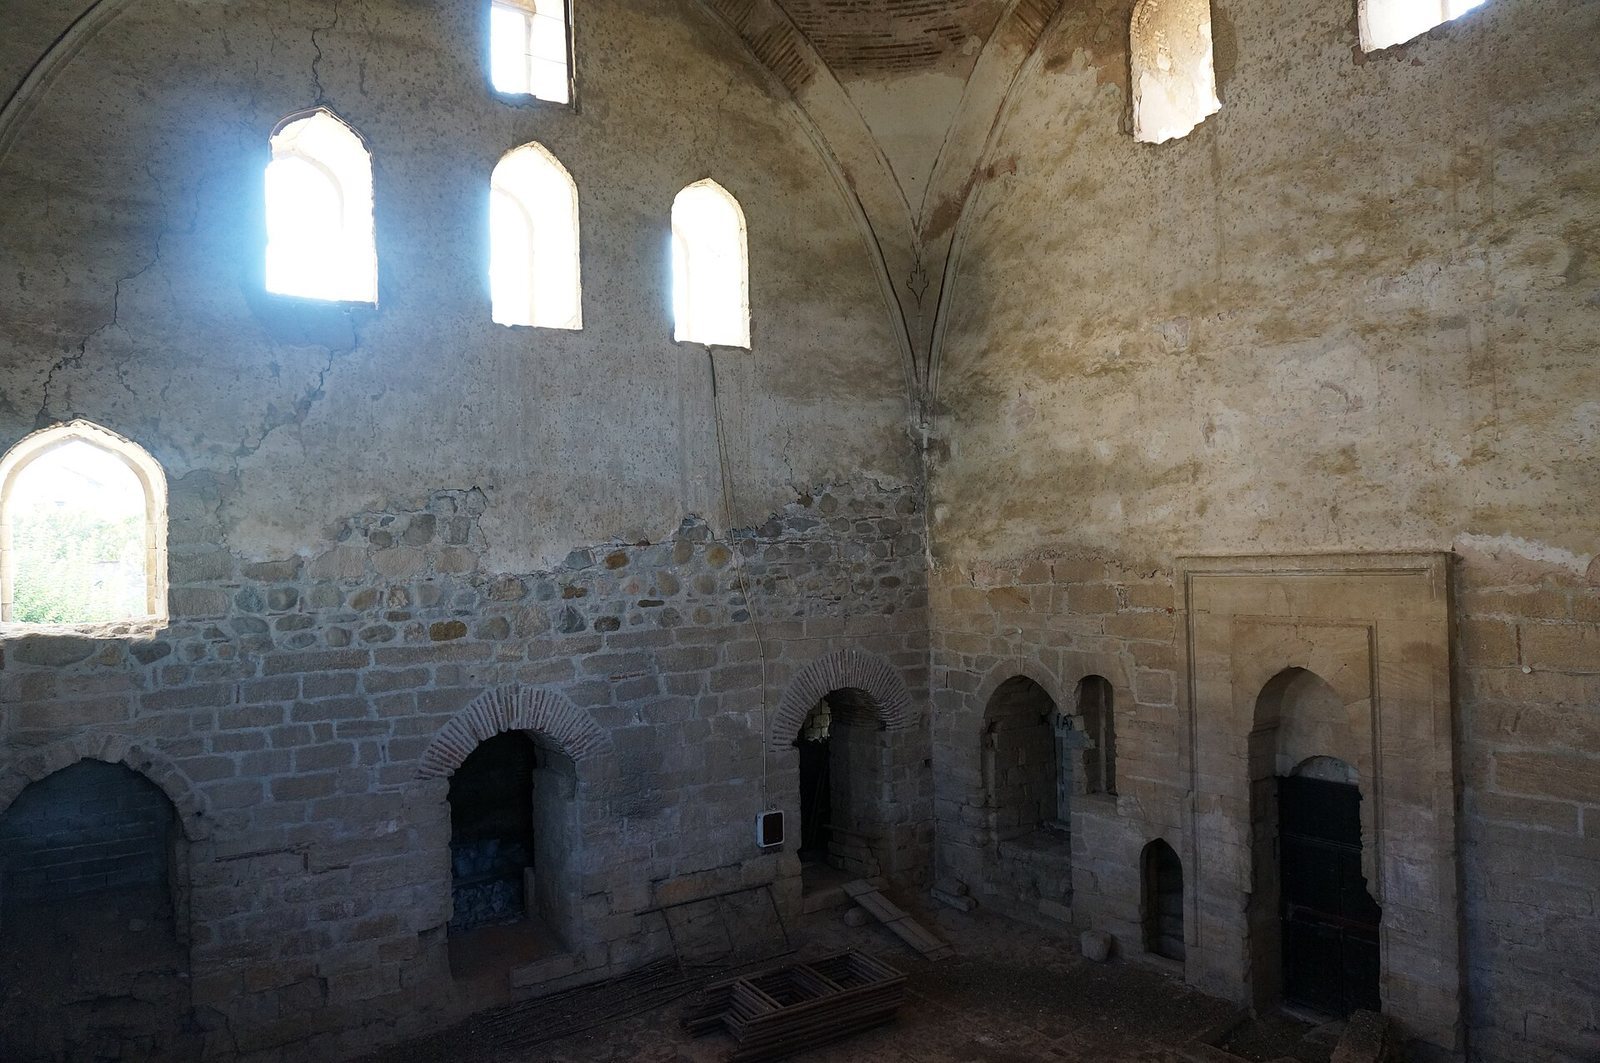
The surviving mosque has an inverted T-shaped plan, with a central prayer hall, side chambers, and a long porch on the north. Its walls are built chiefly from carefully cut limestone, while brick is used in roof construction.
Prayer spaces and porch
Prayer hall and side chambers
The central prayer hall is square. Narrower spaces alongside it contain four small rooms, two on each side, covered by half-domes. These rooms served activities of Sufi devotional groups.
Northern porch
The porch runs nearly 30 metres along the north side, measuring about 6 metres deep and 9.2 metres high. Four marble columns with finely carved capitals support its five arches. The small dome that stood over the central arch has disappeared, while the roof sections to either side are cross-shaped.
Dome and interior
Central dome and mihrab
The main dome rests on pendentives (curved supports that carry a dome over a square space) and a twelve-sided drum, the upright section beneath the dome. It measures 14.58 metres across and rises about 25.75 metres above ground. Its scale was unusual for a mosque beyond the Ottoman capitals of Constantinople and Adrianople, and contributed to the local name Agia Sofia, meaning “Holy Wisdom.” On the south side, the mihrab (prayer niche indicating the direction of Mecca) sits within a five-sided recess and is 12.35 metres high.
Interior finishes
Ceramic floor tiles survive across most interior spaces. The walls were originally plastered, and the domes were covered with lead.
Exterior and associated remains
Stonework and minaret
The exterior is made of beige-ochre limestone blocks, carefully cut and laid in regular courses without visible mortar. Brick appears in the roof elements. The minaret is lost, but traces of its structure remain in the west wall. A dedicatory inscription is positioned above the north entrance.
Gardens and nearby structures
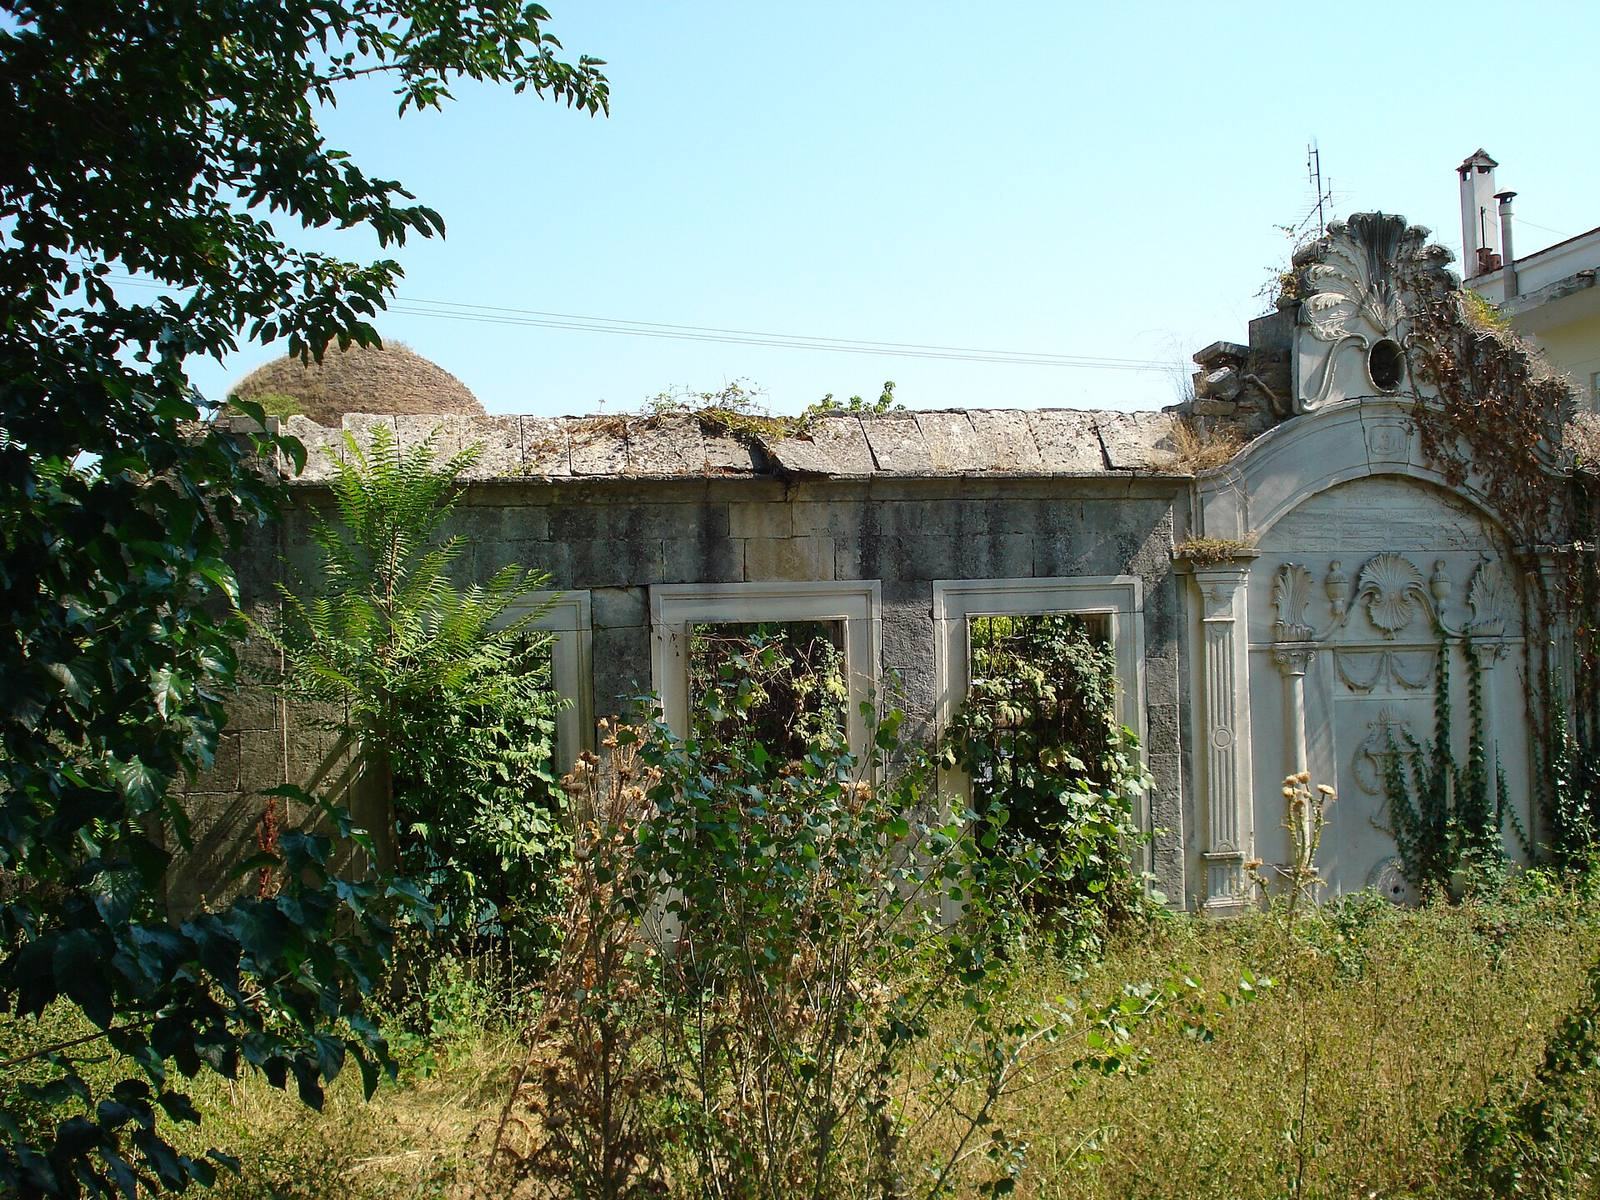
Evliya Çelebi described gardens around the mosque, where cypress and other trees shaded places for thousands of worshippers to sit. North of the mosque, Ismail Bey’s grave is preserved in the cemetery garden. A fountain erected in 1814 and parts of the walls of a separate mosque founded by Yusuf Pasha are also visible.