Palacio de Villena: A Sixteenth-Century Palace in Valladolid
Site at a Glance
- Popularity
- Medium
- Country
- Spain
- Primary era
- Early Modern
- Eras represented
- Early Modern, Modern
- Civilizations
- Crown of Castile, Spanish
- Site type
- Domestic
- Remains
- Elite Residence
On this page7 sections
History
Palacio de Villena, also known as the Palace of the Marquis of Villena, is a palace in Valladolid, Spain. Antonio de Velasco y Rojas and his wife, Francisca de Silva, commissioned it, and construction began in the mid-sixteenth century under architect Francisco de Salamanca, who also rebuilt Valladolid’s Plaza Mayor. Charles V, the Habsburg ruler who was both Holy Roman Emperor and king of Spain, stayed overnight at the palace on numerous occasions.
Ownership passed by inheritance through successive families for more than four centuries. Owners included the wife of the Marquis of Villena in the seventeenth century and, later, the Counts of Bagaes. The palace underwent a major renovation in the nineteenth century. It now forms part of the National Sculpture Museum complex and belongs to Spain’s Ministry of Culture. Its current uses include a library, a conference room, restoration workshops, storage, and a Neapolitan Nativity scene.
Remains
Layout and surviving features
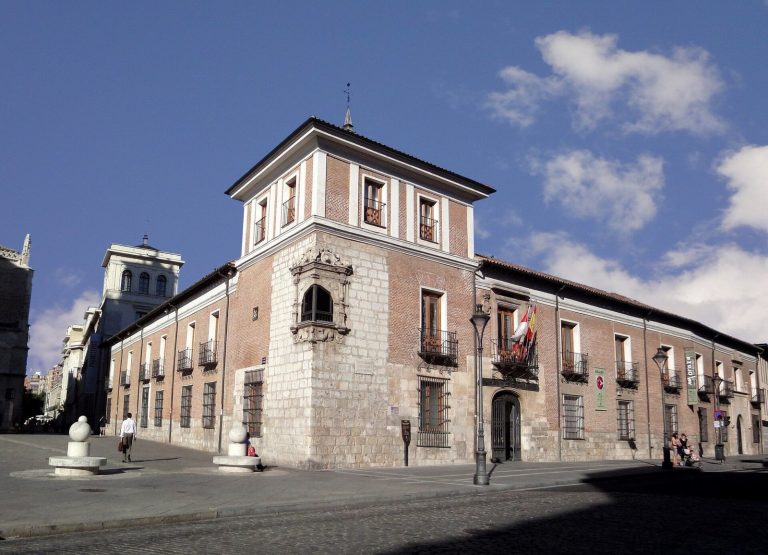
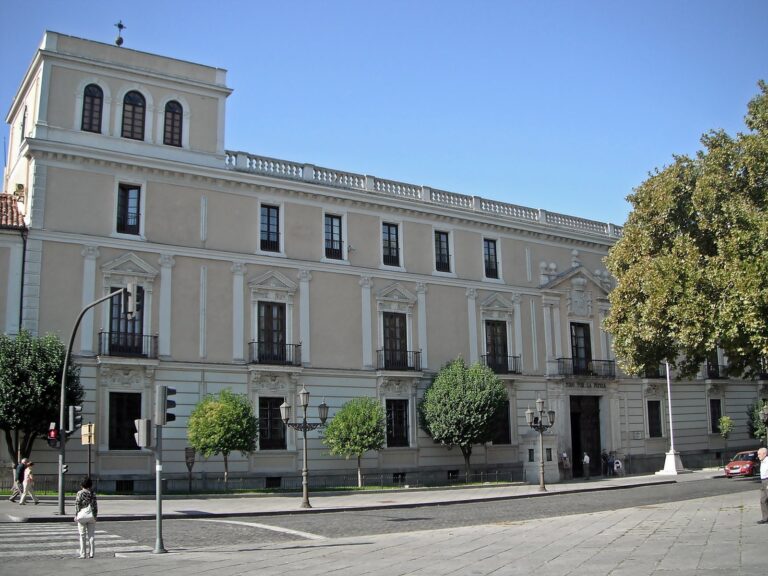
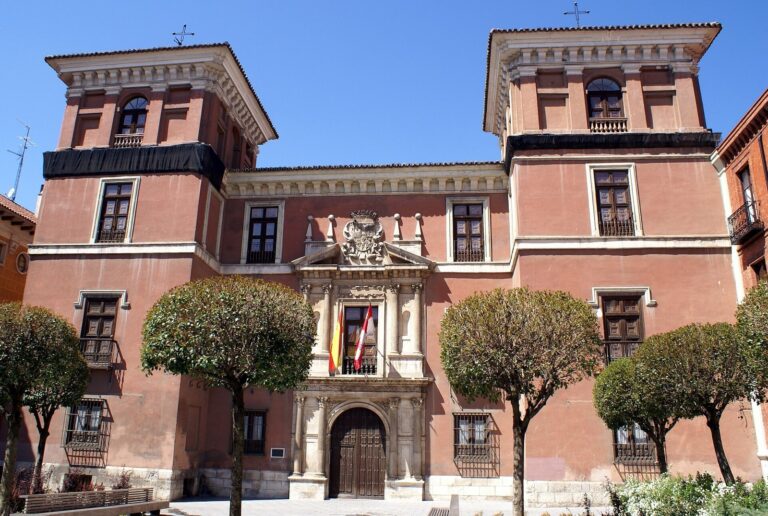
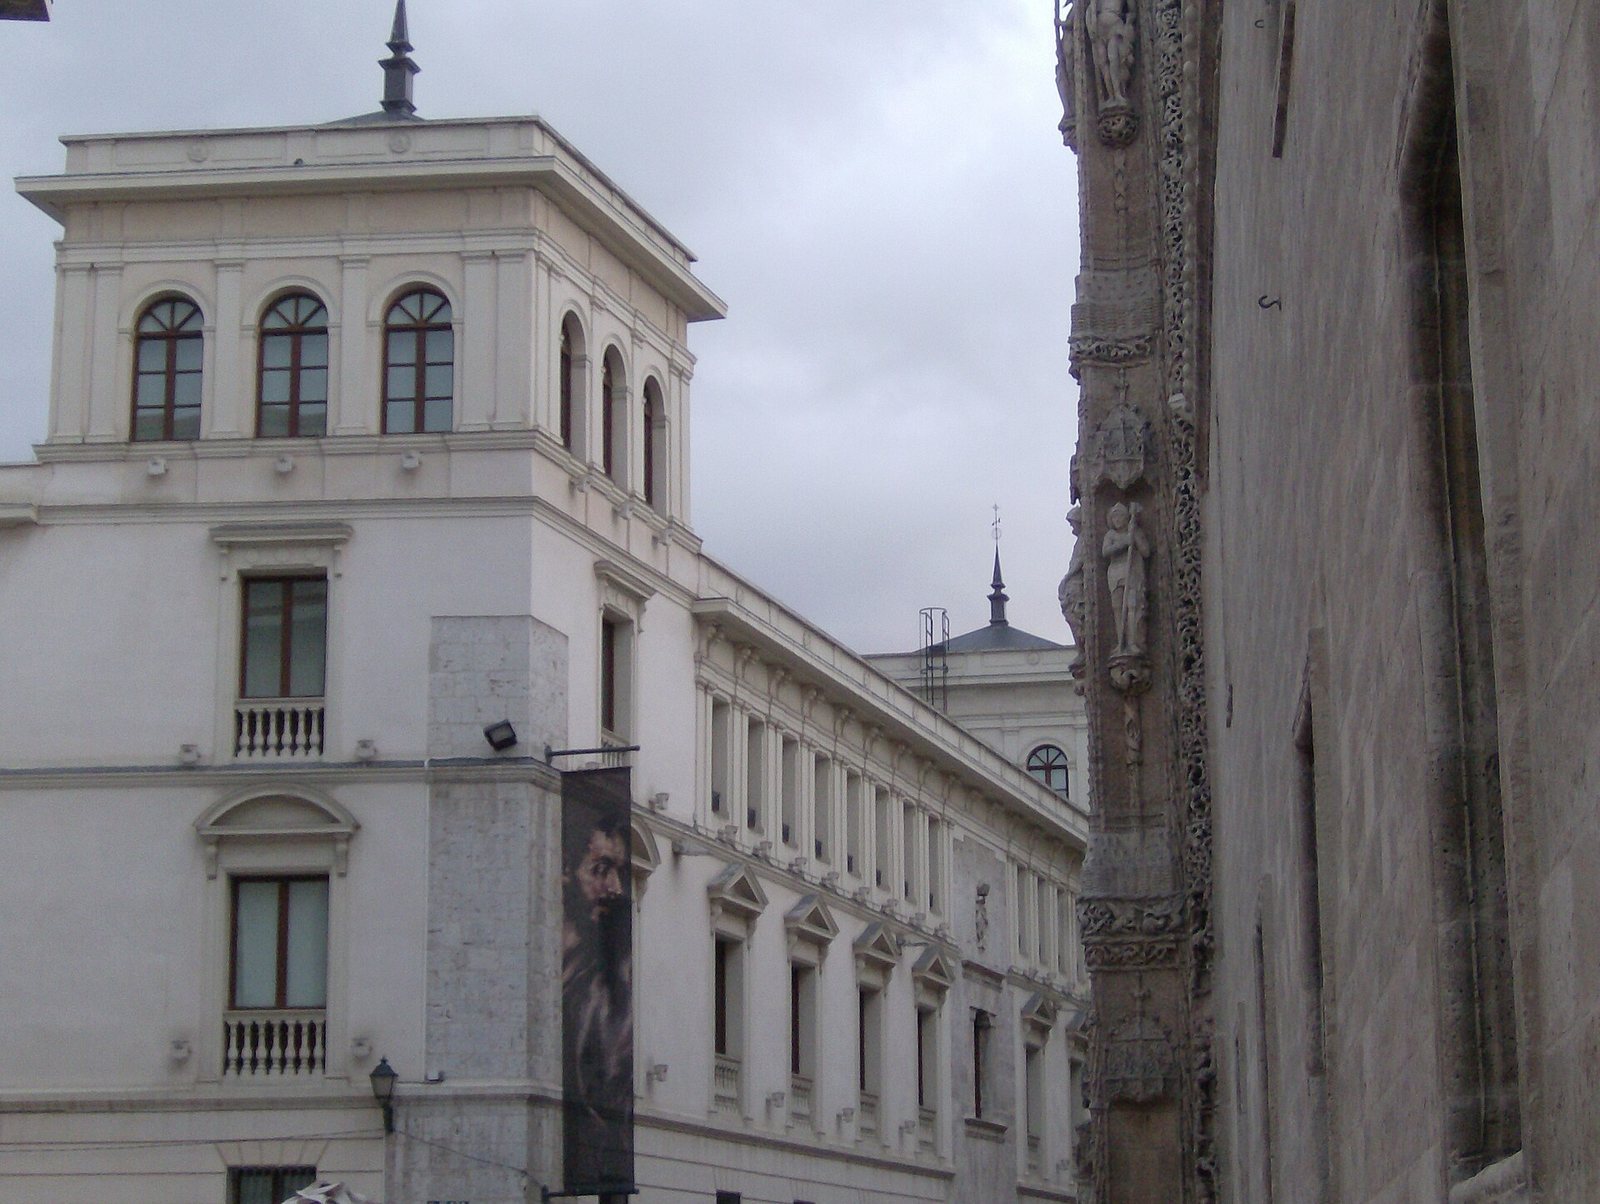
The surviving original composition includes the façade, entrance hall, courtyard, and main staircase, alongside lateral towers added later. The palace stands at number 2 on Cadenas de San Gregorio Street, opposite the College of San Gregorio and near Pimentel Palace, where Philip II, son of Charles V, was born.
Façade and entrance hall
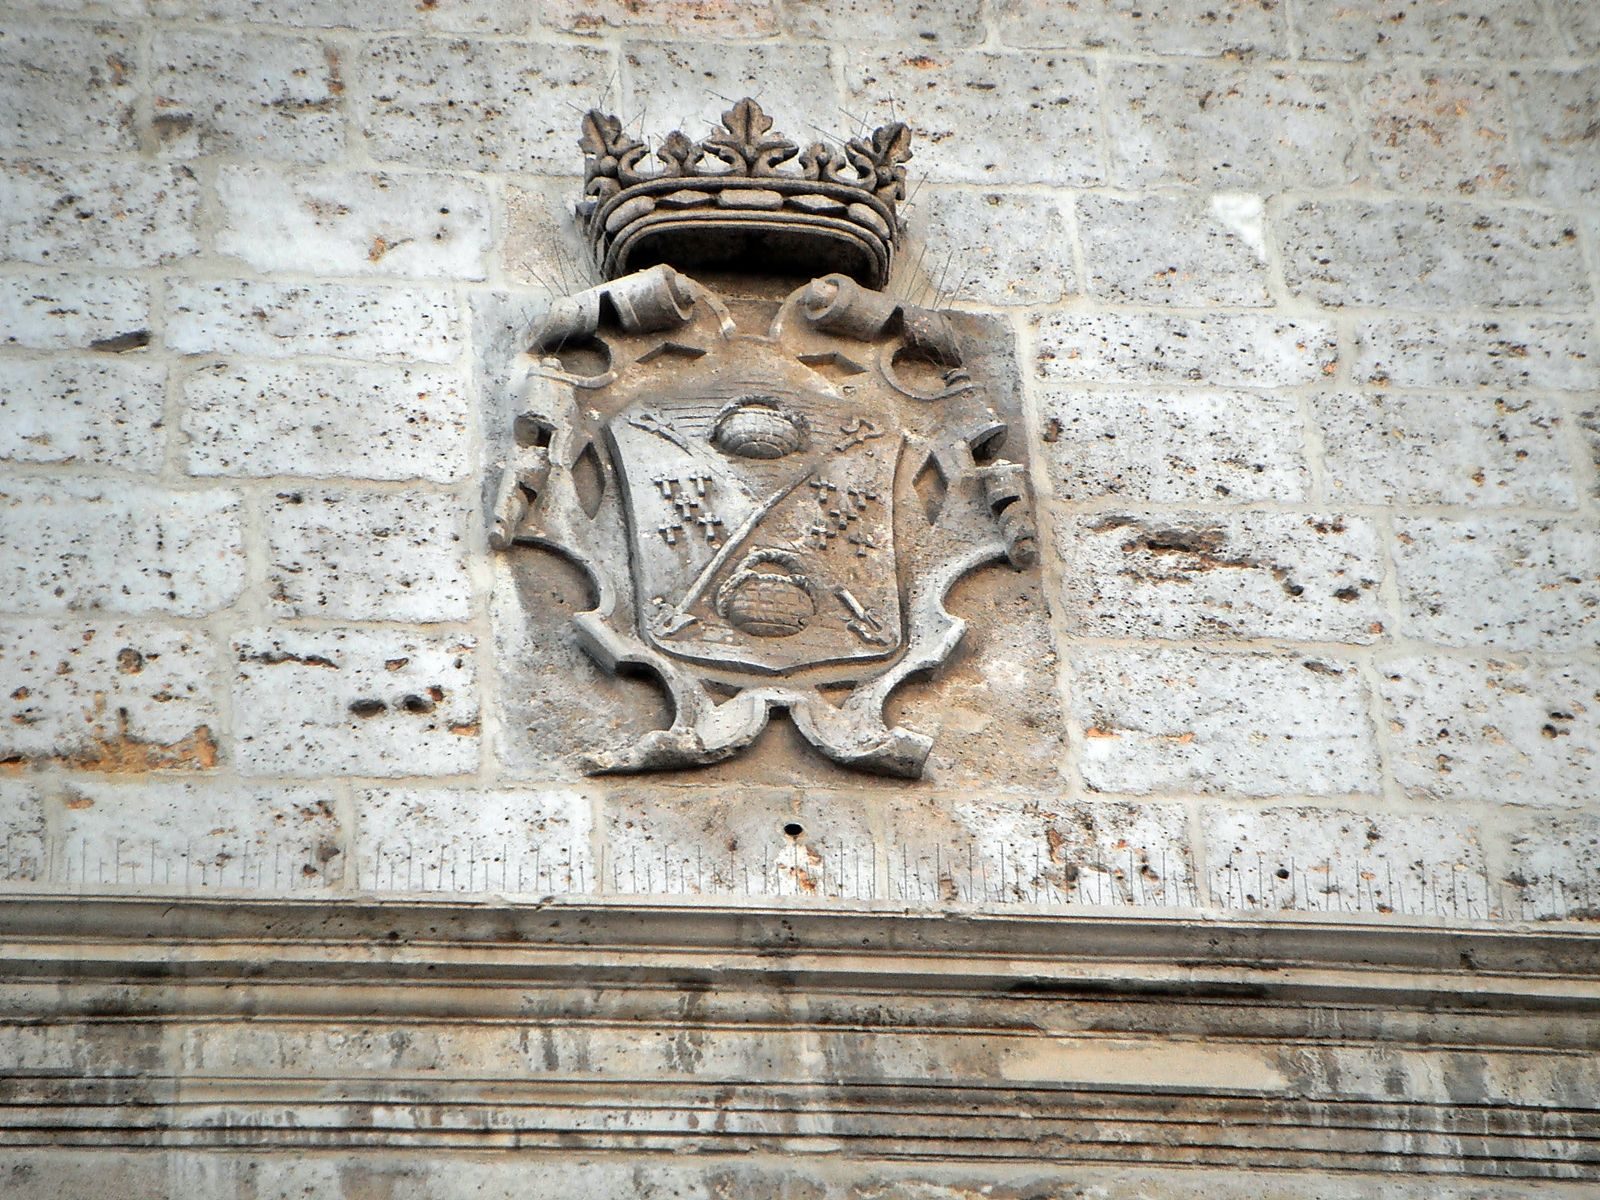
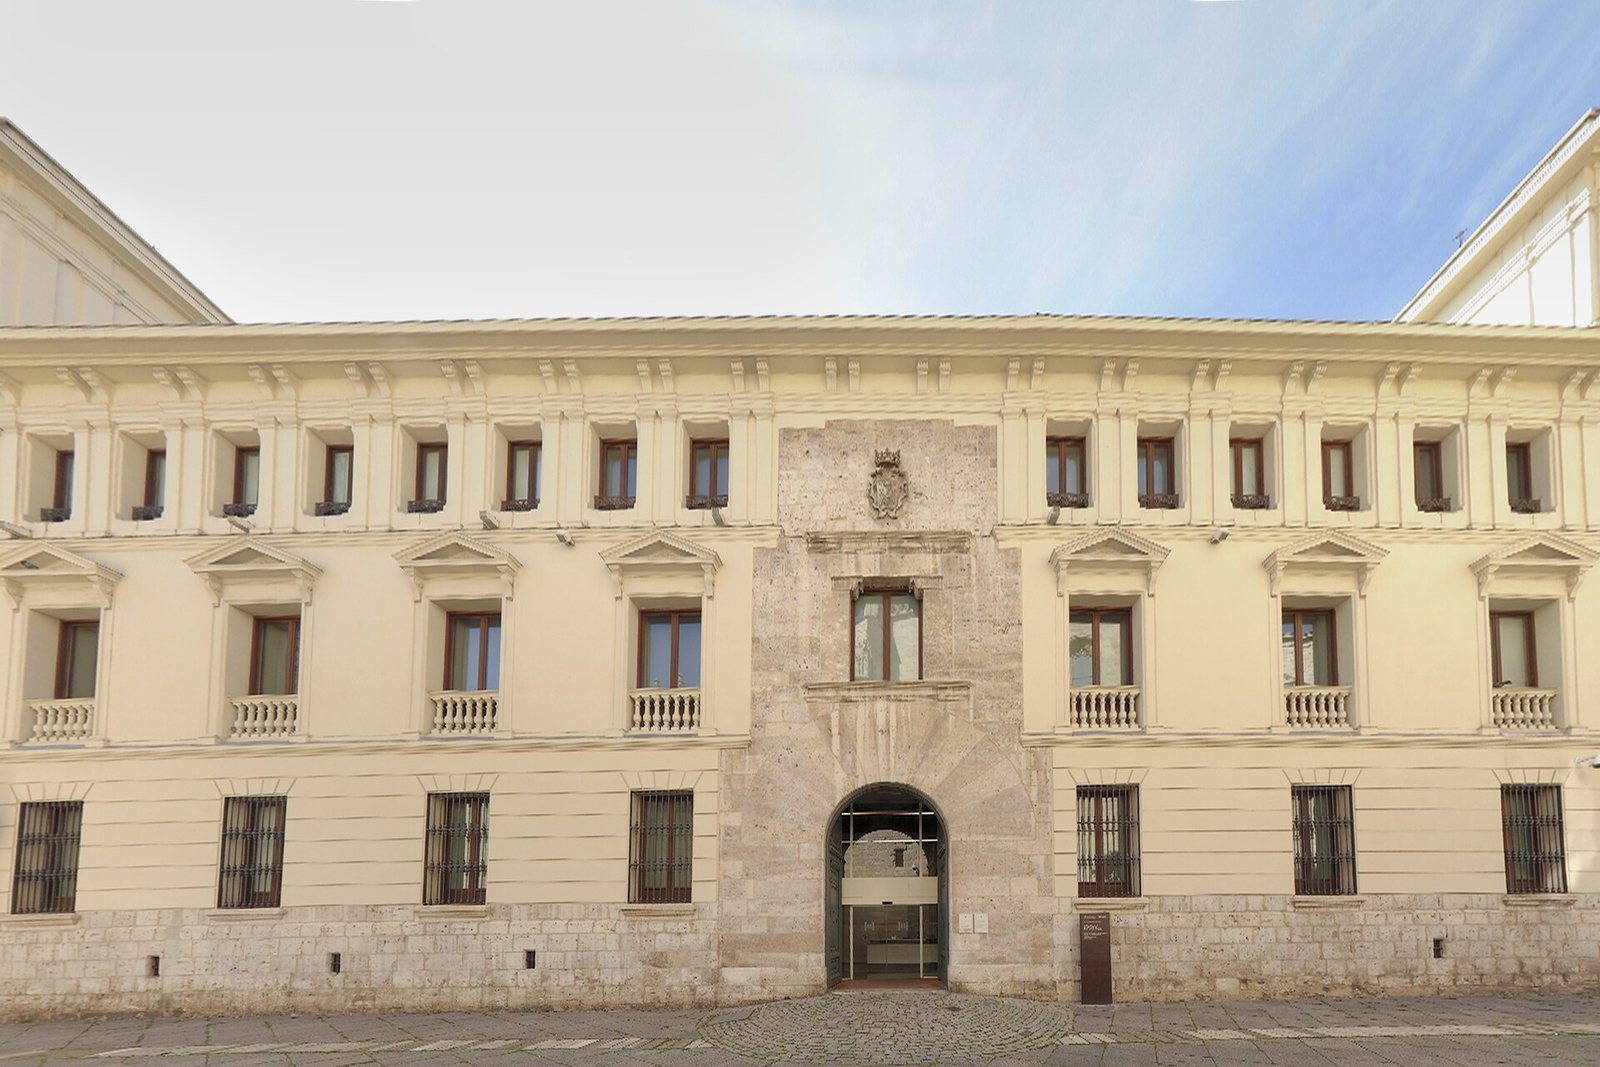
A large entrance arch dominates the façade. Its dressed-stone construction includes large wedge-shaped blocks, and a prominent window above the arch bears the owner’s coat of arms. The entrance hall also survives as part of the palace’s original composition.
Courtyard
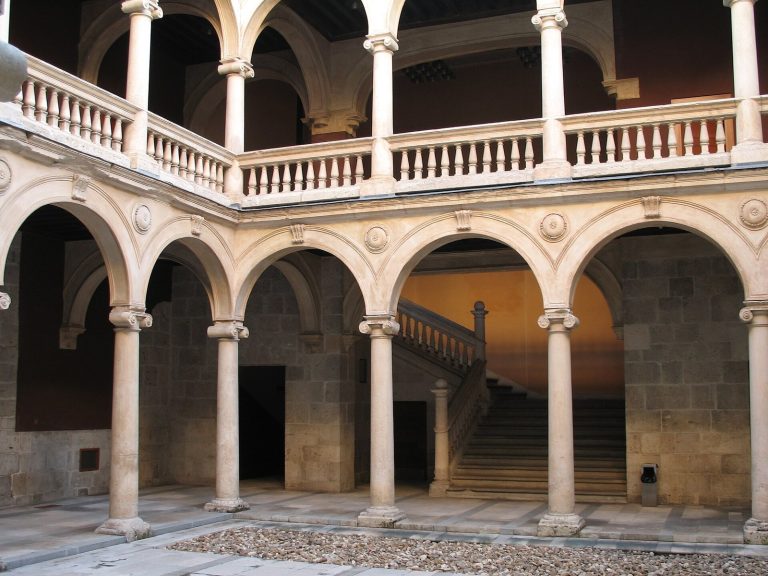
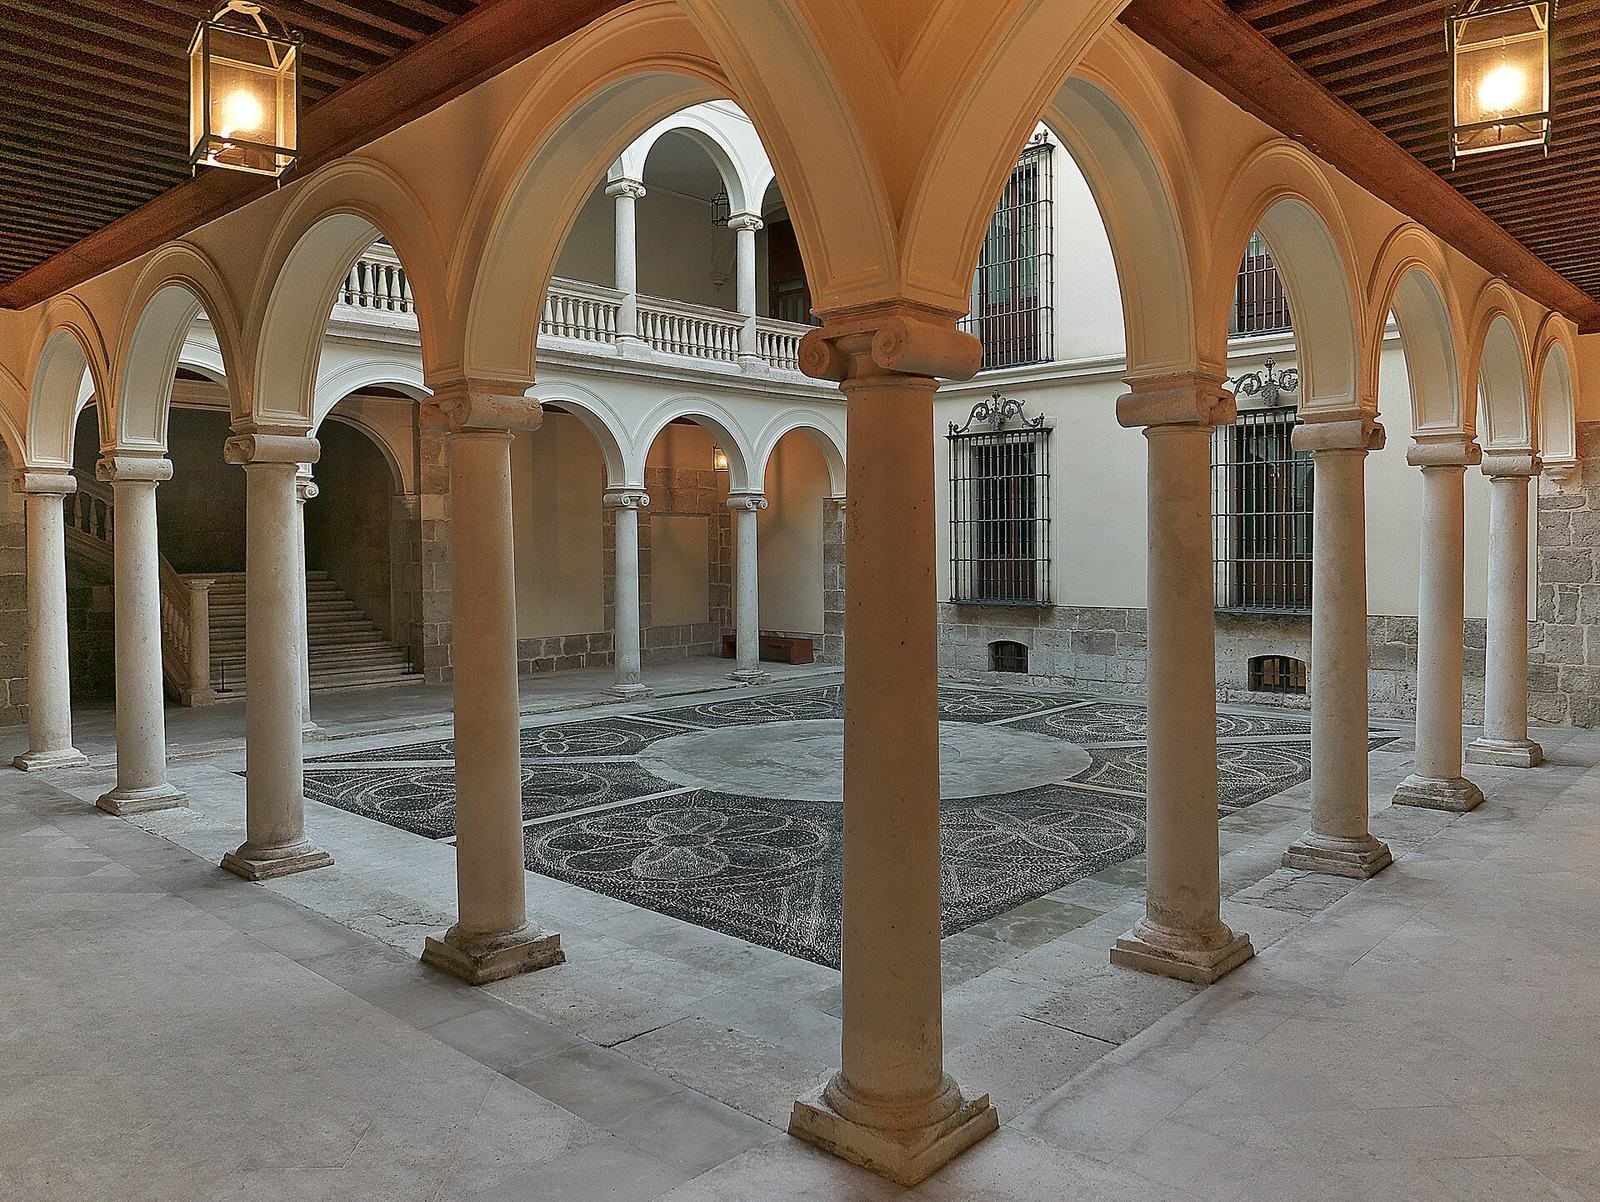
The courtyard covers 305 square metres. Two levels of semicircular arches run along three of its sides, supported by columns with Ionic capitals, the decorated tops of Ionic-order columns. Medallions occupy the spaces between the arches and their surrounding frames.
Main staircase
The main staircase has three distinct flights and is open to the cloister, the covered walkway around a courtyard. An ornate coffered ceiling, divided into recessed panels, covers the staircase.
Lateral towers
The lateral towers were added in the nineteenth century.