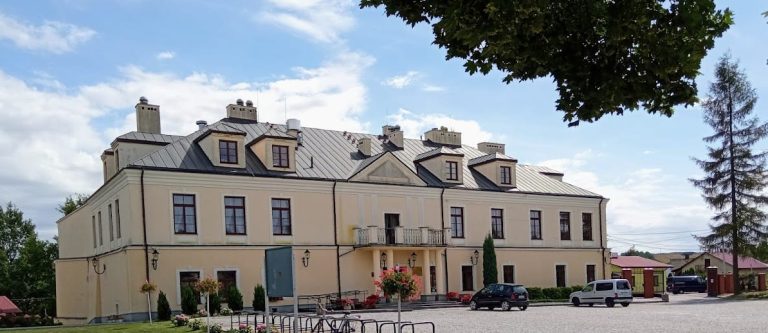
Kurozwęki Palace: A Baroque-Classical Residence in Poland


Site at a Glance
- Rating
- 4.3
- Popularity
- Medium
- Country
- Poland
- Primary era
- Early Modern
- External website
- Open
- Eras represented
- Medieval, Early Modern, Modern
- Civilizations
- Kingdom of Poland, Polish–Lithuanian Commonwealth
- Site type
- Domestic
- Remains
- Elite Residence
On this page17 sections
History
Kurozwęki Palace is a Baroque-Classical residence in Kurozwęki, Poland, developed from a Gothic castle built in the second half of the fourteenth century. The complex stands within a larger palace-and-park estate whose medieval defensive core was gradually transformed into an aristocratic residence through alterations lasting into the nineteenth century.
Origins and the Kurozwęccy family
Kurozwęki was first mentioned in 1246. During the first half of the thirteenth century, the surrounding estate belonged to the Poraj family, which later took the name Kurozwęccy from its principal manor. A local legend connects the name Kurozwęki with the crowing of a rooster that supposedly helped a prince and his hunting party find the town.
The Kurozwęccy family built a Gothic castle in the second half of the fourteenth century. A fifteenth-century document called the fortress Castrum Curoswank. Construction may have begun under Dobiesław, castellan of Kraków from 1381 to 1395. His family retained the stronghold for about a century, although after Dobiesław’s death in 1397 the castle changed owners seven times during the following 124 years.
Each successive owner altered the buildings to meet changing architectural and residential expectations. In 1521, after almost 150 years under the Kurozwęccy family, the castle passed to Jan Lanckoroński as his wife’s dowry. The Lanckoroński family kept the estate until 1747, overseeing the transformation of the medieval castle into a Renaissance palace. Renaissance architecture revived classical forms and provided a more residential character than the earlier fortified complex.
Religious change and the formation of the palace
Religious changes affected the estate during the late sixteenth and early seventeenth centuries. Krzysztof Lanckoroński was a Calvinist and expelled priests from the town. His successor, Zbigniew Lanckoroński, lord of Kurozwęki from 1591 to 1619, began rebuilding a chapel in the western building.
During the seventeenth century, further work joined the buildings into eastern and western wings. Around the turn of the eighteenth century, the residence acquired cloisters, a raised and leveled courtyard, and representative residential rooms. These changes completed the palace’s conversion from a fortified family seat into a more formal aristocratic residence.
Stanisław Lanckoroński, the last member of his family to own Kurozwęki, died without descendants. His widow, Anna Dembińska of the Rawicz family, married Maciej Sołtyk in 1752. A Polish army general and voivode of Sandomierz, Sołtyk undertook another phase of modernization.
Between 1768 and 1772, the castle was reshaped as a Baroque-Classical residence. The former gate tower became a palace wing with a representative ballroom, while the interiors of the eastern and western wings received Rococo decoration. Baroque architecture favored dramatic composition and rich ornament, whereas Classicism drew on more restrained and symmetrical classical forms. The resulting residence combined both tendencies.
Nineteenth-century owners and alterations
After Maciej Sołtyk’s death, his last wife, Kunegunda Koszowska, transferred ownership to his brother Tomasz Sołtyk. In 1811, the property passed to Tomasz’s only son, Antoni Tomasz, who partly renovated the mansion after serious deterioration around the turn of the century. Antoni died in 1831, and the estate passed to his daughter Emilia. Two years later, she married Paweł Popiel.
Before Emilia and Paweł Popiel moved into the residence, the palace interiors were comprehensively renovated. The final major architectural changes came in the first half of the nineteenth century. The gallery was converted into enclosed corridors, a Gothic vault was installed in the basements, and an observation terrace was created above the main avenue and park. The Popiel family remained connected with the estate, and their great-grandson, Stanisław Popiel, was its last owner before the Second World War.
State ownership and restoration
During the interwar period, the estate covered about 6,000 hectares of fields, forests, and fishponds. In September 1944, the Popiel family left Kurozwęki, and the state took over the buildings and land. After the war, the palace provided temporary accommodation and offices for a state-owned farm. An office of the Social Insurance Institution occupied part of the complex in 1956. A conversion into a psychiatric hospital was begun but not completed, and the abandoned palace subsequently deteriorated.
In 1989, the prewar owner still living in Poland, the priest Marcin Popiel, sought to recover the estate. After his death in 1991, his nephew Jan Marcin Popiel and his wife, Karen-Sveny Jacobsen, acquired the ruins and part of the park. Renovation began in 1992 with the aim of restoring the estate. The restored property now supports hotel, recreational, and agricultural activities, including dairy farming, bison breeding, and Arabian horse breeding. The present estate covers about 400 hectares.
Remains
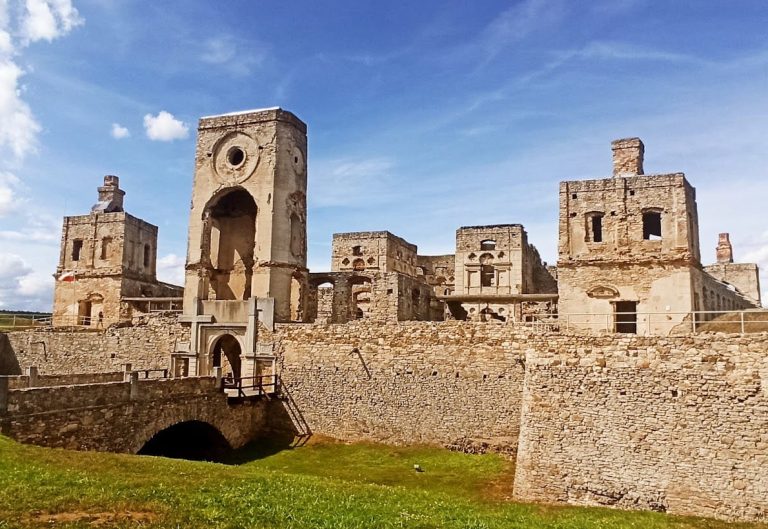
Kurozwęki Palace retains the layered form of a residence built around a medieval defensive core. The original castle occupied the center of the town and consisted of an oval stone enclosure measuring approximately 28 by 40 meters, surrounded by a moat. Its buildings changed from timber to stone, while later palace wings, cloisters, courtyards, and park structures extended and reshaped the earlier fortress.
Medieval defensive core
Castle walls and tower
The earliest defensive enclosure was an oval stone wall with wooden buildings inside it. A four-sided, four-storey stone tower stood on the southern side of the courtyard and rose about 14 meters. Its wooden attic served defensive and residential purposes. Farms outside the walls supplied food to the castle.
During the fifteenth century, the timber buildings were progressively replaced by stone structures built at a higher courtyard level. Work began along the eastern side, continued toward the north, and extended along an east-west axis, strengthening and enlarging the complex. At the beginning of the sixteenth century, the last wooden building was replaced with a stone structure incorporated into the interior buildings.
Northwestern corner building
The northwestern part of the wall was demolished during the sixteenth-century alterations and replaced by a three-storey corner building known as the “hen’s foot.” It served both residential and representative purposes, contributing to the transition from the medieval enclosure to the Renaissance palace.
Palace wings and courtyard
Gate wing and eastern passage
A quadrilateral gate tower was built south of the defensive wall during the sixteenth-century changes. In the seventeenth century, the buildings were joined into eastern and western palace wings. Between 1768 and 1772, the former southern gate tower was transformed into a five-axis palace wing with a semicircular pediment. Its first floor contained a representative ballroom. Rococo ornament decorates the pediment, which also carries two medallions with the coats of arms of Anna Dembińska and Maciej Sołtyk.
The east wing was reached through a passage called the Black Gate, probably built during the same period. The remodeled palace was unified by a mansard roof, a roof with two slopes on each side, the lower one steeper than the upper and often containing usable rooms.
Cloisters and principal rooms
Two-storey cloisters were built along the southern, western, and northern sides of the courtyard around the turn of the eighteenth century. A cloister is a covered gallery supported by columns or arches and bordering a courtyard. At Kurozwęki, these galleries formed part of the circulation around the courtyard. The courtyard was raised and leveled, and a double staircase was added on the eastern side of the southern cloisters. As a result, the former ground floor became a basement level, while the upper late-medieval storey became the principal residential and reception floor, known as the piano nobile.
The representative rooms were arranged as an enfilade, a sequence of rooms whose doorways form a continuous vista. Rococo alterations affected the dining room, the Red Living Room, the Green Living Room, and the library in the western and eastern wings. The palace has a richly decorated five-axis facade and a courtyard with galleries.
Chapel
The chapel in the eastern wing was converted and decorated with polychromy, a multicolored painted treatment. Its decoration depicts the Transfiguration of Jesus and includes representations of Saint Anne and Saint Matthias.
Park and estate buildings
Pavilions and entrance gate
Probably during the 1770s, two pavilions, a tea house and an orangery, were built on the main axis of the park avenue. An orangery was designed to shelter citrus and other plants. The complex also includes an eastern pavilion dating from 1770, a western pavilion from the same year that was rebuilt after 1980, and an entrance gate dating from 1770.
Park landscape
The park dates from the eighteenth century and was redesigned in 1811 to 1820 and again from 1859 to 1873. During the nineteenth century, its features included landscaped gardens, an aviary, and an orangery beside the castle. An observation terrace created in the first half of the nineteenth century overlooked the main avenue and park.
Service and administrative buildings
Other surviving elements of the palace complex include an administrative building from the first half of the nineteenth century, a granary from the beginning of the nineteenth century, and a residential and farm outbuilding from the same period. Together with the palace, courtyard, cloisters, and park structures, these buildings preserve the form of a large residential and agricultural estate.