Palace of Laguna de Contreras: A Medieval Cistercian Palace-Fortress in Segovia
Site at a Glance
- Rating
- 4
- Popularity
- Very Low
- Country
- Spain
- Primary era
- Medieval
- Eras represented
- Medieval, Early Modern
- Civilizations
- Crown of Castile, Spanish
- Site type
- Military
- Remains
- Castle
On this page9 sections
History
The Palace of Laguna de Contreras is a 13th-century palace-fortress in the province of Segovia, Spain, built in the Cistercian architectural tradition associated with a monastic order. It is the only example of civil architecture in this tradition in Segovia province.
Episcopal lordship and local government
In 1130, Alfonso VII granted Bishop Pedro de Agén the church of San Pedro de Revenga and the settlement of Lagunillas, whose territory corresponds to present-day Laguna de Contreras. The grant encompassed wetlands, mountains, meadows, springs, building plots, mills, fishing rights, fruit trees, and dry lands. Its confirmation also included the church of San Pedro el Vengador, along with a country house and monastery.
Lagunillas had a town council and a centrally placed fortress overseen by an alcalde, a local magistrate or official. As lord of the settlement, the bishop appointed both its civil and military officers. During vacancies in the episcopal see, meaning periods without a bishop, the clergy of Segovia Cathedral assumed sovereignty over the town.
Later ownership and protection
The settlement remained under the authority of the see of Segovia until the late 16th century, when it passed to the Suárez de la Concha family. By 1623, the palace belonged to Luis Jerónimo de Contreras y Velázquez de Cuéllar, who later became Viscount of Laguna de Contreras. His title gave the town its present name.
The complex was subsequently altered for residential use, including adaptation for private dwellings. In February 2022, the medieval palace ruins received designation as an Asset of Cultural Interest in the Monument category.
Remains
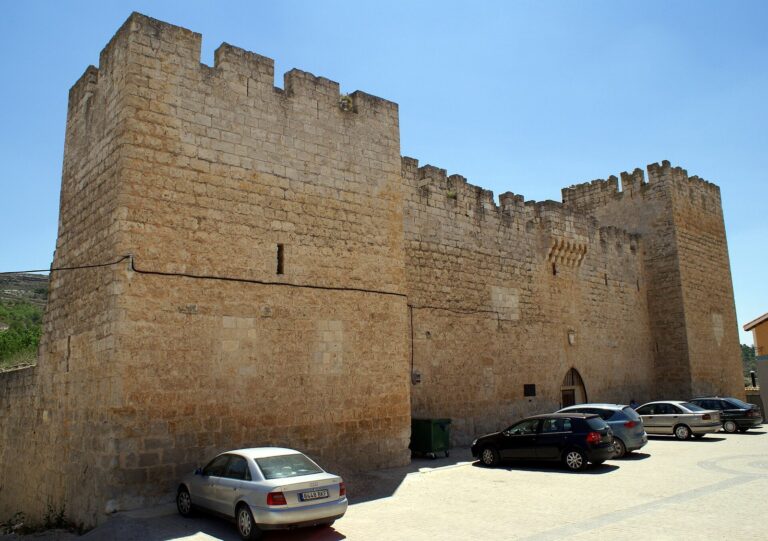
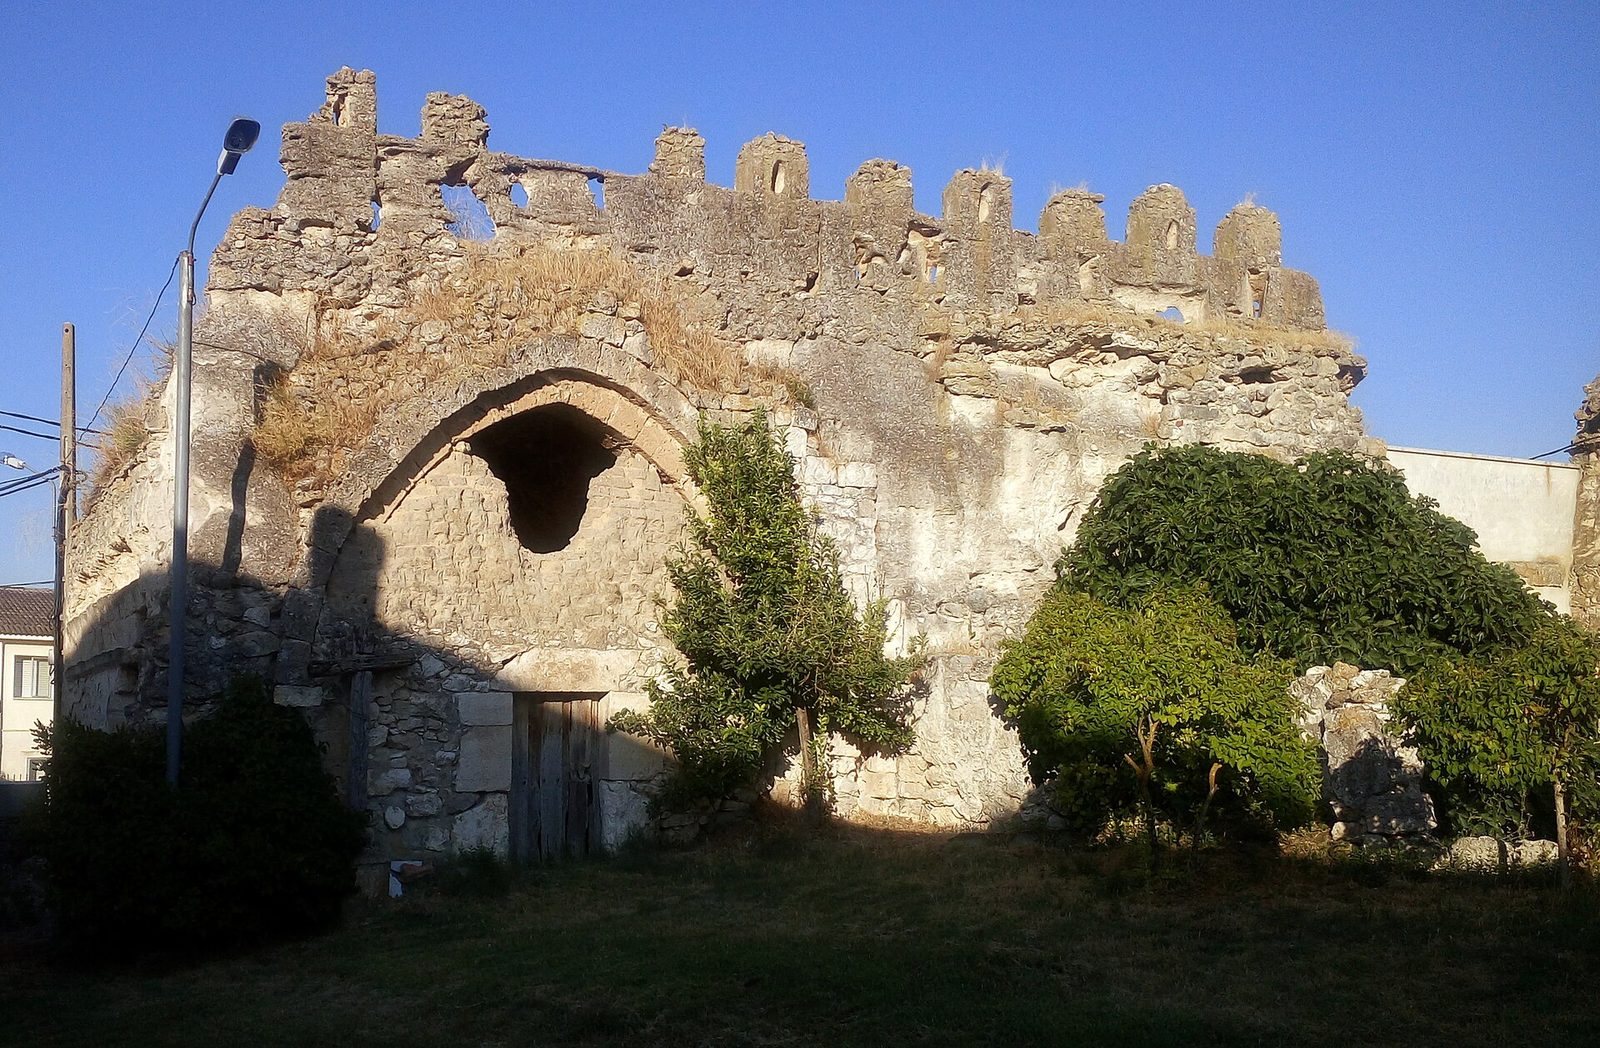
The complex was organized around a fortress and chapel inside a rectangular enclosure built of stonework and rammed earth, soil compacted within a frame. Most of the enclosing wall has been lost. A separate 18th-century Church of the Assumption stands nearby.
Enclosure and defenses
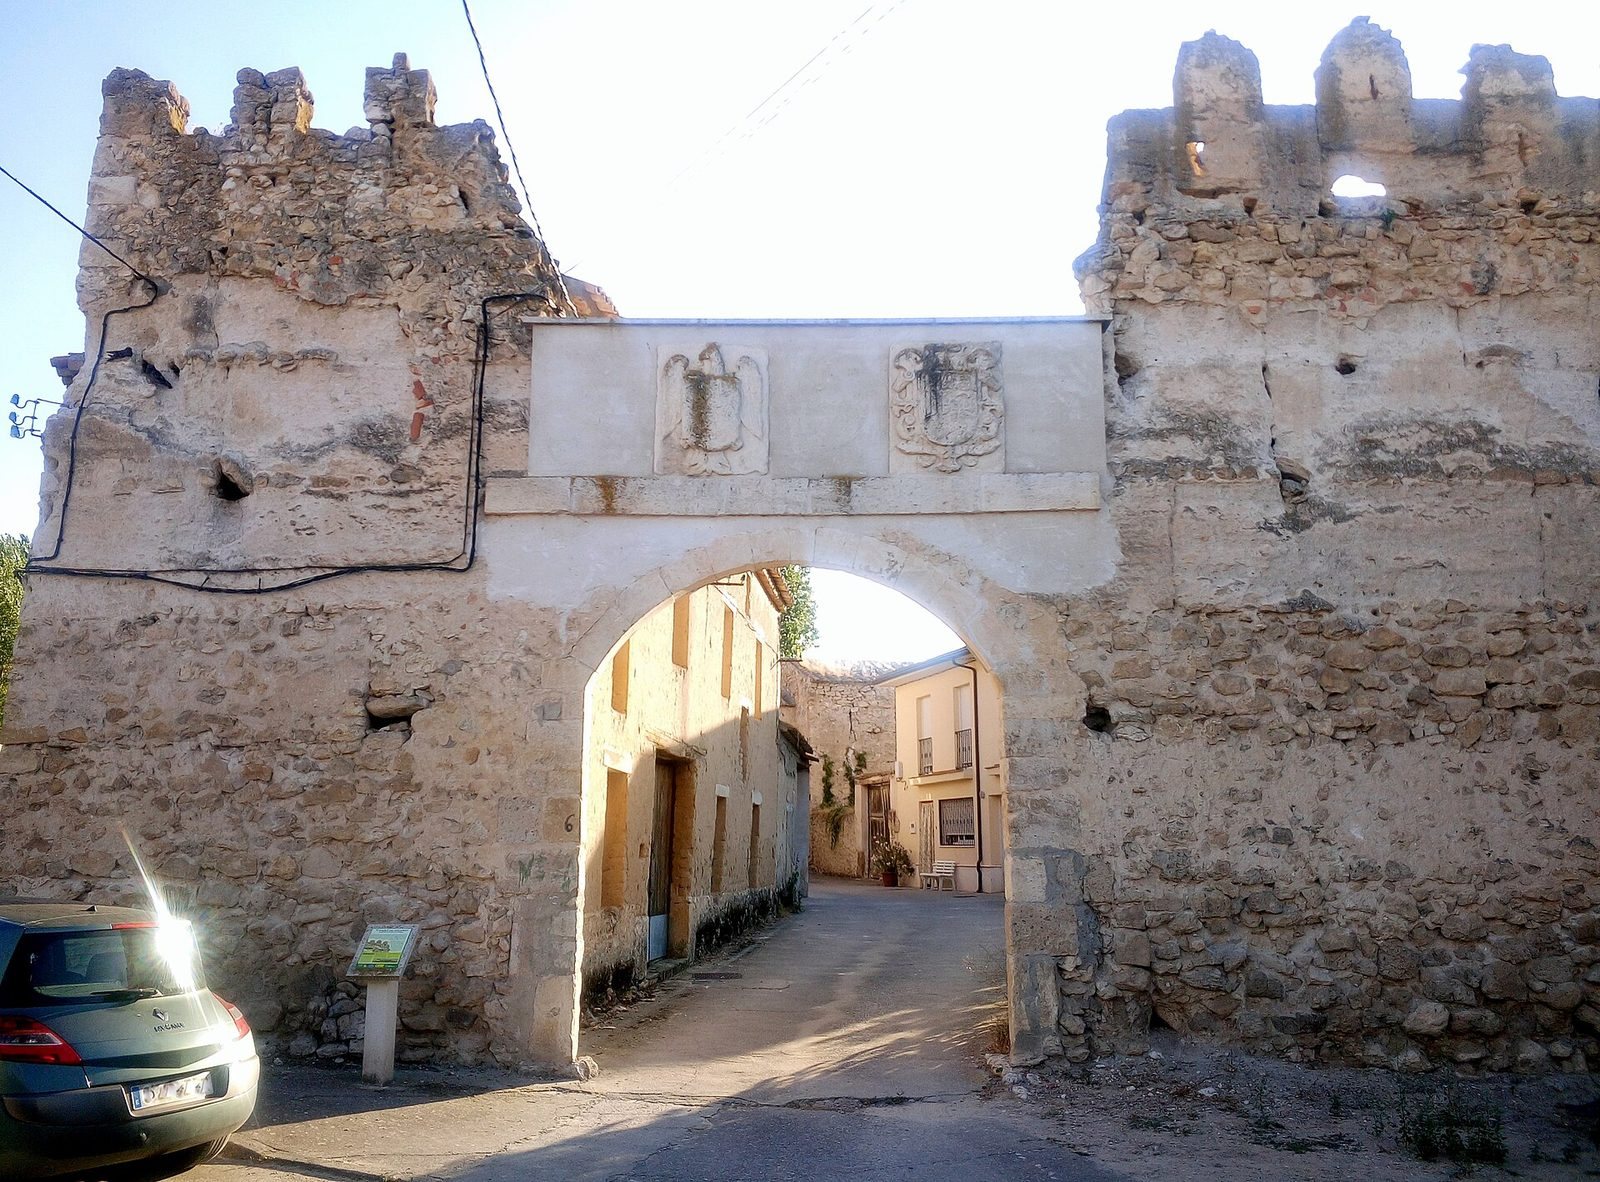
Sixteenth-century descriptions place the enclosure’s short sides facing east and west, with its entrance on the eastern side. Small chambers stood above the entrance, and a sentry box occupied one corner. The wall had battlements and a wall-walk, a passage along the top of a defensive wall. The surviving section has a stone-built lower portion, about three or four metres high, and an upper part of rammed earth that retains battlements. A 16th-century alteration gave the entrance a shallow curved arch. The chapel’s square apse projects beside it. Descriptions also place a tower beside the chapel entrance, with wooden floors and stairs and earthen floors, and a second tower opposite, built of irregular stones and with earthen floors.
Chapel of the Souls
The former church, now called the Chapel of the Souls, survives as its apse and the lower ends of its side walls. The rectangular apse begins at a double pointed arch made of carefully cut stone. Inside, a pointed barrel vault, a continuous ceiling with a pointed profile, is formed from stone slabs. Its angled cornice and simple exterior projecting blocks support a 13th-century date for the chapel.
Residential and service areas
Contreras manor house
The Contreras manor house runs along much of the southern enclosure wall, from the point where the orchard began to near the enclosure’s northwestern corner. It uses the wall to its full height and has two storeys, with stonework below and rammed earth above. The upper floor has three large windows with brick lintels, projecting iron grilles, and old woodwork; windows and a doorway were opened at ground level. The façade facing the enclosure, with openings framed in brick, dates entirely to the 17th century.
Orchard and service spaces
A broad orchard lay west of the fortress, enclosed by a wall along its northern, southern, and western sides. Granaries and stables served the complex. Its residential rooms included several chambers, one of them fitted with a fireplace.