Chapel of Saint Fructus: Romanesque Priory Church in Spain


Site at a Glance
- Rating
- 4.7
- Popularity
- Medium
- Country
- Spain
- Primary era
- Medieval
- Eras represented
- Classical, Medieval, Early Modern
- Civilizations
- Kingdom of León, Roman, Spanish
- Site type
- Religious
- Remains
- Church
On this page17 sections
History
The Chapel of Saint Fructus is a Romanesque church in Spain, at the former Priory of Saint Fructus near Burgomillodo in Segovia Province. Built by Benedictine monks in the late eleventh century, the present church formed the centre of an ecclesiastical complex above the Duratón River and remains associated with Saint Fructus, a seventh-century Christian hermit traditionally linked with Segovia.
Early Christian foundation
A small church is believed to have stood on the rocky promontory during Visigothic times, probably in the late seventh century. The Visigoths ruled much of the Iberian Peninsula before the Muslim conquest of the early eighth century. Tradition attributes the foundation to Saint Fructus and his younger siblings, Saint Valentine and Saint Engracia, who chose the site for a life of contemplation.
According to local tradition, Fructus died at the site in 715 and was buried by his siblings. Valentine and Engracia later left the area and were reportedly beheaded by Saracen forces. In the eleventh century, the relics of the three locally venerated saints were transferred to the old cathedral of Segovia, where they remained forgotten for about four centuries.
The Benedictine priory
The estate passed to the Abbey of Santo Domingo de Silos in 1076. Construction of the present Romanesque church began in 1093 as the church of a Benedictine priory, a dependent monastic house governed by a larger abbey. The work is attributed to a monk called Michael during the abbacy of Fortunio. Bernardo de Sedirac, archbishop of Toledo, consecrated the church in 1100.
The complex subsequently grew to include a monastery and cemetery. On 18 June 1126, Alfonso VII of León granted a settlement charter for the monastery and confirmed its incorporation into Santo Domingo de Silos. During the twelfth century, the church was altered with three semicircular apses.
Later changes and abandonment
Major interior work took place in the early eighteenth century. A new altarpiece was made for Saint Fructus, his relics were brought to the church, and a separate chapel for the saint was built several years later. These works gave the medieval building a later Baroque interior presence.
Benedictine monks remained at the priory until the dissolution of religious houses during the Spanish confiscation of monastic property in the 1830s. This nineteenth-century state process dissolved religious institutions and transferred or sold much of their property. After abandonment, a fire and neglect reduced most of the complex to ruins, while the church remained its principal surviving building.
The chapel was declared a National Monument in June 1931 and is protected as a cultural property. The Brotherhood of Saint Fructus of the Duratón was established in 1992 to assist with the conservation of the site. Saint Fructus is regarded as the patron saint of Segovia Province, and a pilgrimage in his honour takes place on 25 October. The approximately 80-kilometre Way of Saint Fructus begins in Segovia and ends at the priory.
Traditions of Saint Fructus
One tradition says that Saint Fructus struck the rock with his staff to create the cleft known as La Cuchillada. He supposedly used it to halt Saracen attackers and protect the people of Sepúlveda. The cleft consequently came to mark the boundary of ground regarded as sacred and inaccessible to non-believers.
Another tradition concerns a woman whom her jealous husband threw into the ravine in 1225 after accusing her of infidelity. Saint Fructus supposedly saved her because she was innocent. She then gave all her possessions to the priory and was buried there. An inscription in the church commemorates this story.
Remains
The surviving complex occupies a bend of the Duratón River at the edge of a cliff, above a gorge and a quiet stretch of water formed by the nearby Burgomillodo Dam. The chapel, the remains of the Benedictine monastery, the cemetery, rock-cut graves, and access features occupy the rocky enclosure between the river landscape and the cliff edge. The church itself is a restrained Romanesque structure of substantial masonry, rounded arches, and a barrel-vaulted interior.
Enclosure and landscape
Bridge and monastery
A small stone bridge built in 1757 crosses La Cuchillada and leads into the monastic enclosure. The ruins of the Benedictine monastery lie between the cleft and the chapel, preserving the relationship between the church and the wider religious house. The surrounding setting includes the plateau above the river, riverside woodland, and the cliffs of the gorge.
Graves and cemetery
Several anthropomorphic graves cut into the rock survive below the church apse. They date broadly from the tenth to the twelfth century, or the High Middle Ages, and are associated with the Christian reconquest of the area under Fernán González in the tenth century. Monks of the priory later reused them.
A cemetery extends between the religious complex and the cliff edge. Beside it stands a small structure containing the empty tombs traditionally attributed to Saint Fructus, Saint Valentine, and Saint Engracia. An early staircase cut into the rock also survives beside La Cuchillada. It once descended towards the bottom of the canyon.
Entrance cross
An iron cross stands at the entrance on a stone pedestal carved with the seven keys of Sepúlveda. It was erected in 1900 to commemorate a major pilgrimage held that year under the patronage of Quesada, bishop of Segovia. From the complex, the Duratón gorge extends across the landscape, and griffon-vulture colonies occupy the cliffs on its opposite side.
Romanesque church
Nave and apse
The church has a simple single-nave plan and was built over remains of Roman construction. The nave measures approximately 8 to 8.2 metres in width. Shallow blind arcades, decorative arches that do not open into another space, run along its sides on small columns.
A barrel vault covers the nave and is divided into three bays by transverse arches. Later iron tie rods help counteract the outward pressure of the vault. The building terminates in an apse, the rounded sanctuary end of the church. Its plain treatment contrasts with the more carefully moulded entrance features. Two unframed slit windows pierce the apse, although three may originally have been present.
Entrances and upper opening
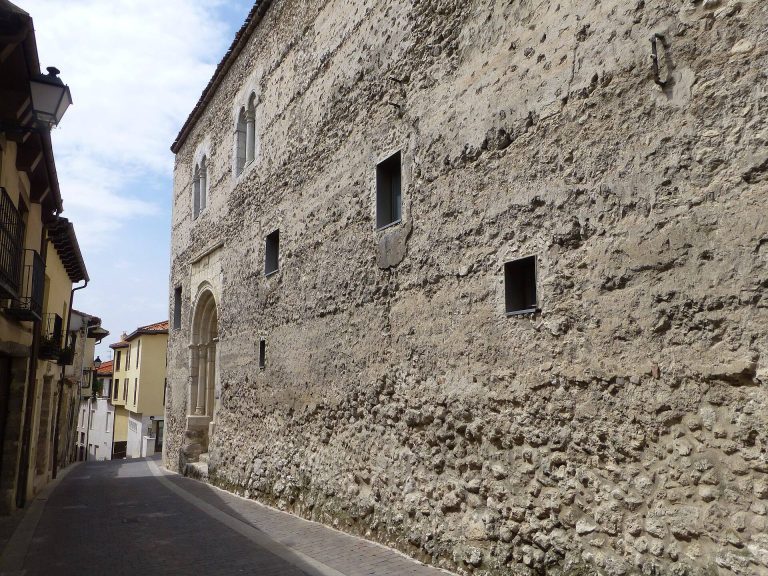
The principal entrance is on the north side, while another doorway is blocked. The portal projects from the wall and is framed by several recessed archivolts, moulded bands that follow the curve of an arch, together with a hood mould, a projecting strip that protects and frames the arch. The stonework is sparingly ornamented. The archivolts rest on impost blocks with vegetal decoration and on plain supports.
Above the portal is a largely blocked semicircular opening. Only a slit window remains visible, carried on small columns with undecorated capitals. Its arch has a chequered hood mould and a plain roll moulding. The opening and its richly shaped archivolts probably belong to the second half of the twelfth century.
Carved capitals and bell gable
Fourteen capitals inside the church bear vegetal ornament and mythological scenes. They provide concentrated decoration within a building whose apse and exterior walls are otherwise austere, with limited architectural articulation and openings. A two-arched bell gable rises south of the apse.
Baroque interior and memorials
Altar and Saint’s Stone
The eighteenth-century altar retable is a Baroque work in the Churrigueresque style, an elaborate Spanish form of Baroque design. It uses twisted Solomonic columns with rich ornamental treatment. Beneath the altar is a stone block known as the Saint’s Stone. Tradition holds that circling it three times through its narrow passage cures a hernia, while fewer circuits relieve pain.
Inscribed legend
A stone inscription set into one of the church walls commemorates the story of the woman thrown into the ravine in 1225. It states that she survived the fall and gave her possessions to the religious house, preserving the legend within the fabric of the chapel.