Palacio de Katuxa: A Seventeenth-Century Baroque Palace in Llodio


Site at a Glance
- Rating
- 4.2
- Popularity
- Very Low
- Country
- Spain
- Primary era
- Early Modern
- Eras represented
- Early Modern
- Civilizations
- Crown of Castile, Spanish
- Site type
- Domestic
- Remains
- Elite Residence
On this page10 sections
History
Seventeenth-century palace
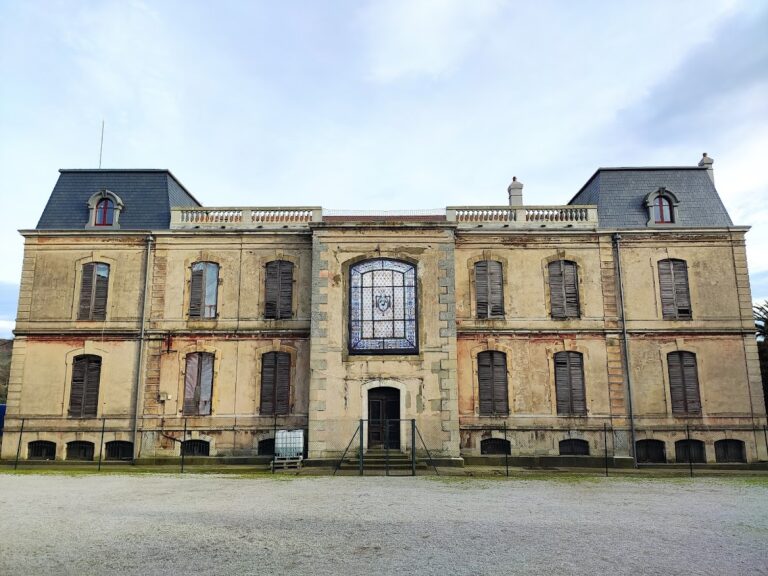
Palacio de Katuxa is a seventeenth-century Baroque residential palace in Llodio, Álava, Spain. Built as a large, freestanding stone residence, it has a formal aristocratic character and a restrained version of Baroque architecture, an early-modern style defined by ordered compositions, ranked façades, and controlled ornament. Its design establishes a clear hierarchy between the floors and gives each elevation a carefully composed appearance.
The palace was conceived as a sober but substantial residence. Its scale, stone construction, and distinction between the principal façade and the more plainly treated sides express the building’s formal status. The arrangement of representative rooms along the main elevation, together with the residential floor and rear kitchen, formed a domestic plan organized around both ceremony and everyday use.
Heritage protection
Palacio de Katuxa is protected as an Asset of Cultural Interest, a formal heritage category for buildings and sites recognized as having established cultural value. The protection was established through a declaration published on 15 February 2005, and the palace is recognized as outstanding built heritage of the Basque Country.
Remains
Exterior elevations and roof
Principal façade
The palace has a slightly rectangular plan and an almost cubic volume, capped by a hipped roof of curved ceramic tiles. Its corners are built in ashlar masonry, meaning regularly cut stone blocks, while the main northwest façade facing the Nervión River is entirely formed from sandstone ashlar. The flat, symmetrical elevation is organized around a central axis and four vertical lines of openings, with the ground floor, principal first floor, and attic clearly distinguished.
At ground level, the central entrance consists of two semicircular arches built with wedge-shaped stones, or voussoirs, divided by a broad Tuscan sandstone column. Moulded bands mark the points where the arches begin. A slightly tall, lintelled window with cloister-style ironwork stands on either side; this regular grille pattern recalls iron screens used in cloister-like openings, and the window lintels are deteriorated.
The entrance creates a roughly six-metre-deep space built internally in rubble masonry, which uses less regularly shaped stones set with mortar. Its rear wall holds the palace doorway, a lintelled opening with projecting details at the corners, while secondary lintelled doors open from the inner side walls. Wooden beams cross the ceiling at right angles to the façade, and the floor is currently covered with mortar.
The first floor, taller than the ground floor, is the building’s principal residential and formal level. A slightly projecting moulded band marks the division between floors. Four lintelled balcony openings have projecting platforms and iron parapets. The two central openings above the entrance share one balcony, while the two outer openings have separate balconies aligned with the lower windows. The concrete balconies interrupt the continuity of the moulded band.
Above the entrance, on the central axis, is a coat of arms positioned higher than the first-floor openings. Its single field contains a rooted tree, wolves on either side of the trunk, and an animal among the foliage. Saint Andrew’s crosses border the shield, which is topped by a helmet and mantling. The attic has four small square openings aligned with the façade’s vertical axes. A simple moulded band forms the cornice, and the roof brackets carry lightly carved curved lines resembling ropework. The roof slopes have no projecting elements.
Side and rear elevations
The side façades are secondary elevations of rubble masonry, with no moulded bands and little significant decoration. Their eaves are less finely carved, and much of the render has detached. Lintelled openings framed in ashlar mark the floors, which remain visibly differentiated and relatively regular. Each side has fewer and smaller ground-floor openings, larger first-floor openings, many of them flush balconies, and five regularly spaced small square attic openings.
The southwest façade is arranged along five vertical axes and has flush balconies across the first floor. An externally added staircase and a projecting reception area interrupt the central composition. A single-storey building with a tiled gabled roof stands near its left side, set at right angles to the façade. The northeast elevation has four first-floor openings of differing construction, including flush balconies at the ends. Between the ground and first floors, a window with cloister-style ironwork and a stone parapet marks the internal stairwell. Several recent buildings stand very close to this façade, reducing its visual presence.
The rear elevation is shaped by an attached structure on the right and a central external staircase. The attached building has two floors, rubble-masonry walls, a three-sloped roof of curved ceramic tiles, and ashlar corners and window surrounds. The external masonry staircase is protected by a tiled roof slope, beneath which a lintelled entrance leads into the palace. The attic contains three small windows on the right.
A small circular turret or tower is embedded in an auxiliary building near the principal façade. Possible ruins of a similar structure stand at another end of the palace, adding to the surviving evidence of its subsidiary structures.
Interior arrangement and structure
Ground-floor circulation
The ground floor is organized around a small central vestibule reached through the main entrance. The principal staircase begins to the left and rises in two flights set at right angles between walls. Its first flight has stone steps, while the second uses wood. A small groin vault, formed where two barrel vaults intersect, covers the stone-floored landing.
A straight corridor extends from the entrance to the secondary doorway at the rear. This central passage is flanked by two bays that would have accommodated stables, linking the principal access route with the functional spaces of the ground floor.
Residential floor and roof frame
The first floor contains the residential rooms. A central space reached from the staircase gives access to aligned rooms along the principal façade, creating the palace’s representative zone. The kitchen is positioned toward the rear, and the floor is surfaced with fired-clay tiles.
Wooden floor frames support the building’s levels. The roof has a timber framework divided into bays, with horizontal beams that stabilize the structure. Its joints include projecting ear-like connections, while small braces and transverse bridge-like beams support the ridge beam together with additional braces.