St. James’ Cathedral: Bilbao’s Gothic Cathedral-Basilica


Site at a Glance
- Rating
- 4.3
- Popularity
- Medium
- Country
- Spain
- Primary era
- Medieval
- External website
- Open
- Eras represented
- Medieval, Early Modern, Modern
- Civilizations
- Crown of Castile, Spanish
- Site type
- Religious
- Remains
- Cathedral
On this page26 sections
History
St. James’ Cathedral is a Roman Catholic church in Bilbao, Spain, dedicated to James the Great, one of the Twelve Apostles of Jesus. Its construction in the Gothic style began around 1397 after an earlier church was destroyed by fire, and its history reflects Bilbao’s position on the Northern Way, the coastal branch of the Camino de Santiago pilgrimage network leading to the shrine of Saint James at Santiago de Compostela.
Churches before the Gothic building
The first church on the site existed before Bilbao was founded as a town in 1300 by Diego López V de Haro, lord of Biscay and founder of the settlement. An external cemetery surrounded its eastern end. Population growth later required a larger church, but that second building was destroyed in a major fire in 1374.
After the fire, Pope Gregory XI granted indulgences to people who donated toward a more ambitious replacement. Construction began around 1397 and continued cumulatively through the fifteenth century and into the early sixteenth century. By the middle of the fifteenth century, the triforium, a narrow gallery above the main arcade, the ambulatory, a passage around the sanctuary, and five central radiating chapels had been completed. The remaining eastern chapels followed later in the fifteenth century. Near the beginning of the sixteenth century, work added the side chapels, cloister, and Angel Door.
Expansion and damage in the early modern period
The Gothic complex was enlarged during the sixteenth century with a Renaissance sacristy, a large external portico, and a high altarpiece. The altarpiece was made between 1533 and 1543 by the Franco-Flemish sculptor Guiot de Beaugrant under an agreement reached around 1535. It was dismantled in 1805, and its surviving sculptures were redistributed within the cathedral.
Fires in 1571 and 1641 caused serious damage, while a flood in 1593 led to further reconstruction. The large southern portico was begun in 1580 and completed about a century later. Its present vaulted roof dates from 1686. A Baroque facade replaced the earlier west front during the seventeenth century. An eighteenth-century Baroque tower was later replaced by a massive tower, but structural danger led to its demolition in the early nineteenth century.
Basilica, cathedral, and Gothic Revival reconstruction
On 11 June 1819, Pope Pius VII granted the church the title of minor basilica. This papal title recognizes a church of particular religious or historical importance and is distinct from the cathedral’s role as the seat of a bishop. St. James’ was the first church in the Basque Country to receive that dignity.
Although it is now a cathedral, the building was originally conceived as a parish church. This earlier purpose helps explain its relatively small scale and the elevated position of its choir at the front of the nave rather than in a central, ground-level location. The five central ambulatory chapels were financed by wealthy parishioners for burials, and the building’s chapels and cloister continued to preserve funerary monuments.
During the second half of the nineteenth century, the walls and vaults were reworked, the sacristy was rebuilt, and the facade, tower, and spire were extensively reconstructed in the Gothic Revival style. Gothic Revival architecture uses nineteenth-century forms inspired by medieval Gothic buildings. The work was carried out under the architect Severino de Achúcarro. The new facade and tower were completed by 1891.
Diocesan history and modern conservation
The Diocese of Bilbao was created in 1949 when it was separated from the Diocese of Vitoria through Pope Pius XII’s bull Quo Commodius, dated 2 November 1949. St. James’ became the seat of the new diocese. Its first bishop, Casimiro Morcillo González, took possession in 1950 and consecrated the cathedral-basilica on 30 December 1955. The church also continues to function as a parish church.
St. James’ Cathedral was declared a National Historic-Artistic Monument of Spain in 1931. In 2015, it became an associated component of the UNESCO World Heritage property comprising the Routes of Santiago de Compostela, including the French Way and the Northern Routes of Spain.
The cloister was restored during the first third of the twentieth century. Destructive floods in 1983 inundated Bilbao’s Old Town and the cathedral, after which the complex underwent repairs and cleaning of damaged interiors and exteriors. Restoration continued until 2000. The cathedral’s musical history includes the service of Jesús Guridi as organist from 1918 to 1939. A new organ built in 2001 and installed in 2002 was named for him, replacing an Ibach organ donated by Casilda Iturrizar in 1890.
Remains
Gothic plan and interior
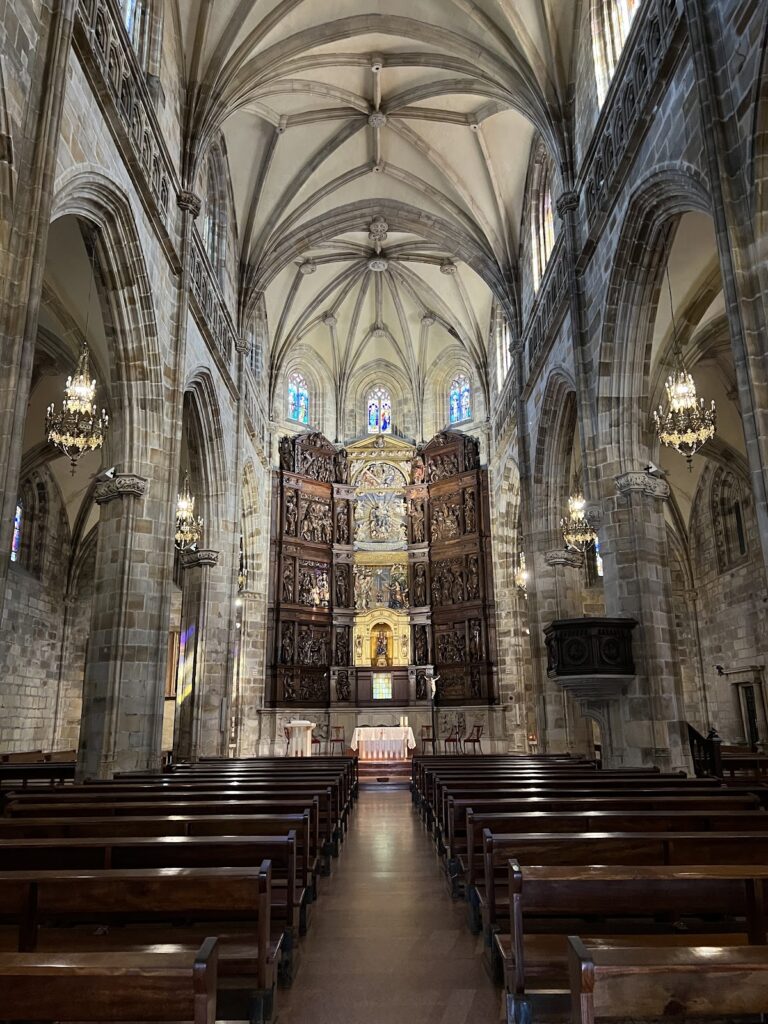
St. James’ Cathedral is a compact Gothic building constructed mainly from uniform sandstone ashlar. It measures approximately 51.5 metres in length, 22.3 metres in width, and 22.5 metres in height in the central nave, covering about 1,100 square metres. Its basilican Latin-cross plan has three longitudinal naves. The central nave rises above the side aisles, while four bays are divided by circular pillars with attached colonnettes and plain bands serving as capitals. Chapels occupy the spaces between the buttresses along the aisles.
The pillars and half-pillars support ribbed vaults. Most bays have simple rib vaults, while the wider third bay of the central nave functions as an aligned transept and has vaulting with straight tiercerons, ribs that form a more complex supporting pattern. The main chapel has a star-shaped vault, and decorated bosses mark the intersections of the ribs.
The interior elevation has three levels: the main arcade, the ornamental triforium, and the windows. The triforium runs around the building except along the west closing wall. The glazing was installed in two campaigns during the second half of the nineteenth century in Gothic Revival style and comprises 17 windows and three rose windows. Figurative scenes appear in the eastern windows, with the Trinity in the centre and two pairs of apostles at the sides. After the side chapels were built, former lighting windows in the lower aisles were blocked with alabaster fittings.
Eastern end and choir
Ambulatory and main chapel
The eastern end contains a broad ambulatory of seven alternating triangular and square bays, a design probably influenced by French Gothic buildings. Seven radiating chapels form a semicircle around it. The main chapel is a six-sided trapezoidal space whose three rear sides open onto the ambulatory through pointed arches. Its remodeled presbytery contains the canons’ choir stalls around the episcopal seat. At the centre stands a circular altar table supported by twelve columns symbolizing the Apostles. The presbytery was remodeled in 2000.
Elevated choir
The elevated choir occupies the first bay at the front of the nave. It contains a classical organ made by Pellerin and Uys of Dax, France. Built in 2001 and installed in 2002, the instrument bears the name of Jesús Guridi, who served as cathedral organist from 1918 to 1939.
West facade and tower
West facade
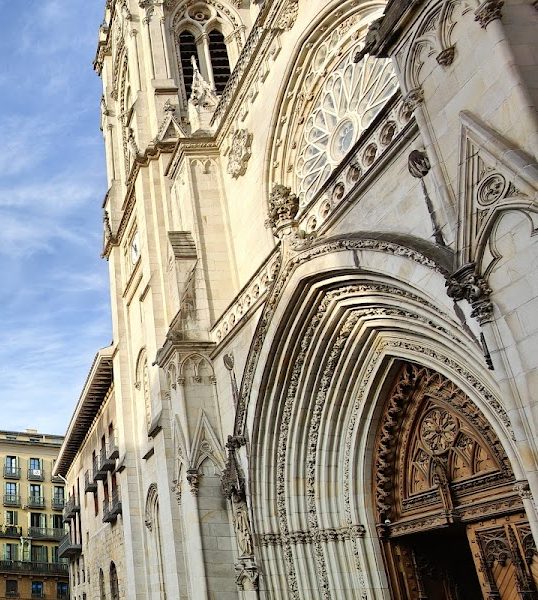
The west facade was completely rebuilt during the 1880s and 1890s in Gothic Revival style, while retaining forms intended to harmonize with the older Gothic fabric. It replaced the seventeenth-century Baroque facade, which had protected a large Gothic window. The pointed main portal has four archivolts with restrained vegetal decoration and an outer ogee molding ending in a crocketed finial. Statues of Saints Peter and Paul stand at the sides. Above it are a rose window framed with vegetal ornament, a scallop shell, and a cross associated with Saint James.
Tower
Severino de Achúcarro designed the present tower, which rises 64 metres and has three stages. The lower stage has needle-like corner buttresses, two pointed-arch windows with archivolts, and a clock near the top. The central stage, built with white ashlar from Mount Oiz, contains the bell chamber. Its eleven bells were cast in 1890, 1895, and 1916. Four are rung by striking and seven by rotating, arranged over three levels. An openwork spire forms the upper stage and is made from white stone brought from Angoulême in France.
North entrance and cloister
Angel Door
The Angel Door, also called the Pilgrims’ Door, is the Flamboyant Gothic entrance to the cloister on the north side. Built in the early sixteenth century and restored at the end of the twentieth century, it has a central mullion and two entrances beneath depressed carpanel arches. A broad tympanum carries flame-like reliefs inspired by the Basque lauburu motif. The archivolts are enclosed by an ogee molding ending in a finial and surrounding a pilgrim shell.
Cloister
The cloister was built during the first decade of the sixteenth century against the north side of the church, occupying the former northern cemetery. It is square, measuring 24 by 24 metres, and is one of only two surviving Gothic cloisters in Biscay, the other belonging to the former Franciscan convent in Bermeo. Its survival is unusual because processional cloisters were rarely attached to ordinary parish churches.
Four vaulted ranges with classical rib vaults surround the central garden. Large windows open onto it through Flamboyant Gothic Revival tracery resting on three molded mullions. Between 1924 and 1931, the cloister received important sculptural additions, including a cresting, pinnacles, gargoyles, and tracery in the undersides of the arches. It connects with the church through the north transept, through a passage recovered during restoration, and through the first bay of the Gospel-side nave, which also provides access to the sacristy.
Funerary pieces in the cloister include a late sixteenth-century Olloqui family slab with a relief coat of arms and the mid-seventeenth-century tomb of Ortuño de Ugarte, whose heraldic arms and inscription record his offices. A Renaissance arcosolium, a tomb set within a wall recess, was made around 1540 and reused in the eighteenth century for part of the remains of Andrés de Porras, bishop of Calahorra. The tomb of Francisco Iturribarría, who died in 1916, was carved by Quintín de la Torre and received his remains in 1957. Three slabs from the cathedral’s early cemeteries are also displayed there.
Southern portico and portal
Southern portico
The large southern portico has an irregular, approximately triangular plan. Seven irregularly prismatic pillars support six semicircular arches. It occupies the site of an earlier cemetery and also served partly as a buttress for the Epistle-side nave, whose foundations were problematic because the cathedral stood on marshy ground. One pillar bears Bilbao’s arms, signifying the town’s possession and patronage. The portico’s present vaulted roof dates from 1686.
Southern portal
Within the portico, the southern portal is a pointed Gothic opening without a tympanum. Its splayed archivolts have lobed decoration on the two inner arches and seated prophets beneath canopies on the outer arch. The keystone contains busts of a bishop and a king, possibly Gonzalo, bishop of Calahorra, and John I of Castile. Vines decorate the outer molding, which begins at corbels bearing a woman and a cleric. An eighteenth-century polychrome shield of Bilbao stands above the portal, while the tympanum contains an Immaculate Conception sculpture made by Francisco de Arizmendi around 1783.
Sacristy and crypt
Sacristy
The sacristy is a sixteenth-century Gothic-Renaissance room extensively remodeled in the late nineteenth century. Rectangular in plan and set perpendicular to the church, it is attached to the north side of the tower and the western range of the cloister. It shares half of the cloister wall and communicates with it. Three rib-vaulted bays have decorated bosses, large figurative corbels, and blue-painted infill.
Its sculptures of Augustine, Jerome, Ambrose, and Gregory the Great, the four Latin Church Fathers, originally belonged to Guiot de Beaugrant’s former high altarpiece. The room also contains an oil copy from the first half of the eighteenth century of the Immaculate Conception of Our Lady of the Porter’s Lodge in Avila, together with a sixteenth-century Crucifix.
Crypt-oratory
The crypt-oratory lies beneath the main altar, opposite the Blessed Sacrament chapel, and is reached by stairs from the ambulatory. It preserves part of the eastern wall of the first church on the site, the building that predates Bilbao’s foundation in 1300. An ark holds relics of Saints Fructuosus and Boniface and other martyrs. The walls display the names of saints and blessed persons associated with the Diocese of Bilbao.
Side chapels
North nave chapels
The Chapel of the Virgin of Pilar occupies the second bay of the Gospel-side nave. Its rectangular space has a four-rib vault and a window opening toward the southern cloister range. A Baroque altarpiece from about 1760 contains a sixteenth-century Virgin attributed to the Franco-Flemish Beaugrant workshop. The image was formerly part of the high altarpiece, where it was known as the Virgin of Miracles, and was later mounted on a silver pillar. A late eighteenth-century Saint James the Pilgrim stands at its feet.
The Chapel of Saint Anton occupies the fourth bay. Its pointed entrance and simple rib vault frame the late Gothic funerary monument of the Arbieto family, made at the beginning of the sixteenth century. The monument has a lobed inner arch, a Gothic inscription, and slate reclining figures of Juan Fernández de Arbieto and María Sánchez de Vitoria, with dogs at their feet. A polychrome Hispano-Flemish Saint Anthony Abbot from the late fifteenth century is also preserved there.
The Chapel of Our Lady of Begoña occupies the fifth and final bay of the Gospel-side nave and is dedicated to the patron saint of Biscay. One of the largest chapels, it has a pointed entrance, a semicircular window, and a simple rib vault. Its Gothic tomb belongs to the late-medieval Bilbao merchants of the Arana-Basurto family and carries an inscription and heraldic decoration. A Baroque altarpiece from about 1700 includes an early sixteenth-century late Gothic Magdalene in the attic, a twentieth-century Virgin of Begoña in the central niche, and an eighteenth-century Baroque portrait of the chapel’s titular figure.
South nave chapels
The Chapel of Saint Marina is in the fifth and final bay of the Epistle-side nave. It has a pointed entrance, a simple rib vault, a Gothic tomb matching the design of the tomb in the Chapel of Saint Lucy, and a late Gothic stone Virgin from the beginning of the sixteenth century.
The Chapel of the Virgin of Carmen occupies the fourth bay. It is a broad, regular rectangular space covered by two crossed arches. Its contents include a Gothic tomb similar to that in the Chapel of Saint Anton, a red-marble baptismal font made from stone quarried at Ereño in the mid-eighteenth century, and a Gothic stone Saint John the Baptist dating from around 1300. The Saint John is the cathedral’s oldest surviving piece of furnishings or architecture.
The Chapel of the Baptism in the second bay is the smallest chapel. Its rectangular space has a simple rib vault and contains a late Gothic tomb discovered during the latest restoration, together with a Neoclassical Saint Seraphim from about 1840. The Chapel of the Penitential occupies the first bay. Entered through a carpanel arch, it has a rectangular plan and a star vault springing from corbels bearing the symbols of the four Evangelists, known as the Tetramorph. Its window has a lintel, and the chapel was substantially remodeled in 1867.
At the west end of the church, the Chapel of the Christ of Love begins the Epistle-side nave. Its twentieth-century Gothic Revival altarpiece has reliefs of the four Evangelists and the fourteen Stations of the Cross. The chapel houses a highly venerated Christ of Love attributed to Guiot de Beaugrant and dated around 1543, probably from the former high altarpiece. A richly decorated Gothic Revival grille closes the chapel.
Ambulatory chapels
The Chapel of Saint Lucy is the first ambulatory chapel on the north side. Its slightly pointed entrance, simple rib vault, and rectangular street-facing window accompany a Gothic tomb with an unidentified reclining figure in military dress. A Neoclassical altarpiece frames a Renaissance Saint Lucy attributed to the circle of Juan de Beaugrant and dated around 1545. The sculpture came from the former high altarpiece and is accompanied by seventeenth-century Baroque panels of Saint Joseph and Saint John the Baptist.
The Chapel of Saint Diego of Alcalá is trapezoidal and has a radial vault with five ribs converging on a boss carved with Saint Peter. Its richly decorated and polychromed altarpiece, central sculpture of Saint Diego, and attic painting of Saint Teresa’s Transverberation are Baroque works from different moments in the first half of the eighteenth century.
The pentagonal Chapel of Our Lady of Pity has a five-rib vault with a seated Savior on its central boss and a small pointed window. Its principal image is a Castilian Baroque Pietà from about 1642, with later polychromy. Stone funerary elements from the mid-sixteenth century, perhaps made by the circle of Juan de Beaugrant, are set into the walls. Two of three tomb slabs bear detailed reclining figures, while the third depicts faith, hope, and charity in medallions.
The central Blessed Sacrament Chapel retains a recovered version of its original appearance. In 2000, a glass covering and a fifteenth-century Gothic stone sacrament tower were installed there. The tower follows a model typical of Flanders and northern Europe, came from the church of Saint Peter of Mendexa, and is deposited at the cathedral by the Basque Archaeological, Ethnographic, and Historical Museum for use as a Eucharistic repository on Holy Thursday.
The Chapel of Our Lady of the Rosary is broadly symmetrical with the Chapel of Our Lady of Pity. Its five-rib vault has a boss depicting the Angel of the Annunciation, and its pointed window contains glazing with the letter G for Gortázar, the chapel’s last patron. A Baroque tomb belongs to that patron. The chapel also contains a Baroque altarpiece from about 1700, a Virgin of the Rosary from about 1750, and an attic painting of Saint Dominic of Guzman from the period associated with Freemasonry.
The pentagonal Chapel of Our Lady of the Remedies has a radial rib vault whose boss depicts a seated Virgin and a small pointed window. Its reliquary altarpiece was reconstructed in the eighteenth century from elements of the preceding two centuries. It contains a Virgin of Remedies with Child from about 1660, Saint Raymond Nonnatus from the mid-eighteenth century, and a Virgin of Mercy from about 1700. The structure holds 120 relics brought from Rome in 1583 by Martin de Olloqui, dean of the Cathedral of Badajoz and a native of Bilbao.
The seventh and final ambulatory chapel has an irregular rectangular plan. Its entrance-arch boss bears a shield showing a bear rampant against a tree. A funerary recess and a modern Saint Joseph with the Child made by the Bilbao workshop Basterra-Larrea occupy the chapel. Recovered burial slabs from the central nave form part of its floor, reflecting its function as a burial place for deceased bishops.