Murga Tower: A Medieval Watchtower and Lineage Residence in Spain


Site at a Glance
- Rating
- 4.7
- Popularity
- Very Low
- Country
- Spain
- Primary era
- Medieval
- External website
- Open
- Eras represented
- Medieval, Early Modern
- Civilizations
- Crown of Castile, Spanish
- Site type
- Domestic
- Remains
- Manor House
On this page7 sections
History
Foundation as a watchtower
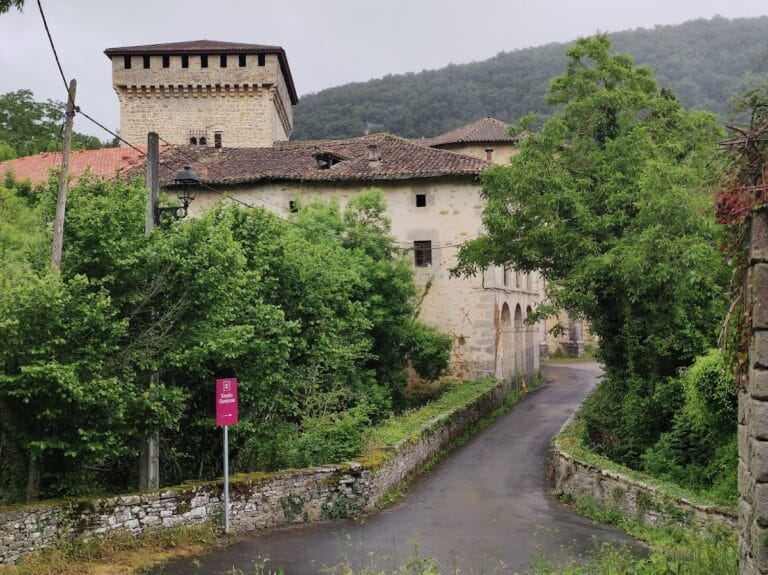
Murga Tower is a medieval watchtower in Murga, Spain, built between 1270 and 1272 on the right bank of the Izoria River. Juan Sánchez de Murga, known as “Chicubín,” the eighth Lord of Ayala and founder of the Murga lineage, initiated its construction. A watchtower was a fortified building intended mainly for observation and defence. Here, the tower’s position provided immediate control of the bridge over the river and of watermills beside the building, resources important to the lineage. The nearby Church of San Juan was also held under Murga patronage.
Transformation into a palace
During the period when Sancho García de Murga acted as tutor to the young Murga heirs and administered the family’s property, the military building was converted into a palatial residence. This change reflected a different social and political setting, as the tower came to serve both as a home and as a representation of the lineage’s antiquity and established position.
The tower-palace later received another major remodeling. These successive alterations followed changes within the Murga lineage and in the way its members lived and arranged domestic space. They also strengthened the building’s role as an expression of the occupants’ social standing. Although the palace interiors continued to be remodeled, the exterior changed little during the following three centuries and remained broadly similar into the present.
Abandonment, agricultural use, and restoration
From the mid-seventeenth century, the lords left the tower after moving to Vizcaya, amid changing family circumstances and connections with other lineages. Farmers and livestock breeders subsequently leased the building and made minor alterations to it. In 1993, descendants of Juan Sánchez de Murga restored the building and its surroundings. Murga Tower is included in the General Inventory of Basque Cultural Heritage, a regional system for identifying and protecting culturally important buildings and sites in the Basque Country.
Remains
The medieval tower
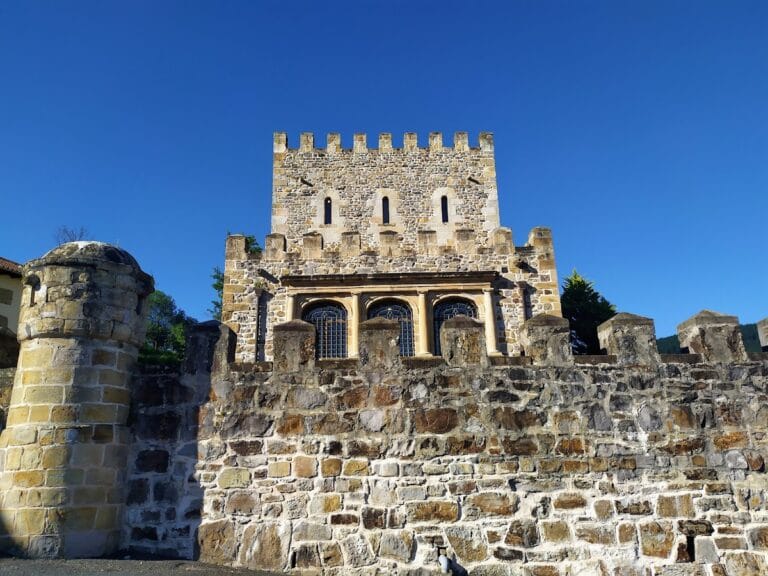
The original tower has a rectangular plan. Its dimensions are given as 8.50 by 12.15 metres, while another stated measurement is 13.60 by 9.50 metres. It survives to a height of 11.8 metres, with its upper cut-off at the level of the floor structure of the third storey. The north elevation is exposed across the full height of the tower; on the other elevations, only the upper brick storeys rise above the palace roof. The Izoria River forms a moat on the north side, and the nearby bridge could be defended from this position.
The lower storeys are built of rubble masonry, while the upper storey is made of brick. Arrow slits, narrow openings for defensive missile weapons, remain visible on the tower and probably also existed on its other elevations. Small cylindrical sentry turrets project from the upper corners. Each is carried on moulded corbels, which are projecting stone supports. Small windows on the upper storey evoke the battlements of a fortress.
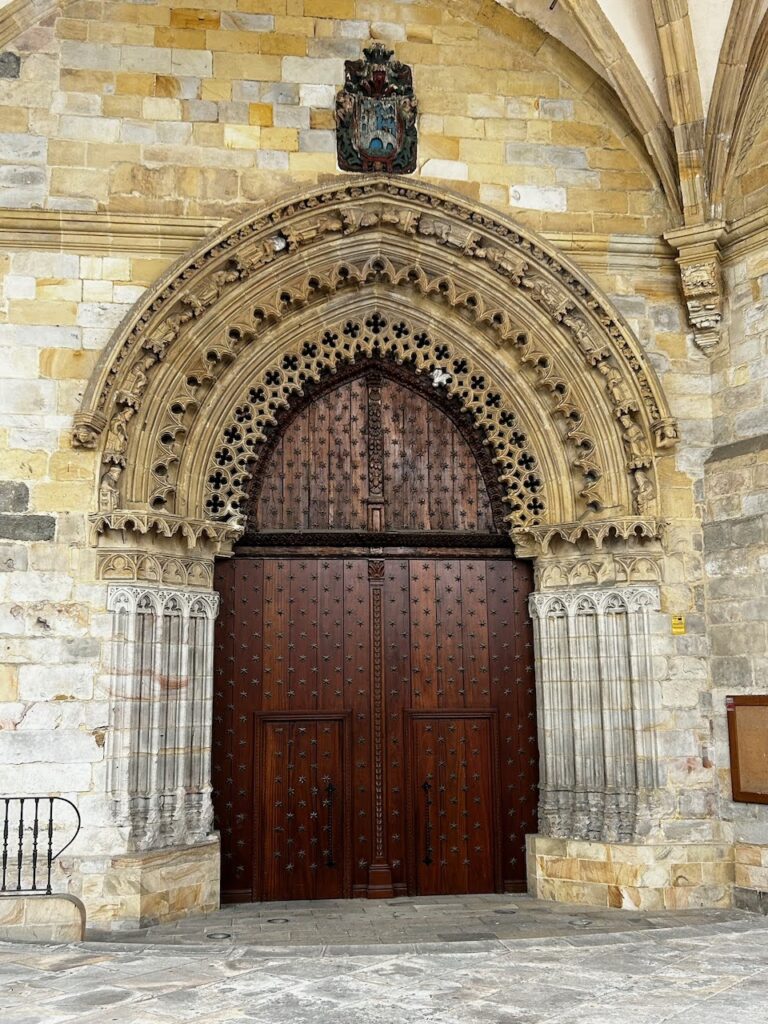
Inside, the tower retains a wooden structural framework and a wooden staircase. Its principal entrance opens into the palace at first-floor level through a pointed arch, reached by a very steep stone stair. An old double-leaf wooden door survives, together with its wooden crossbar. A second door, now closed, is situated at ground-floor level in the gallery area and resembles the main entrance.
The palace buildings
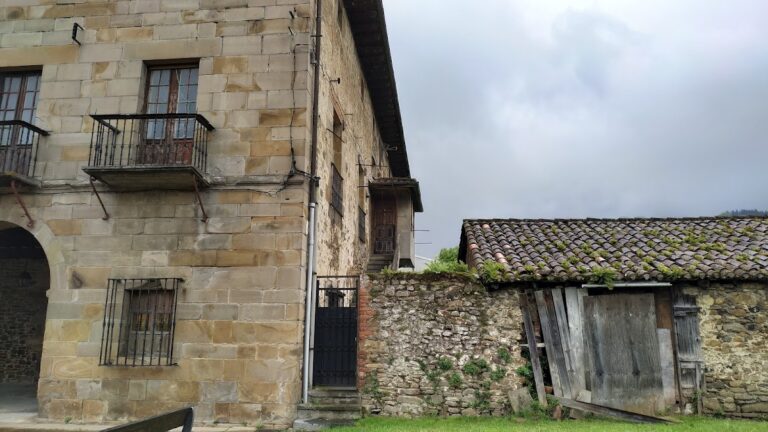
A fifteenth-century palace is attached to the right side of the tower, while a sixteenth-century palace partially surrounds it on three sides. Together, these additions give the complex the appearance of a late sixteenth-century manor house. The palace measures 25.80 by 15.80 metres. Its most prominent feature is a Renaissance gallery, an open or partly open passage formed here by an ordered arcade, with five arches on the front and four on the side.
The palace’s first floor is built of brick except on the east side, where rubble masonry was used. That elevation contains a Renaissance window bearing the arms of the Murga family. Other openings at the same level, including windows and balconies, were added later, and the family’s noble coats of arms also appear there.
A broad semicircular arch made from voussoirs, wedge-shaped stones forming an arch, is attached to the right flank and gives access to the garden. The same area contains a turret of regularly cut stone blocks, known as ashlar, topped by a small cornice. Its stone-slab floor has raised the possibility that a wall once enclosed the courtyard, although that interpretation remains uncertain. A second turret resembling the first stands at the end of the farm sheds.
The farm sheds are later additions considered inappropriate to the architectural appearance of the complex, yet they remain necessary for agricultural work and the general maintenance of the estate.