Convent and Palace of Quejana: An Ayala Lineage and Dominican Complex in Spain


Site at a Glance
- Rating
- 4.3
- Popularity
- Low
- Country
- Spain
- Primary era
- Medieval
- External website
- Open
- Eras represented
- Medieval, Early Modern
- Civilizations
- Crown of Castile, Spanish
- Site type
- Religious
- Remains
- Monastery
On this page13 sections
History
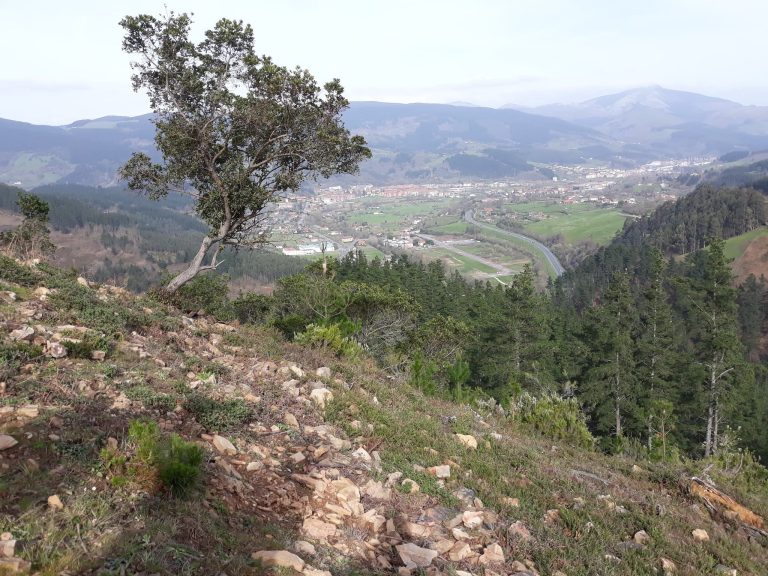
The Convent and Palace of Quejana is a palatial and conventual complex in Quejana, Spain, in the Ayala Valley of Álava. Developed around the fourteenth century in the Gothic period, it was associated from its origins with the Ayala lineage and occupied a strategic crossroads on commercial routes linking the Iberian interior with the Cantabrian coast. Its buildings brought together aristocratic residence, religious life, parish worship, and family commemoration.
The Ayala lordship
The complex took shape during a period when aristocratic lordship was becoming more firmly established in Álava. Fernán Pérez de Ayala, a fourteenth-century Basque nobleman, acquired the title of Lord of Ayala after his elder brother died in an armed conflict over the territory. He then established a mayorazgo, a hereditary system intended to keep a family estate and title together through a designated line of succession, and prepared a written testament to organize and legitimize the family patrimony.
The palace-fortress, identified as the residence of the Ayala lineage, was built in the fourteenth century, perhaps around 1300. It was occupied by Fernán Pérez de Ayala and Elvira Álvarez de Ceballos and later by their descendant Pedro López de Ayala, Lord of Ayala and Chancellor Major of Castile. A chancellor major was a senior royal official responsible for important functions of the monarch’s administration and government.
The foundation of the convent
On 2 December 1378, Fernán Pérez de Ayala founded the convent of San Juan de Quejana for Dominican nuns. The Order of Preachers, commonly known as the Dominican Order, is a Catholic religious order centered on preaching and theological study. Its enclosed female branch was represented at Quejana by the Dominican community. After a political career, Fernán Pérez de Ayala entered the order himself and, before his death, issued a donation charter transferring the monastery to the nuns. The convent remained under Ayala patronage and received substantial goods and estates from its founder.
The church of San Juan Bautista probably occupies the site of an earlier church dating from the eleventh century. The earlier building has no visible remains reported here, while the later church served both the convent and the parish of Quejana. This dual role connected the enclosed religious community with the surrounding settlement.
Pedro López de Ayala and the family pantheon
Pedro López de Ayala continued the protection and promotion of the complex. He had supported the monastery while serving the Crown and became Chancellor Major of Castile in 1398 after his services during the war between Castile and Portugal. His grandson, Fernán López de Ayala, continued the family patronage after Pedro’s death.
Pedro López de Ayala was also a poet, historian, diplomat, and royal official. He served as an ambassador in France and before Pope Clement VII at Avignon. Clement VII was the Avignon pope during the Western Schism, the late-medieval division in the Latin Church. Pedro’s contacts with France, Avignon, and Italy have been connected with French and Italian influences in the convent’s late-medieval paintings, although those works remained fundamentally rooted in the Gothic tradition.
In 1399, Pedro commissioned the chapel or tower-chapel of the Virgin of the Hair, built over an earlier construction. It became the Ayala family pantheon. The retable and altar frontal for the chapel had already been commissioned in 1396 by Pedro López de Ayala and Leonor de Guzmán. Their funerary and dynastic purpose was expressed through scenes from the lives of the Virgin Mary and Christ, portraits of family members, and prayers for eternal rest.
Fire, rebuilding, and later changes
A fire seriously damaged the convent during the sixteenth century. The complex subsequently underwent reforms, with the most substantial building campaign taking place in the eighteenth century. The church was altered extensively: its apse was rebuilt or constructed at the beginning of the sixteenth century, while its nave was rebuilt in the eighteenth century. The present church therefore preserves elements from several periods of construction and modification.
The last major building works also produced or reshaped parts of the clergy house and convent. The church’s rib vaults were constructed by Juan Andrés de Llaguno in 1739, and the church built in 1735 provided the setting from which the tower-chapel was reached. The former palace, convent, church, clergy house, bridge, and associated structures continued to form a connected monumental ensemble despite their separate functions.
Conservation and interpretation
The last Dominican nuns left Quejana in 2008 and moved to the Dominican convent of San Sebastián. The complex was declared a National Monument in 1984 and a Qualified Cultural Property in 2002. Since its acquisition in 2023, the Kexaa-Quejana Monumental Complex has belonged to the Provincial Council of Álava.
A museum installed in a wing of the former palace presents the history of the complex and the Ayala family through images, models, objects, and artworks preserved in the convent over approximately six centuries. The palace tower traditionally identified with Pedro López de Ayala the Chancellor now houses this museum, linking the surviving architecture with the family history that shaped the site.
Remains
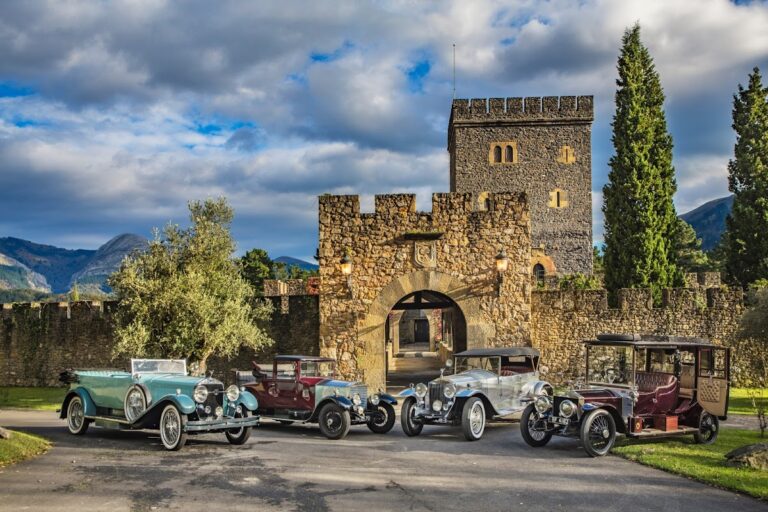
The complex is arranged around a small square or forecourt. Its buildings continue one another visually while retaining distinct functions. The palace has its own entrance, while the other principal buildings are reached through the lower floor of the clergy house and a courtyard that distributes access to their different uses. The ensemble combines rubble masonry, regularly cut ashlar, pointed arches, rib vaults, buttresses, cloisters, and later Baroque alterations.
The palace-fortress
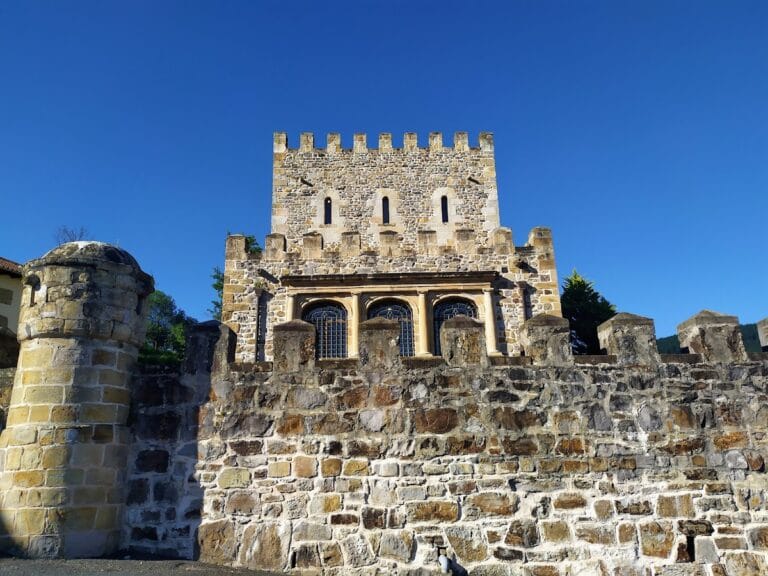
The palace-fortress is a square-plan Gothic building organized around a large central courtyard. Large towers originally occupied its corners, but only the northeastern tower survives standing from the original group. The two-storey building is built largely of rubble masonry. Its principal facade faces east and has an undecorated pointed-arch entrance, while the exterior openings are small square apertures, including openings made during repairs in 1737.
The north elevation retains original Gothic openings, paired windows framed in stone, and a doorway crowned by an arch. Some windows were recovered during construction of the new convent. Others remain covered because they were incomplete and unrepaired. The courtyard was remodeled while important elements were retained, and a simple new building with a strict rhythm of openings contains the nuns’ rooms, dining room, sitting room, and related spaces.
The convent and chapter house
The Dominican convent is organized around a square, two-storey cloister. A cloister is a covered walkway enclosing an open courtyard. On the ground floor, rib vaults rest on semicircular transverse arches. Their vault bosses carry eighteenth-century Dominican crosses and coats of arms, while oculi and rectangular windows admit light. The nuns’ elevated choir is reached only from the convent side. It has rib vaulting divided by semicircular transverse arches, and a skylight in the second bay provides illumination.
The eighteenth-century chapter house is a large Baroque room with a flat ceiling. Lunettes, which are curved or semicircular wall compartments, occupy its sides and both ends, and geometrically arranged ornamental moldings structure the interior. The remaining convent rooms are architecturally less distinctive, with facades whose openings are irregularly arranged without a clear hierarchy.
The tower-chapel of the Virgin of the Hair
The tower-chapel is a robust square structure built of rubble masonry and strengthened with ashlar at the corners. Battlements rest on three-curved corbels at the top. The massive tower has few openings, including divided windows on the upper storeys and, at the lower religious level, an oculus and an elongated window with a semicircular head.
The chapel occupies the lower storey and is reached from the courtyard serving the cloister and the church. Its entrance has a pointed arch with large wedge-shaped stones and three archivolts, the molded bands following the curve of an arch. Only the second archivolt is decorated. Small carved human heads ornament the shafts at the sides of the doorway and the imposts above them.
Inside, a pointed barrel vault covers two bays divided by a transverse arch resting on attached wall columns. Four artistically important tombs belong to leading members of the Ayala lineage. They include the double tomb of Pedro López de Ayala and Leonor de Guzmán, together with the tombs of Fernán Pérez de Ayala and Elvira Álvarez de Ceballos.
The alabaster effigies of Pedro and Leonor were made by the Toledo workshop of Ferrand González. Their idealized figures have schematic features. Pedro wears military dress, while Leonor is shown in elaborate clothing and jewelry, accompanied by dogs symbolizing fidelity. Medallions of saints and prophets decorate the base of the tomb.
A room above the chapel is reached by stairs from the courtyard. It has a ceiling of rafters and knots and divided windows with seats built into the wall. Above it, the battlement level forms a large open room whose roof was renewed in the 1960s or 1970s with a metal structure.
The church of San Juan Bautista
The church opens onto the common cloister courtyard through a pointed doorway with four plain, sharp-edged archivolts. Its polygonal apse is built of rubble masonry, reinforced by four buttresses, and pierced by an oculus in the central wall section. The church has a rectangular plan and a single nave divided into five bays. Three bays belong to the church and two to the choir.
The eighteenth-century rib vaults incorporate rose windows from an earlier construction in the first and third bays. Juan Andrés de Llaguno constructed these vaults in 1739. The main chapel has a tierceron rib vault, in which secondary ribs branch from the principal ribs toward the crown. Curved ribs form circles around the central nave and rest on corbels. Its compartments are decorated with grisaille grotesques, monochrome designs in gray tones that imitate or suggest sculpture. The main chapel vault dates from the early sixteenth century.
The church contains funerary sculptures of Fernán Pérez de Ayala and members of his family. Its sacristy, the room used for preparing worship and keeping sacred objects, occupies part of the southeastern tower of the former palace. The main Baroque retable was erected during the last decade of the seventeenth century. Four additional Baroque retables and a Baroque wrought-iron pulpit with a painted rosette at its upper termination also survive inside the church.
The retable and altar frontal
The chapel’s retable, the painted or architectural structure behind an altar, and its altar frontal, the decorated panel covering the front of an altar, present episodes from the lives of the Virgin Mary and Christ. The scenes include the Annunciation, Visitation, Nativity, Adoration of the Magi, Presentation in the Temple, and Flight into Egypt. The lower register shows Pedro López de Ayala and his son Fernán as donors, protected and blessed by Saint Blaise, and Leonor with her daughter-in-law María Sarmiento, blessed by Saint Thomas Aquinas.
The upper register contains seven scenes from Christ’s adult life and the Virgin’s life, including Christ among the Church Fathers, the Wedding at Cana, Resurrection, Crucifixion, Ascension, Pentecost, and the Assumption of the Virgin. The predella, or lower section of the retable, repeats the Adoration of the Magi. The middle of the lower register served as a reliquary shrine for the Virgin of the Hair. A reliquary is a container or shrine made to hold or display a religious relic.
The scenes are arranged in architectural compartments with gilded side columns, trefoil arches, gilded gables, and superimposed quatrefoils. Pale cream backgrounds, expressive gestures, detailed clothing, and simple compositions make the narratives easy to follow, while landscape details show a strong interest in nature. The artist remains unknown. The works have been classified as archaizing Linear Gothic, a style emphasizing clearly outlined and narratively legible figures, while also displaying Italian influence and elements associated with International Gothic, a late-medieval courtly style combining refined decoration from several European traditions.
The original retable and frontal were sold in 1913 and later transferred to the Art Institute of Chicago. Exact replicas made during the chapel’s restoration, completed in 1959, are displayed at Quejana. The frontal and painted panels now seen in the chapel are therefore copies of the originals.
The forecourt and associated structures
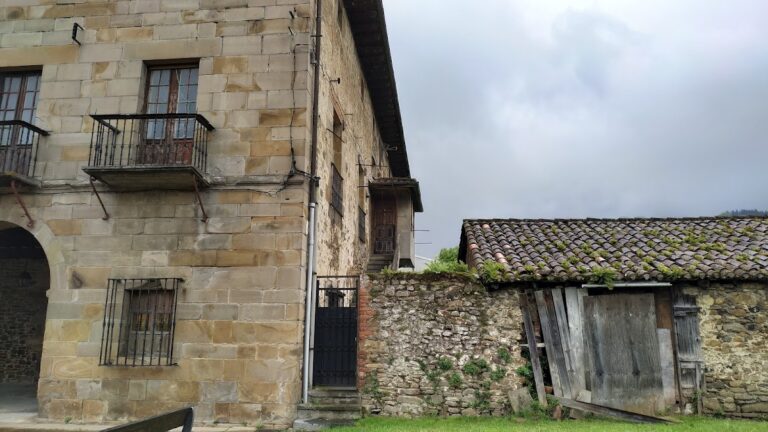
The clergy house closes the entrance courtyard and forms its facade. Probably dating from the eighteenth century, it has vertically aligned openings, two semicircular ashlar arches on the ground floor, and one balcony and a small window on each of its two upper storeys.
The access bridge is partly obscured by vegetation. It appears to have a pointed arch carried on a stepped foundation, ashlar construction, and parapets finished with flat slabs. It is generally attributed to the seventeenth century, when the first markets at Quejana were organized. Two houses stand beside it. The nearer has a porch with a semicircular arch, lintel-headed openings, and a stone upper finish. The other has a late Gothic-style opening probably taken from another building.
Limited remains beside the right side of the bridge appear to belong to a defensive structure protecting the entrance, comparable to another structure near the square. Vegetation conceals part of these remains. On the left side of the bridge, outside the main built complex, stands a freestanding bell gable, probably belonging to the former church. It is a solid rubble-masonry structure reinforced with ashlar at the corners, and its north face has tile decoration in the Mudéjar tradition, an Iberian form shaped by Islamic artistic influence under Christian rule.
Across the road, the tower of the old parish church survives as a remnant of the former religious complex. Within the convent is a detached agricultural storage building, while several similarly modest structures stand in the garden. The Quejana Triptych, dated to around 1400, was removed from the area and sold in the twentieth century. It is now privately owned, and its anonymous painter is conventionally called the Master of the Quejana Triptych because the work has been connected with other European paintings.