Castle of Mazères: Former Summer Residence of the Archbishops of Auch


Site at a Glance
- Rating
- 4.2
- Popularity
- Very Low
- Country
- France
- Primary era
- Medieval
- Eras represented
- Medieval, Early Modern
- Civilizations
- English, French
- Site type
- Religious
- Remains
- Palace
On this page12 sections
History
From estate to ecclesiastical residence
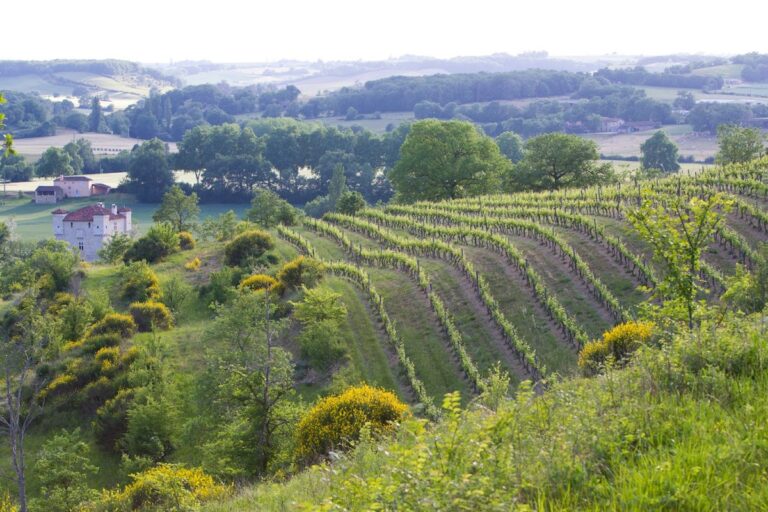
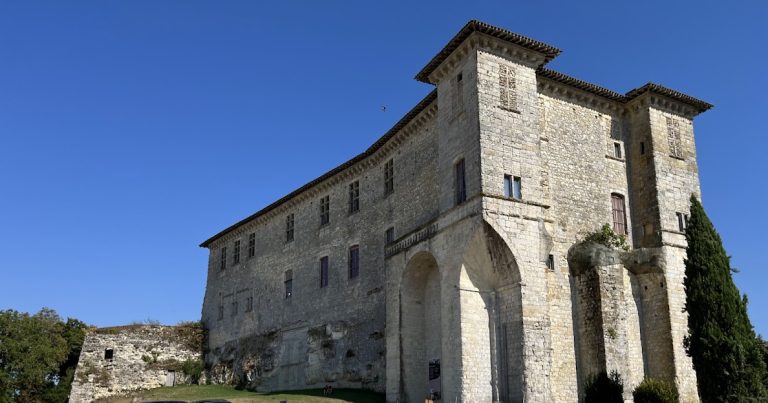
Castle of Mazères in Barran, France, is a former summer residence of the archbishops of Auch, the senior bishops who governed the Auch archdiocese. The site developed from an agricultural estate received by the archbishopric during the eleventh century and became a fortified medieval residence, later reshaped by successive periods of expansion and decoration.
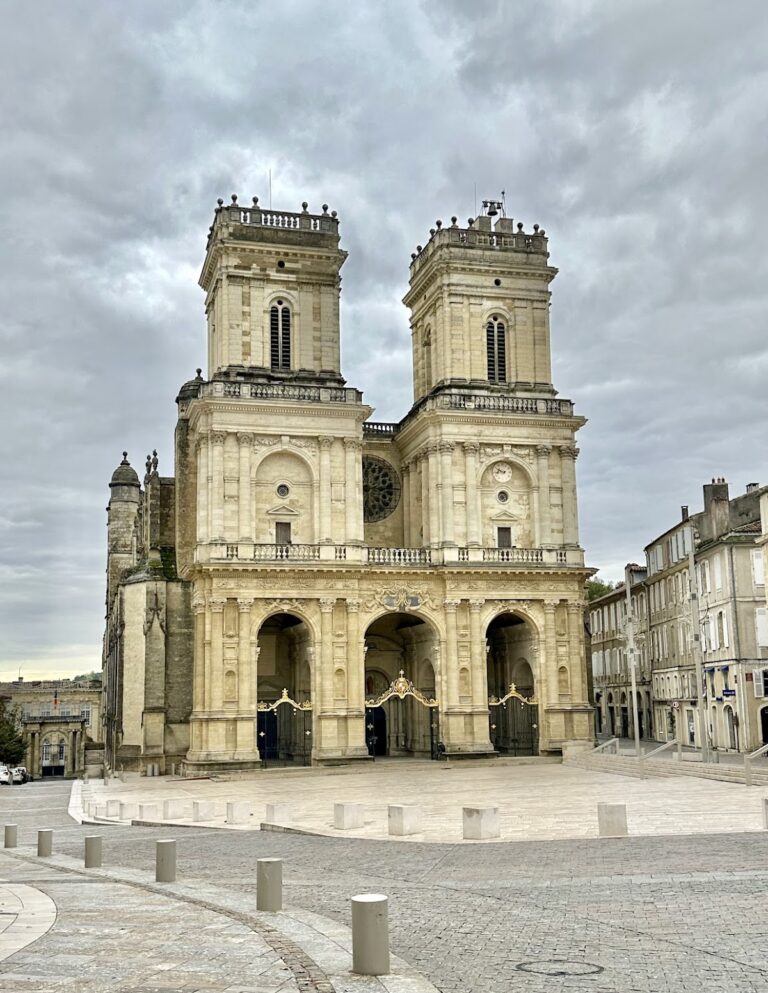
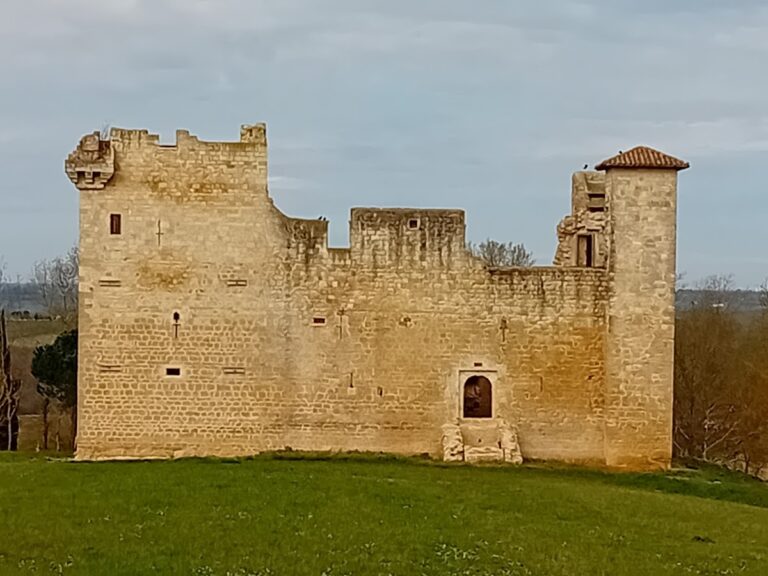
The archbishopric began acquiring land around Barran during the eleventh century. By about 1080, its holdings included vineyards at Mazères, and in 1090 Pierre de Vic donated the estate when he became a canon of Auch’s Sainte-Marie Cathedral. The place was recorded in the twelfth century as Villa de Maceria. At that time it was principally an agricultural domain, although several towers already provided defensive elements. Their surviving remains form part of the present castle. Income from the estate supported the episcopal mensa, the revenue assigned to maintain a bishop’s household and administration.
The medieval castle
Most of the existing castle was built during the episcopate of Amanieu II d’Armagnac, archbishop of Auch from 1261 to 1318. Its exact construction date remains uncertain. A late-thirteenth-century date is indicated by a 1318 inventory, a carved stone rose from the former main hall, and ceramic pavement tiles belonging to types made between 1280 and 1350. The stone rose is comparable to one dated 1291 in the lower chapel of the Palace of the Kings of Majorca at Perpignan.
The medieval complex brought together a cellar and storeroom, a residential house, the archbishop’s chamber, an aula or principal hall, a chapel, and a church that later disappeared. The aula may also have contained a scriptorium, a room used for producing or copying manuscripts. These spaces combined domestic, administrative, religious, and agricultural functions within the archbishops’ estate.
Later transformation and modern history
The castle was substantially altered between the sixteenth and eighteenth centuries. Jean de la Trémoille, archbishop of Auch from 1490 to 1507, created a new southern portal and the present moat. Dominique de Vic, who held the archbishopric from 1625 to 1661, enlarged the complex, added southern service buildings and eastern pavilions, and extensively remodelled the interiors. During the episcopate of Jean-François de Montillet, from 1742 to 1776, large windows and elaborate interior decoration further changed its appearance.
The French Revolution brought the sale of Mazères as national property. It belonged to Baron Baour in the early nineteenth century and later passed to the Ferbeaux family, who furnished it lavishly. Part of the complex became a sanitary hospital during the First World War. The castle was then progressively abandoned and deteriorated until private owners acquired it in 1981 and began restoration.
Mazères has been protected under France’s historic-monument system since 1981, when different parts of the castle and its dependencies were listed or classified. In 1989, this protection was extended to the entire complex, including the fishpond and nymphaeum in the park. A nymphaeum is an ornamental water feature, often designed as a grotto, fountain, or decorated water structure.
Remains
Fortified residence and courtyard
The castle stands on a raised platform surrounded by moats. Its buildings form a quadrilateral around a courtyard enclosed by porticoes with rusticated masonry, in which the joints and projecting stone faces create a pronounced block-like surface. The castle proper occupies half of the complex, while the other two sides contain service buildings. The principal tower stands at the southwestern corner, and remains of several earlier towers survive within the later structure.
Medieval rooms
The medieval arrangement included the cellar, storeroom, residential house, archbishop’s chamber, aula, chapel, and church. The former aula produced a carved stone rose comparable to the 1291 rose at Perpignan. Ceramic pavement tiles from the castle belong to types also found near Flaran Abbey and made between 1280 and 1350, providing material evidence for the medieval phase.
Later architectural additions
Southern entrance and service buildings
The southern portal and the present moat belong to the alterations associated with Jean de la Trémoille. The southern service buildings and eastern pavilions were created or substantially changed during the later development directed by Dominique de Vic. Together, these elements reflect the expansion of the residence beyond its medieval core.
Interiors and chapel
The salon and the archbishop’s chamber retain notable stucco decoration, made from mouldable plaster used for architectural ornament. The chapel’s painted decoration was remade during the nineteenth century. These interiors preserve later phases of the building’s decorative history rather than belonging solely to its medieval form.
Park features
Fishpond and nymphaeum
The park includes a fishpond and a nymphaeum, an ornamental structure associated with water. Both features form part of the protected castle complex and extend the architectural ensemble beyond the moated buildings and their courtyard.