Palacio de Carvajal: A Historic Noble Palace in Cáceres


Site at a Glance
- Rating
- 4.5
- Popularity
- Low
- Country
- Spain
- Primary era
- Medieval
- External website
- Open
- Eras represented
- Medieval, Early Modern, Modern
- Civilizations
- Crown of Castile, Spanish
- Site type
- Domestic
- Remains
- Elite Residence
On this page6 sections
History
Palacio de Carvajal is a fifteenth-century noble palace in Cáceres, Spain, built by the Carvajal family beside the Co-Cathedral of Santa María. A co-cathedral is a cathedral that shares a bishop’s seat with another cathedral. The palace formed part of the family’s presence in the historic city and reflects the political and religious connections of the Carvajal lineage.
The Carvajal lineage in Cáceres
The Carvajals were of Asturian origin and came to Cáceres from Plasencia during the fifteenth century. The family became involved in the conflicts between noble families from the city’s lower and upper districts, changing sides during the struggle. Their position in Cáceres was also tied to nearby religious institutions. In the sixteenth century, members of the Plasencia branch acted as patrons of the Church of Santiago, where their coat of arms was placed on both portals. The Cáceres branch established its own Chapel of San Miguel in Santa María, directly opposite the palace entrance.
A family tradition connects the lineage to a trial during the reign of Ferdinand IV of Castile, a medieval king who ruled from 1295 to 1312. According to the tradition, the ancestors of the Cáceres branch were condemned to death in 1312 for murdering a nobleman. They declared their innocence and challenged the king to await divine judgment. Ferdinand died unexpectedly thirty days after the sentence, and the family was thereafter regarded as innocent and released from the accusation.
Later prominence and decline
The most prominent member of the Cáceres branch was José de Carvajal y Lancaster, an eighteenth-century minister associated with the Spanish Enlightenment. He served Ferdinand VI, a Bourbon king of Spain, as Secretary of State. The palace later passed out of the family and was sold to Fernando Muñoz y Fernández de Soria.
An interior fire in the nineteenth century left the building completely ruined inside. The damage gave it the local name the Burnt House. Dolores de Carvajal and Álvaro Cavestani acquired the property in the 1960s and began a gradual restoration. The work reconstructed the building and added the broad stone staircase that links the courtyard with the upper floor.
The Provincial Council of Cáceres acquired Palacio de Carvajal in 1985. The building now serves as the headquarters of the provincial board responsible for promoting tourism and crafts, while some upper-floor rooms are used as offices.
Remains
Facade and courtyard
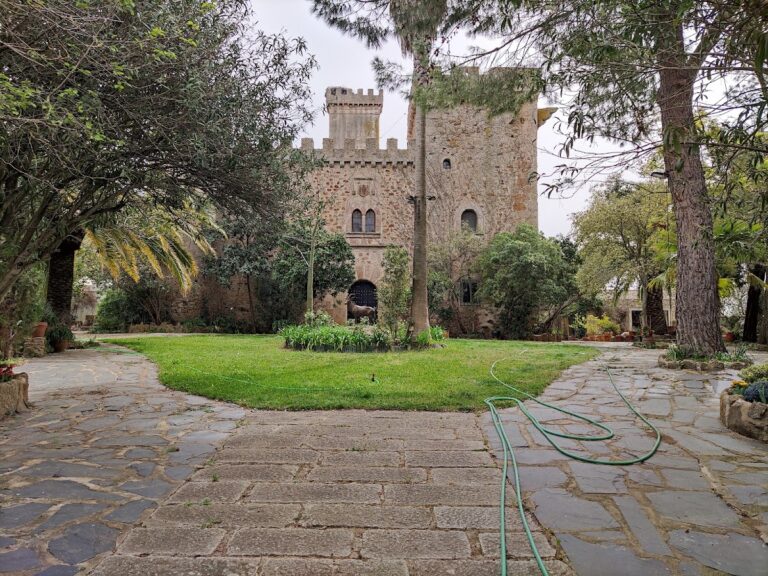
The palace stands beside the Co-Cathedral of Santa María in the monumental historic city of Cáceres. Its main facade is made from granite ashlar, which consists of regularly cut masonry blocks. The entrance has a semicircular arch formed from wedge-shaped stones, known as voussoirs. Above it, a relief of the Carvajal coat of arms is enclosed by an alfiz, a rectangular frame around an arch, and supported by two carved corbels. A plain corner balcony with a pointed arch opens on the right-hand corner of the facade.
The lower level of the courtyard has lowered arches, meaning arches with a shallower profile than a semicircle. They rest on granite columns with capitals decorated with balls, a feature associated with the late Gothic tradition. The broad stone staircase introduced during the twentieth-century restoration connects the courtyard to the upper floor. In the garden, a lateral facade survives alongside a giant fig tree estimated to be between 300 and 400 years old.
Round tower and family chapel
An attached round tower predates the late-fifteenth-century palace. Its possible Arab origin and possible connection with the Fratres, a medieval religious-military order, remain speculative. The tower can be chronologically associated with the period of the Reconquest of Cáceres, the medieval Christian expansion into territories held by Muslim rulers on the Iberian Peninsula, dated here to 1170 to 1229. Roughly squared stone and rubble masonry, made from less regularly shaped stones, form its structure. The first level contains a horseshoe arch, which curves inward beyond the width of its opening, while a higher level has a semicircular arch. The tower has no battlements.
The lower part of the tower contains a private family chapel. Its inner opening bears the Carvajal heraldic shield, and its walls are decorated with Renaissance frescoes by the Italian painter Juan Bautista Pachi. The Renaissance was a European cultural and artistic period that revived classical forms, while a fresco is a wall painting made on fresh plaster. Pachi’s decoration combines classical architectural elements with alternating religious and more secular scenes. The religious subjects include the Annunciation, the Visitation of the Virgin Mary to Saint Elizabeth, the Nativity, and Jesus among the Doctors.