Castle of Las Seguras: A Fortified Residence near Cáceres


Site at a Glance
- Rating
- 4.5
- Popularity
- Very Low
- Country
- Spain
- Primary era
- Medieval
- Eras represented
- Medieval, Early Modern, Modern
- Civilizations
- Crown of Castile, Spanish
- Site type
- Military
- Remains
- Castle
On this page6 sections
History
Castle of Las Seguras is a defensive fortification in Spain, near Cáceres, whose construction took place in the late fourteenth century. Its origins reach back to the fourteenth century, placing the complex within the region’s late medieval tradition of fortified residences.
The Ovando residence
The oldest surviving part of the castle is its keep, built in the late fifteenth century. During the sixteenth century, further rooms were added to create a fortified residence for the Ovando family, a prominent noble family associated with Cáceres. Pedro de Ovando, a member of the family, was recorded as connected with the property from the beginning of that century.
Modern reconstruction and protection
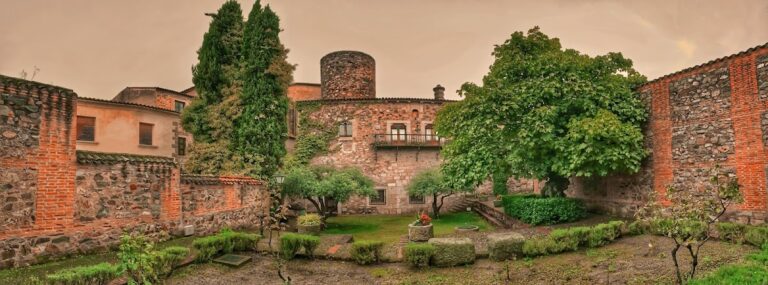
Some elements of the castle-palace are modern. The principal staircase and a cube tower were reconstructed in the early twentieth century, following the outlines of features that had fallen from the earlier fortress. In 1919, the complex underwent restoration intended to strengthen its medieval appearance. Typical castle features were added, along with coats of arms brought from other properties of the Ovando family and associated with the successive marriages of its owners.
Castle of Las Seguras received protection under the generic declaration established by Spain’s Decree of 22 April 1949 and under the 1985 Spanish Historical Heritage Law. Since 3 September 1991, it has held the status of an Asset of Cultural Interest as a Historic Complex. Part of the privately owned property remains a residence, while the gardens, ground floor, and other rooms are used for events. The castle is in very good condition.
Remains
The castle-palace stands at Las Seguras, near the Salor River south of Cáceres. Built of stone and rubble masonry, it combines a corner keep with later residential spaces and defensive additions. The surviving complex includes the historic tower, reconstructed elements, projecting defenses, and coats of arms incorporated into the fabric of the residence.
The corner keep
The keep occupies one corner of the fortification and has a square plan with two storeys and an upper terrace. Each storey has its own entrance at a different level, an arrangement that increased the tower’s defensive capacity while allowing it to serve as a residential element. The lower storey is covered by a barrel vault, a continuous curved ceiling, while the upper storey has a groin vault formed by the crossing of two vaults.
Defensive features and later fabric
The upper terrace is protected by projecting battlements carried on corbels, which are projecting supports for masonry. Two projecting machicolations, defensive structures with openings through which attackers below could be targeted, further strengthened the fortification. The modern principal staircase and reconstructed cube tower form part of the later fabric, while coats of arms from other Ovando properties remain attached to the castle-palace.