Castillo de las Arguijuelas de Abajo: A Fortified Estate in Spain


Site at a Glance
- Rating
- 4.5
- Popularity
- Low
- Country
- Spain
- Primary era
- Early Modern
- External website
- Open
- Eras represented
- Medieval, Early Modern
- Civilizations
- Crown of Castile, Spanish
- Site type
- Military
- Remains
- Castle
On this page15 sections
History
Castillo de las Arguijuelas de Abajo is a fortified estate in Spain, in the municipality of Cáceres, about 14 kilometres from the city. Built during the fifteenth and sixteenth centuries, it began as a casa fuerte, a fortified rural residence that combined domestic accommodation with defensive construction. Its estate supported agriculture and livestock, while its enclosing walls and towers gave it the character of a castle on the open plain near Castillo de las Arguijuelas de Arriba.
The Obando Estate
Francisco de Obando, known as “the Elder,” was the original patron and owner. After his death, the property passed to Francisco de Obando, known as “the Rich,” and then to his son, Francisco de Obando Mayoralgo, the founder’s grandson. Mayoralgo initiated major improvements that strengthened the defensive character of the estate and enlarged its residential accommodation. He also created the interior courtyard and the galleries surrounding it.
The castle’s heraldic decoration identifies the Obando-Mogollón as its founding family. This family connection was expressed throughout the complex and became part of the architectural identity of the residence.
Expansion and Residential Transformation
A southern wing was probably added around the middle of the sixteenth century. During the first third of the seventeenth century, this wing and the keep, the principal fortified tower of a castle, were remodeled as living quarters for the lords of the estate, including Francisco Antonio de Obando and his family. The older northern main body was less comfortable and partly fell out of use, although it continued to supply the security expected of the fortified residence.
The castle underwent further remodeling during the nineteenth century. From 8 to 10 October 1936, during the Spanish Civil War, the first Panzer I tanks to arrive in Seville by ship reached the castle after Francisco Franco requested military assistance from Adolf Hitler. For several months, the complex housed an armored-vehicle driver-training academy directed by the German army colonel Wilhelm von Thoma. The academy later moved to Toledo Province, while the military equipment stationed at the castle was used in fighting near the Madrid fronts.
Protection and Current Use
The castle is privately owned and is protected by the general declaration established by the Decree of 22 April 1949 and by Spain’s Historical Heritage Law 16/1985. It has held recognition as a Bien de Interés Cultural historic complex, Spain’s statutory designation for protected cultural heritage, since 3 September 1991. The castle is now used for hospitality-related activities, while the surrounding agricultural and livestock buildings remain in service.
Remains
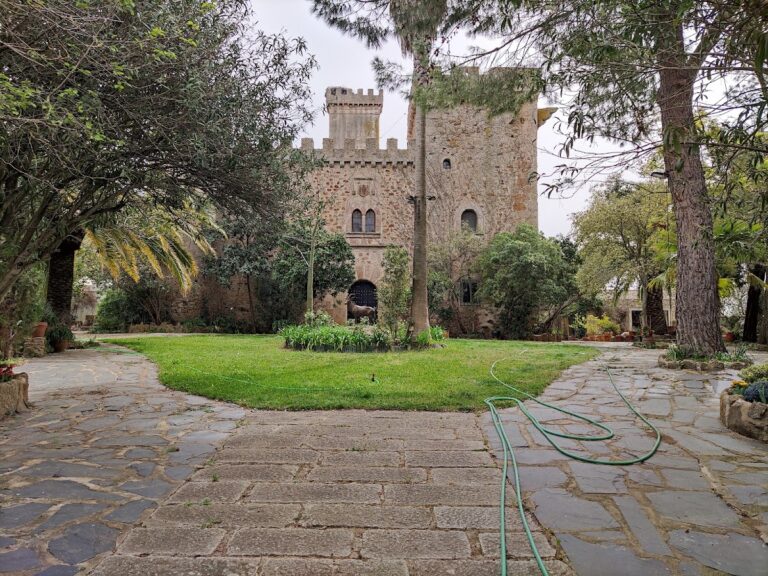
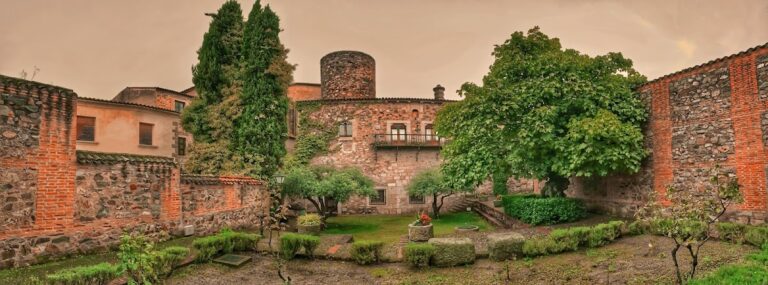
Built from stone and rubble masonry at approximately 450 metres above sea level, Castillo de las Arguijuelas de Abajo is organized around a principal fortified enclosure with defensive walls, round towers, a central keep, residential bodies, and an interior courtyard. Agricultural and livestock buildings surround the main fortress and continue the estate’s rural function. The castle is in very good condition, and its interior has been completely remodeled.
Fortified Enclosure
Walls and Towers
The principal enclosure is formed by defensive walls and towers, including round towers. Improvements attributed to Francisco de Obando Mayoralgo introduced machicolations, projecting defensive structures with openings for observing or attacking people below, together with loopholes and gun openings for weapons. Projecting sentry structures also strengthened the outer defenses.
Entrance Heraldry
Coats of arms associated with the Obando-Mogollón families appear throughout the castle. The examples at the principal entrance are particularly elaborate. Smaller arms are carved in marble, while the larger ones are made of granite. Semicylindrical machicolations and cruciform gun openings rise above the entrance decoration.
Courtyard and Residential Areas
Interior Courtyard and Galleries
The interior courtyard is enclosed by galleries with porticoes. One lateral gallery has a relatively austere Gothic character, while the other two display richer sculptural detail associated with Renaissance architecture. These galleries belong to the enlargement of the residence carried out under Francisco de Obando Mayoralgo.
Southern Body and Keep
The southern body stands outside the protection of the round towers and probably dates from around the middle of the sixteenth century. Its construction is more refined, with carefully carved coats of arms and a projecting bartizan, a small sentry structure supported on corbels. Rope-like motifs decorate the bartizan. The keep occupies the centre of the fortress, and both it and the southern body were remodeled during the first third of the seventeenth century for residential use.
Northern Main Body
The older northern main body forms part of the earlier fortified residence. Its rooms were historically less comfortable than those in the southern residential areas, contributing to its partial disuse, while its defensive qualities continued to be retained.
Associated Estate Buildings
Agricultural and Livestock Buildings
Buildings connected with agriculture and livestock surround the main fortress. They remain in use as part of the estate and preserve the rural setting for which the fortified residence was established.
Chapel of Nuestra Señora de Gracia
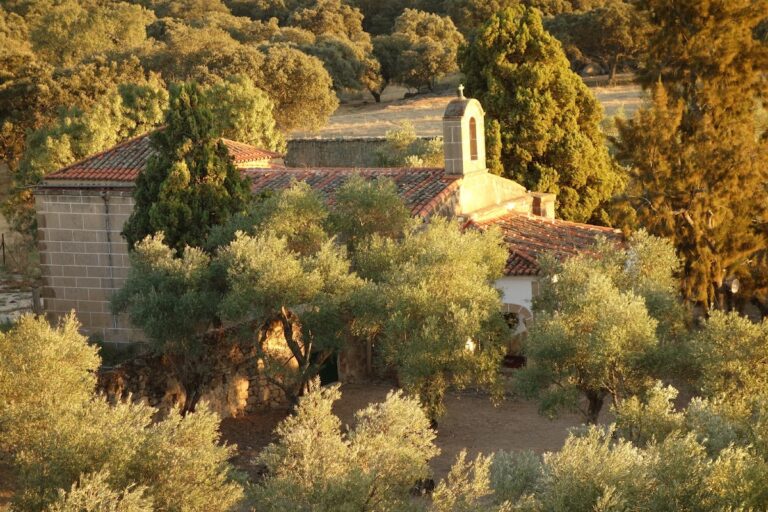
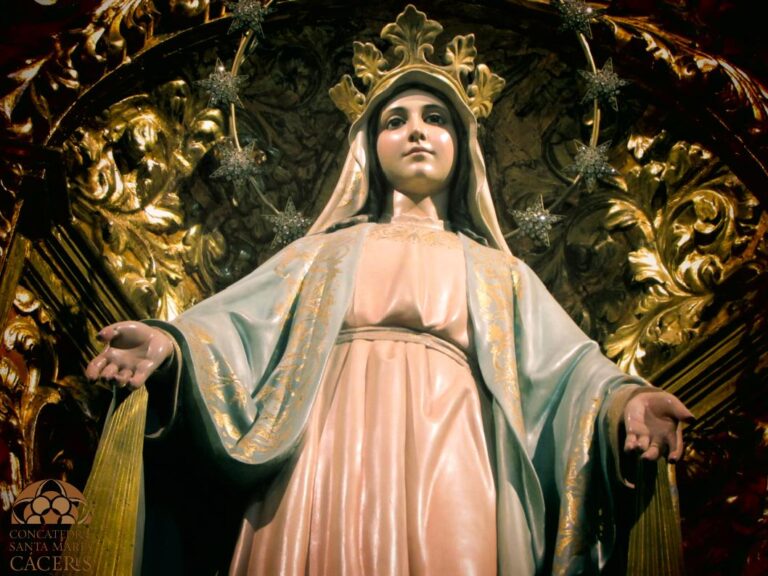
A separate chapel dedicated to Nuestra Señora de Gracia stands across the N-630 road from the fortress. Its buildings date from the late fifteenth and early sixteenth centuries, placing them within the period of the castle’s original development.