Royal Tombs of Selca e Poshtme: An Illyrian Burial Ground and Settlement
Site at a Glance
- Popularity
- High
- Country
- Albania
- Primary era
- Classical
- Eras represented
- Iron Age, Classical, Medieval
- Civilizations
- Byzantine, Illyrian, Roman
- Site type
- City
On this page13 sections
History
The Royal Tombs of Selca e Poshtme are a burial ground and settlement complex near Selcë e Poshtëme in Albania, where an Illyrian urban center flourished from the fifth to second centuries BC and monumental tombs were built mainly in the fourth and third centuries BC. The site preserves evidence of habitation stretching from the Neolithic into the Iron Age.
From early settlement to Illyrian center
Pottery indicates activity in the late Neolithic, early Bronze Age, and late Bronze Age. Occupation carried on into the Iron Age, when settlement became permanent. In the sixth and fifth centuries BC, the community developed into an early urban center along a route beside the Shkumbin River that connected the Albanian coast with Macedonia.
The settlement prospered under the Enchele, an ancient Illyrian people. Between the fifth and second centuries BC, it grew into an Illyrian city. During the fourth and third centuries BC, it served as an important trading and administrative center in Dassaretia, the region associated with the Dassaretae, another Illyrian people.
The settlement is often identified as ancient Pelion. Albanian archaeological work advanced this identification from the 1980s onward, but no inscription confirms it; Gorica and Zvezda have also been proposed as locations. The site was probably a royal residence of Illyrian kings from the fourth to first centuries BC and may have served as a political and economic center.
Roman-era decline and late antique refortification
The Roman Via Egnatia, a major road across the Balkans extending toward Thessaloniki, passed the settlement. Its route bypassed the city and contributed to its decline. From the second century BC, the settlement also formed one of a series of smaller fortifications along the road. Occupation resumed intermittently in the first century AD and again in late antiquity, the transition between classical antiquity and the early Middle Ages.
In the fourth century AD, Selca was refortified as a military and administrative center. Coin finds point to building activity under the Roman emperor Valentinian I (364–375), followed by another phase under the Eastern Roman emperor Justinian I (518–565) that continued until 547/548. Slavs conquered the city around 547/548, destroying the last remains of the Illyrian settlement.
Surface remains of the fortified settlement came to light in 1948. Albanian archaeologist Neritan Ceka directed excavations from 1969 to 1972 and again in the 1980s. In the 2000s, Olgita Ceka and Sandro Caranzano led an Albanian-Italian archaeological team. In 1996, Albania placed the site on its UNESCO Tentative List, a proposal for possible future World Heritage inscription.
Remains
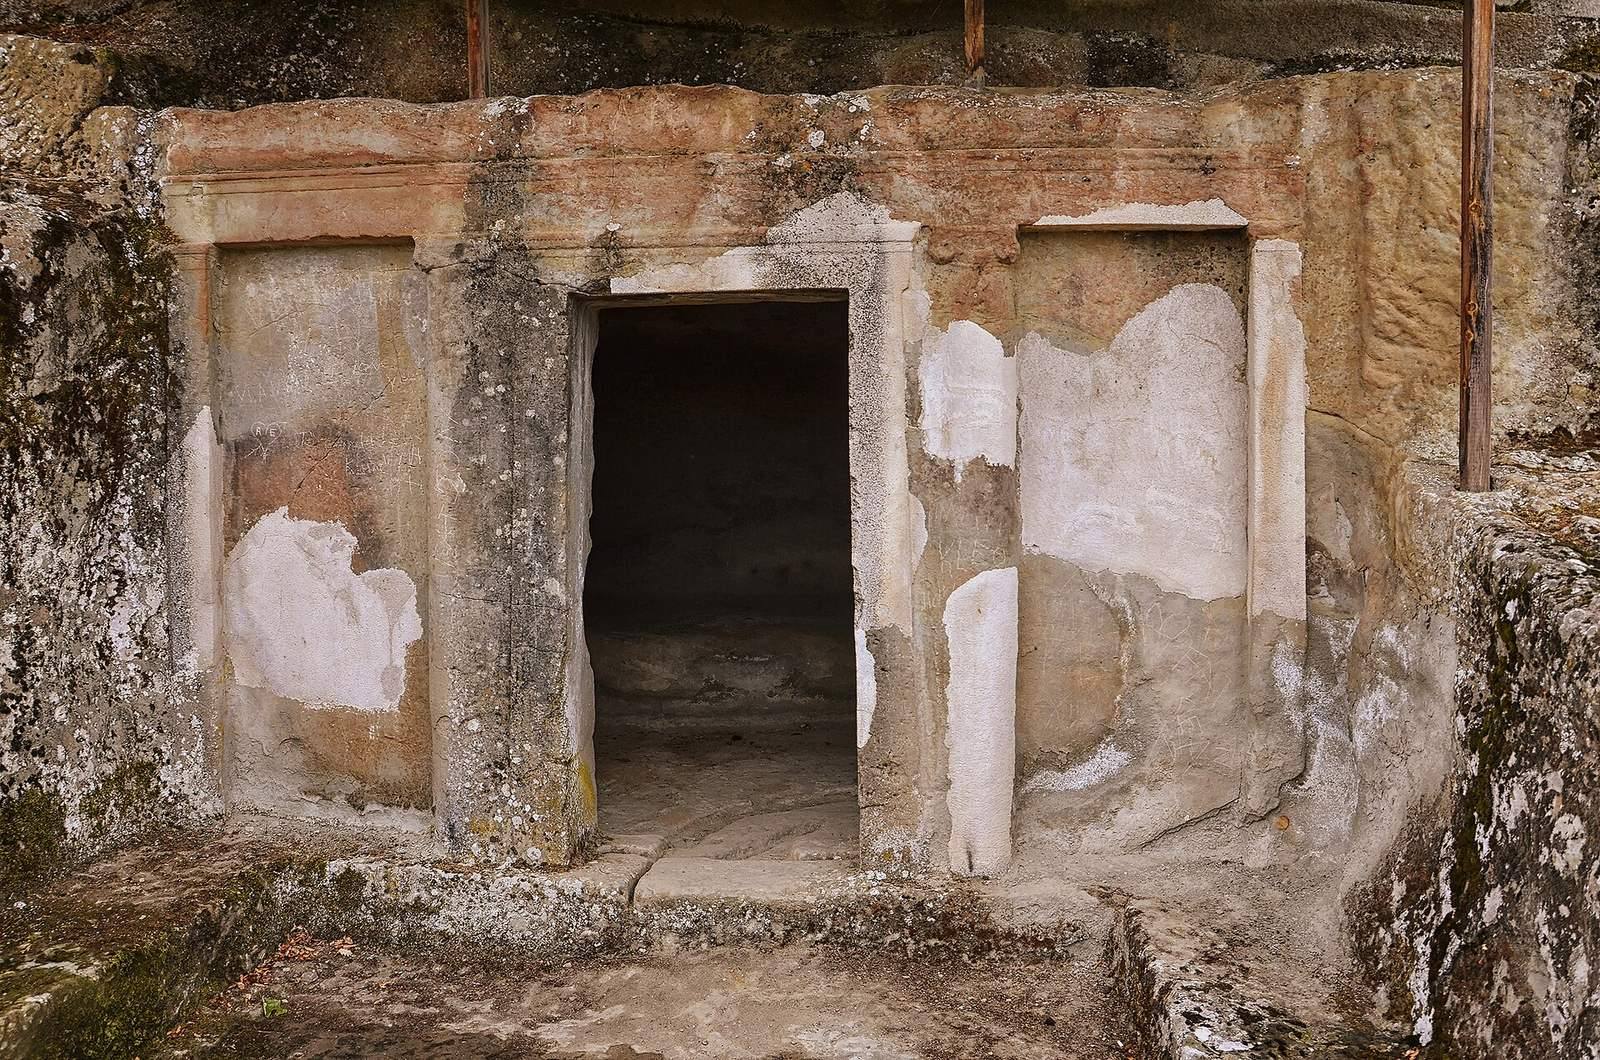
The site occupies a hill at 1,040 m above sea level on the right bank of the Shkumbin River. The settlement remains include an acropolis, a fortified high area, while the burial ground lies below it. Four of the five monumental tombs are cut into the surrounding sandstone; the fifth is a freestanding masonry building. Dense vegetation covers parts of the hill.
Settlement and defenses
Occupation and craft remains
Pottery and traces of dwellings provide evidence of the settlement’s early phases. Finds from around 570/550 BC include burnt dwelling remains and locally made vessels, alongside imported Corinthian and Ionian pottery in an earlier layer. A later layer yielded red-brown painted pottery made locally, wheel-made vessels with two handles, and Ionian and Attic wares. Local potters adapted Greek examples and styles, while also producing grey pottery. Finds attributed to local metalworkers include tools, clothing ornaments, and jewelry made from bronze and other metals.
Walls and terraces
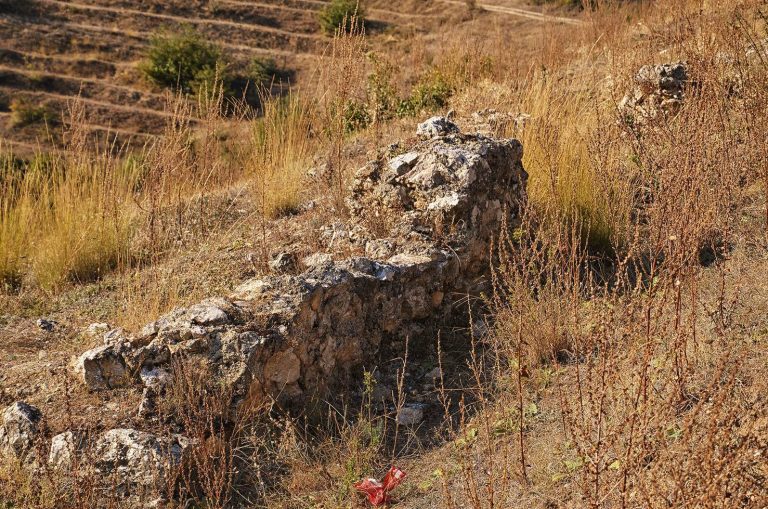
A wall built from carefully cut stone protected the acropolis during the fourth century BC. Terraces added in the fourth and third centuries BC made it possible to build across the sloping ground, while a later wall of rectangular stone blocks enclosed a larger area. In the fourth century AD, builders used mortar to bind stone in the rebuilt defensive walls. Houses also incorporated reused Roman and Illyrian masonry.
Monumental tombs
Tomb I
Dating to the fourth or third century BC, Tomb I has a rectangular burial chamber and an entrance area in front. The chamber measures 3 by 2.8 m and has a barrel vault, a continuous arched ceiling, rising 2.1 m. Four attached, column-like supports decorate the facade, with Doric-form shafts and capitals resembling the Ionic order. A horizontal band above them and traces of painted decoration survive. A channel for rainwater and cut slots sit above the exterior doorway. Inside, two stone couches are carved into the chamber, one along a side wall and the other against the rear wall. The design draws on monumental Macedonian tombs of the second half of the fourth century BC.
Tomb II
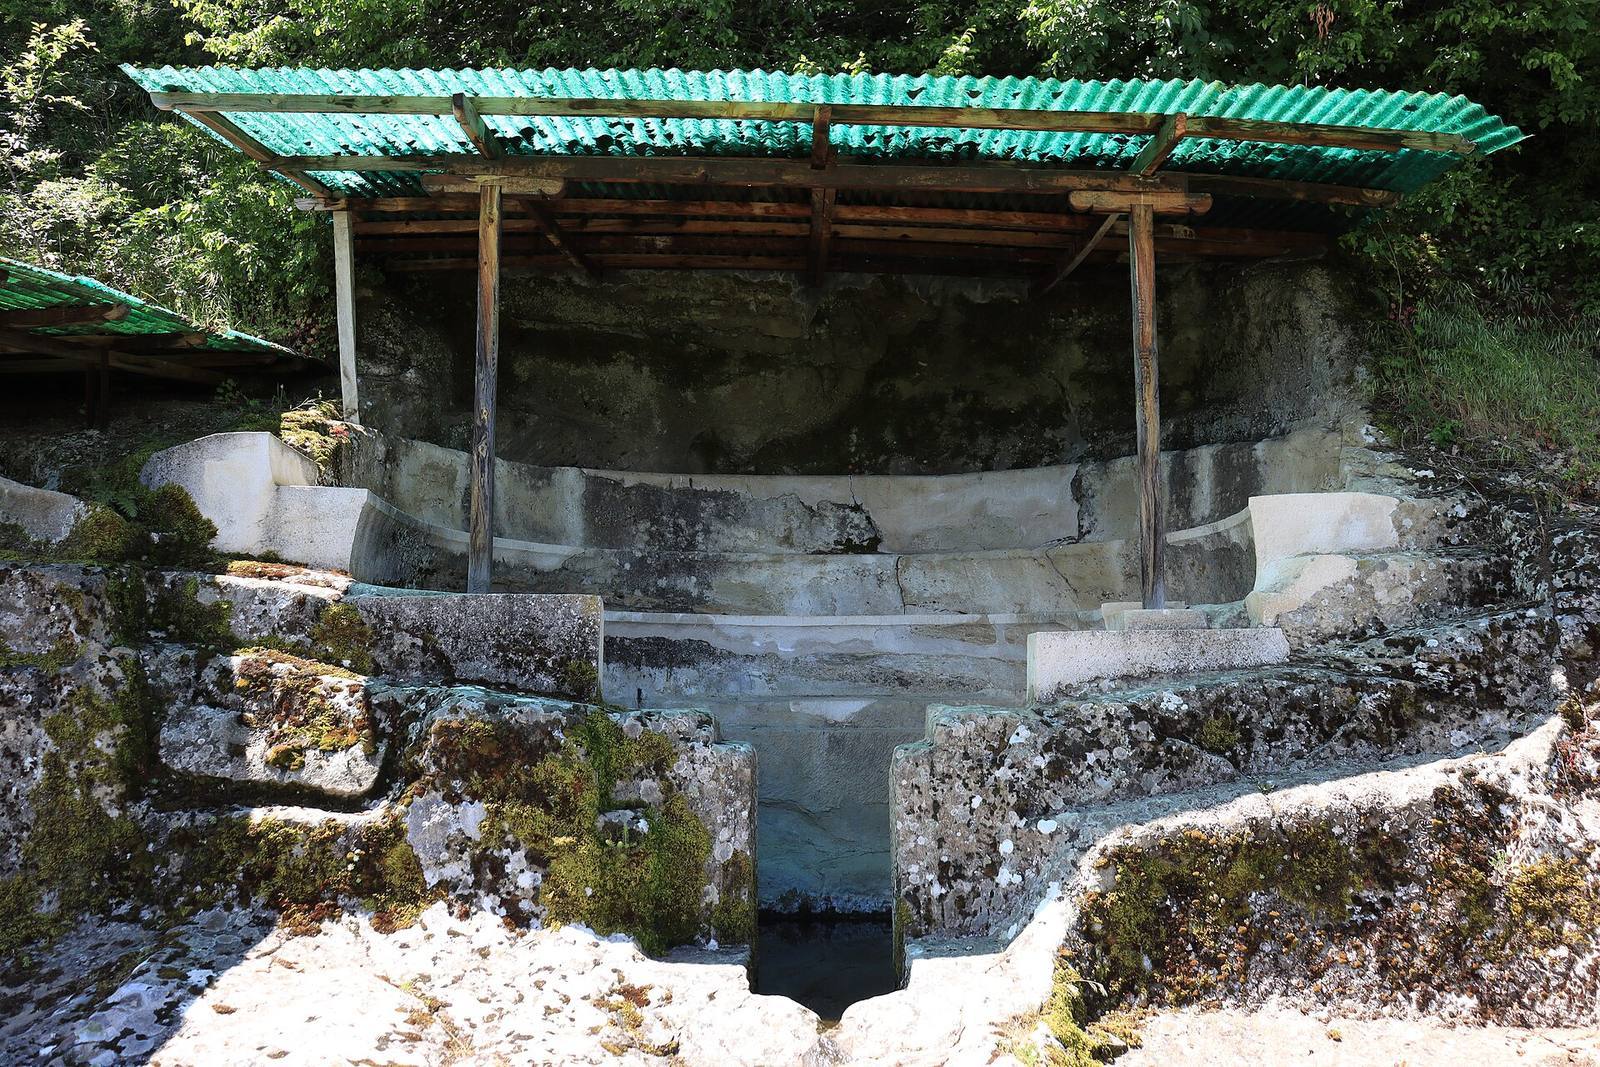
Tomb II, from the middle of the third century BC, is arranged on two levels. Steps descend to a rectangular burial chamber originally sealed with stone slabs. Above it, two stepped rows of seats form a theatre-like arrangement that may have accommodated rites or family visits connected with the deceased. A square shaft below the seating area, measuring 0.8 m on each side, was used for urn burials. The upper structure may have had a light roof.
Tomb III
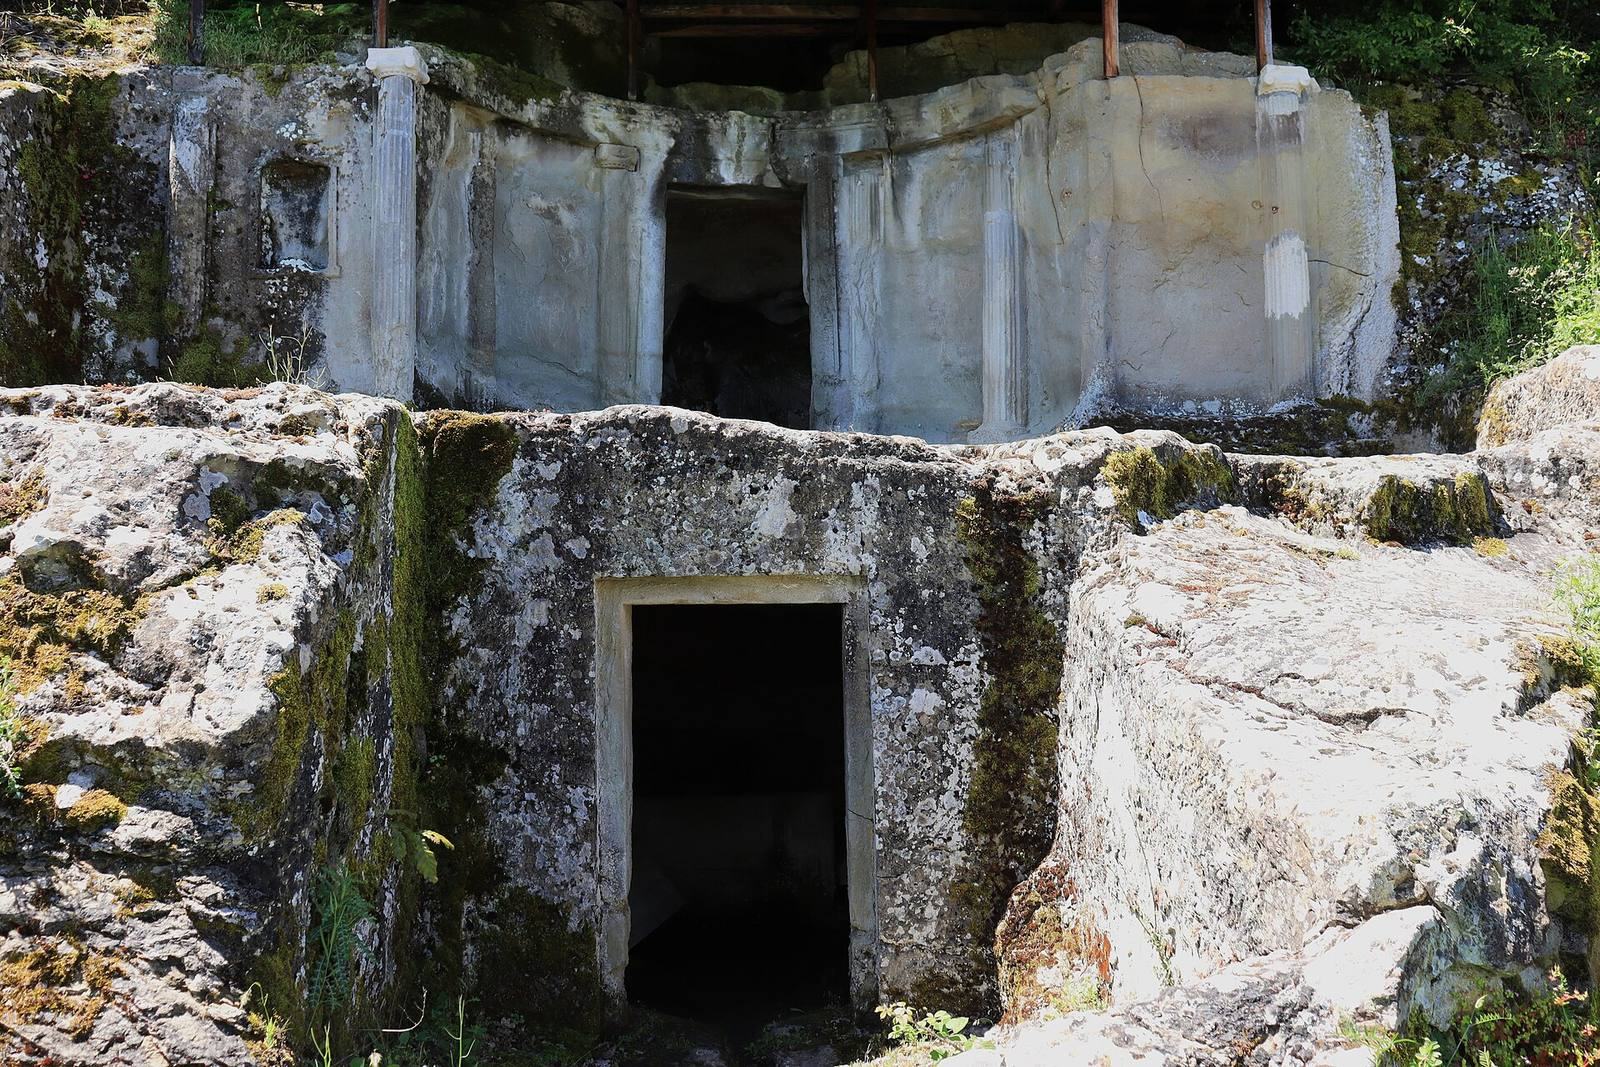
Tomb III, also dated to the middle of the third century BC, combines a semicircular rock-cut upper feature with a burial chamber below. Its upper facade is 6.4 m wide and 3 m high, with eight attached supports bearing separately made capitals. A niche on the left contains a carved ox skull and a helmet in a style associated with Pergamon; a relief of an Illyrian-Macedonian shield occupies the right side. A mosaic once covered the upper floor. Beyond a sealed doorway is a narrow chamber. A fissure in the rock and rough tool marks remain visible; the irregular stone may have led to the abandonment of this chamber and the cutting of the one below.
The lower chamber measures about 2.77 by 2.77 m, with a barrel-vaulted ceiling 1.85 m high. It contains two finely carved sarcophagi shaped like couches, with reliefs recalling funeral beds. Ten later burials were placed in the chamber, some in the sarcophagi and others in the floor; this later burial phase dates to the final decades of the third century BC. Finds include gold earrings, necklaces, pins and rings of Hellenistic type, belt fittings, iron objects, armor, spearheads, thirty ceramic vessels, and a silver ornament showing a battle scene. These objects are displayed at the National History Museum in Tirana.
The tomb has been proposed as the burial place of Monunios, an Illyrian king whose reign is generally placed in the early third century BC. One piece of evidence cited for the attribution is a bronze helmet found near Pogradec during the First World War. Its inscription means “of King Monunios,” and its lettering resembles that on his coins.
Tomb IV
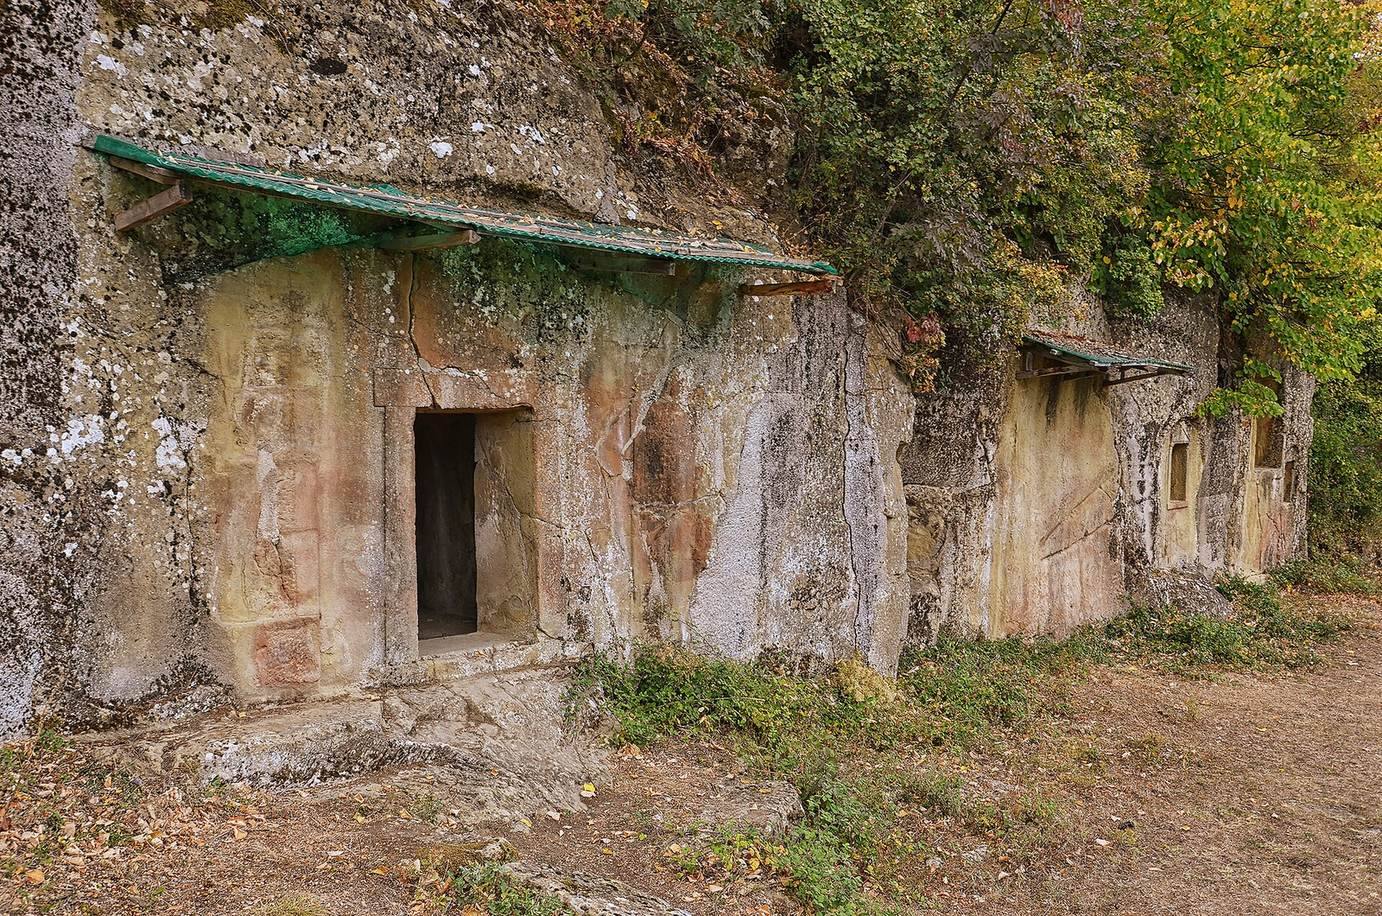
Built in the second half of the third century BC, Tomb IV has a rock-cut facade described as 70 m long and 5 m high. Its original design included two Ionic columns, a horizontal structure above them, and a triangular roof-front. Fragments of this facade lie on the ground. The chamber, on the south side, measures 3.5 by 3.1 m and has a barrel-vaulted ceiling that was originally finished with painted plaster. A double stone door closed the entrance, and its threshold slots remain. Inside is a sarcophagus made of stone slabs.
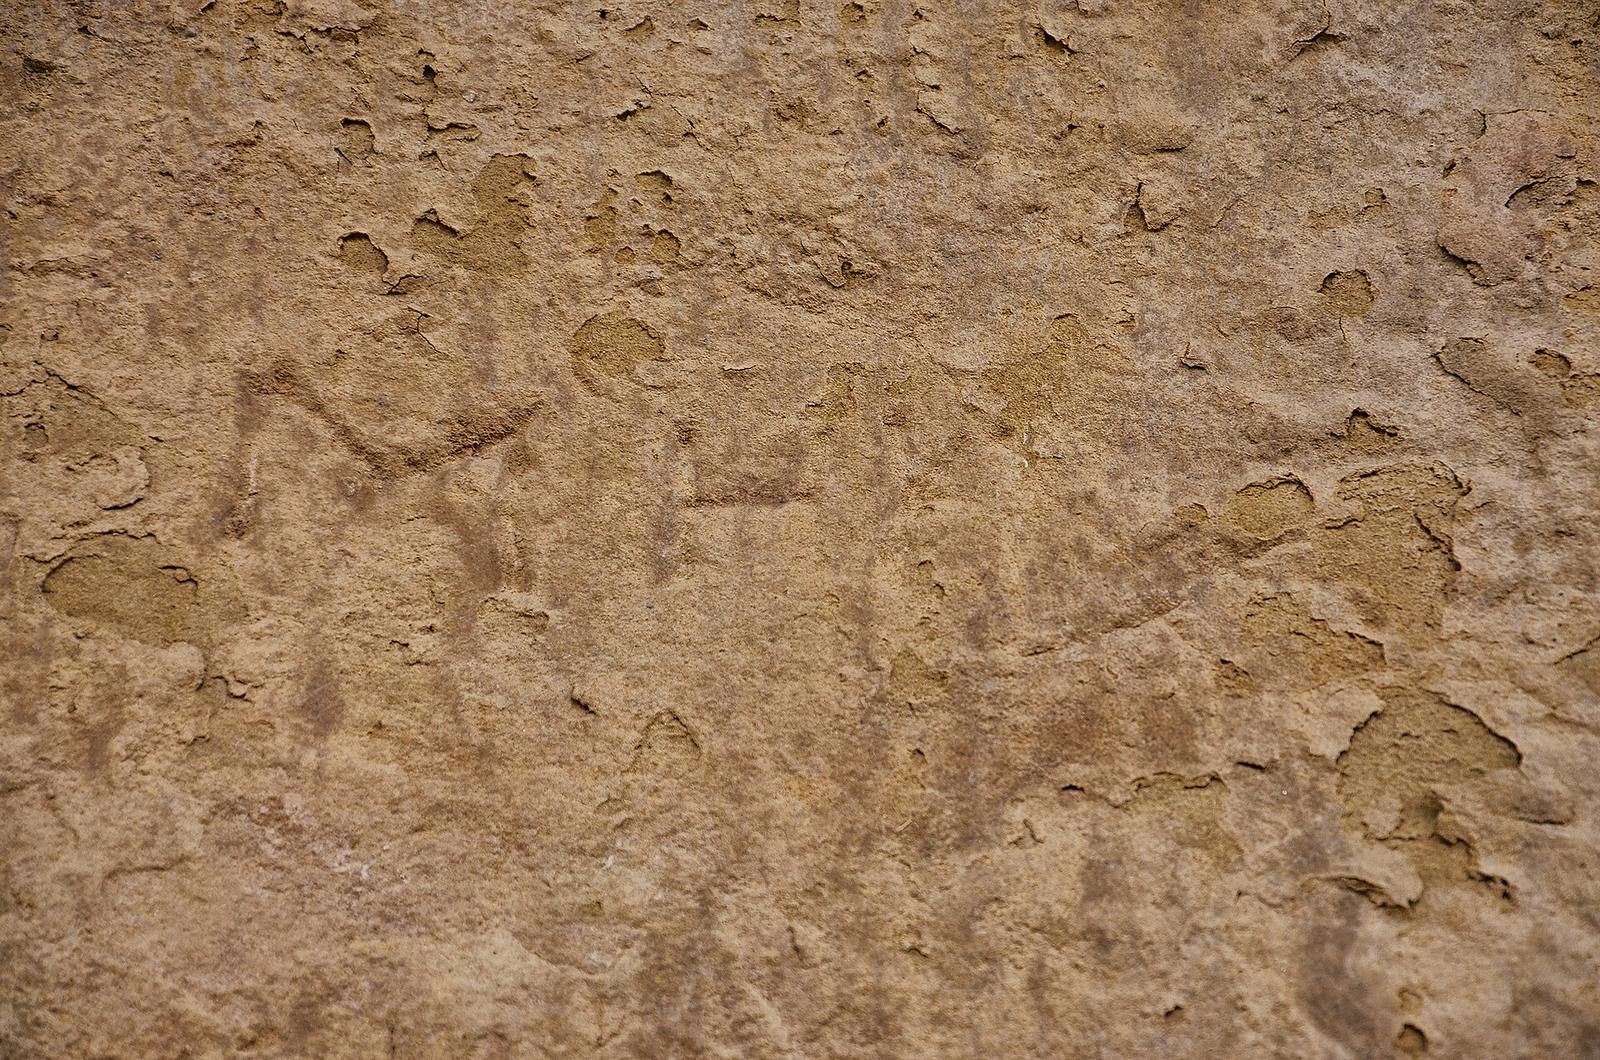
Seven niches are cut into the long rock facade. Inscriptions in some, dating to the first century BC, may name the builder or work supervisor. A smaller, shrine-like niche nearby preserves a craftsman’s mark.
Tomb V
Tomb V dates to the end of the third century BC. Unlike the rock-cut tombs, it is a freestanding structure built from ashlar, regularly cut stone blocks. Its Macedonian monumental-tomb design reflects burial architecture associated with ancient Macedon. An entrance chamber leads to the barrel-vaulted burial chamber, and stone doors originally closed both spaces. A relief-carved slab served as a false door to the burial chamber. The chamber contains the remains of three couch-shaped sarcophagi built from upright stone blocks. They were used mainly for body burials, with urns and grave goods placed in them at a later stage.