Palace of Whitehall: England’s Principal Royal Residence
Site at a Glance
- Popularity
- Very High
- Country
- United Kingdom
- Primary era
- Early Modern
- Eras represented
- Early Modern, Modern
- Civilizations
- British, English
- Site type
- Domestic
- Remains
- Palace
On this page14 sections
History
The Palace of Whitehall was a royal palace in Westminster, United Kingdom, whose development as England’s principal royal residence began in 1530. Its architecture is classified as Gothic, a medieval style often marked by pointed arches and ribbed vaults, though the palace’s buildings varied widely in design.
York Place and Henry VIII
The palace began as York Place, a Westminster residence acquired soon after 1240 by Walter de Grey, Archbishop of York. Edward I stayed there while work was under way at Westminster and enlarged the residence to accommodate his retinue. Rebuilt in the 15th century, York Place was later greatly expanded by Cardinal Wolsey, a leading churchman and royal minister.
In 1530, after Henry VIII removed Wolsey from power, the king took over York Place as his principal residence. The royal quarters at the nearby Palace of Westminster had been gutted by fire in 1512, and the acquisition began York Place’s transformation into Whitehall Palace. The name Whitehall first appeared in 1532, referring to the white stone Wolsey had brought to England for a planned college at Ipswich. The college was intended to supply students to Cardinal College at Oxford. Henry used the stone, along with other materials, for the palace’s expansion.
Henry employed the Flemish artist Anton van den Wyngaerde to redesign the residence. More than £30,000 was spent on work during the 1540s, about one and a half times the cost of building Bridewell Palace. Whitehall remained the principal residence of English monarchs until the fire of 1698.
The royal court under the Tudors and early Stuarts
Henry married Anne Boleyn at Whitehall in 1533 and Jane Seymour there in 1536. He died at the palace in January 1547. In March 1603, after Elizabeth I’s death, her body was brought by barge from Richmond Palace to Whitehall to lie in state.
During James I’s reign, the palace hosted court ceremonies and entertainments. On his orders, a garden sundial was restored; Anne of Denmark’s secretary, William Fowler, had composed Latin verses and word puzzles for it. Shakespeare’s The Tempest was performed at Whitehall in 1611, and in February 1613 Princess Elizabeth married Frederick V, Elector Palatine, there.
A feast held by the Duke of Lennox for a French ambassador on 20 May 1619 illustrates the ceremonial life of the court. Guests were served sweetmeats in glass bowls on Chinese porcelain platters in the King’s Great Chamber. They then moved to the Queen’s Privy Chamber to hear musicians who had served the late Anne of Denmark, and heard more music in her bedchamber. The company returned to the Great Chamber for a performance of Shakespeare’s Pericles.
Expansion and Stuart rule
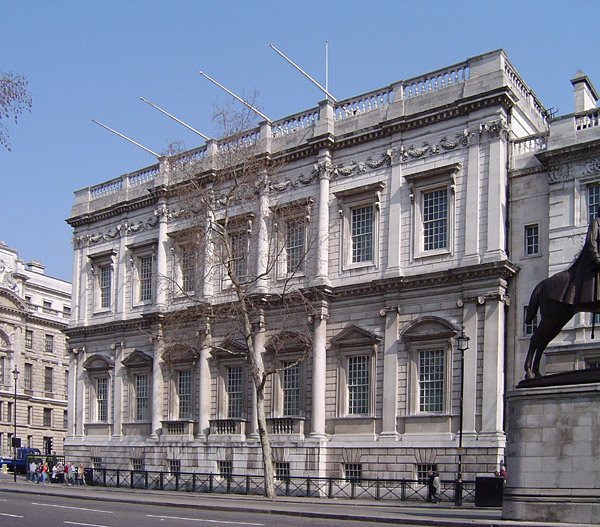
James I commissioned Inigo Jones’s Banqueting House in 1622 to replace earlier structures used for royal banquets. Charles I was executed outside the building in 1649. By 1650, Whitehall was England’s largest complex of secular buildings, with more than 1,500 rooms. It later became Europe’s largest palace, before Versailles expanded to 2,400 rooms.
The palace grew through both royal projects and additions by courtiers. Residents sometimes enlarged their assigned lodgings at their own expense or the king’s. In the 1660s, Stephen Fox, an official in Charles II’s household, was allowed to expand three rooms allotted to him; the resulting residence included a coach house and stables. Charles II carried out extensive renovations as well as smaller works, and died at Whitehall of a stroke.
James II commissioned further changes from Christopher Wren. A Roman Catholic chapel was completed in December 1686, amid intense anti-Catholic feeling in England, provoking both criticism and awe. The queen’s apartments were rebuilt around 1688, and work on her private lodgings continued in 1689. Mary II and William III preferred Kensington Palace to Whitehall. Mary died of smallpox at Kensington in late 1694, and her body lay in state at Whitehall on 24 January 1695.
Fires and the palace’s afterlife
On 10 April 1691, a fire began in a refurbished apartment previously used by the Duchess of Portsmouth. It damaged older parts of the palace but apparently spared the state apartments, leaving the surviving complex more cohesive. A larger fire began on 4 January 1698 when a servant accidentally set wet linen alight as it dried near a charcoal brazier in an upper room. The flames spread through the palace and burned for 15 hours before being put out. Strong winds the next day rekindled the fire farther north.
William III directed Christopher Wren, then Surveyor of Works, to concentrate on saving the Banqueting House. Wren ordered its south-facing main window blocked against the flames. About 20 buildings were demolished to create a firebreak, but the fire continued westward and destroyed most of the remaining residential and government buildings. The Banqueting House, some buildings in Scotland Yard, and buildings facing the park survived. The Holbein Gate also escaped the fire at first, but was demolished in 1769. Works of art probably lost in the 1698 fire included Michelangelo’s Cupid, Hans Holbein the Younger’s Whitehall Mural, including his portrait of Henry VIII, and Gian Lorenzo Bernini’s marble bust of Charles I.
Whitehall ceased to function as a complete palace, but the district remained a centre of government, and its name became attached to the street associated with government buildings. Redevelopment on the site’s eastern side began in 1938 for the building now known as the Ministry of Defence Main Building. At Queen Mary’s request, and following a parliamentary commitment, provision was made to preserve Henry VIII’s Wine Cellar during later construction. The palace’s marble chapel carvings were taken to Westminster Abbey in 1706 and transferred in 1820 to St Andrew’s Church at Burnham-on-Sea, Somerset.
Remains
At its greatest extent, the palace covered about 23 acres (9.3 hectares). It ran from Northumberland Avenue in the north to Downing Street and nearly Derby Gate in the south, and from roughly the line of the present buildings facing Horse Guards Road in the west to the former Thames bank in the east. The later construction of the Victoria Embankment reclaimed additional ground from the river. About 650 metres separated the palace site from Westminster Abbey. By 1650, its irregular collection of buildings of different sizes and styles resembled a small town more than a single unified residence.
Courts, gardens, and interiors
Courts and gardens
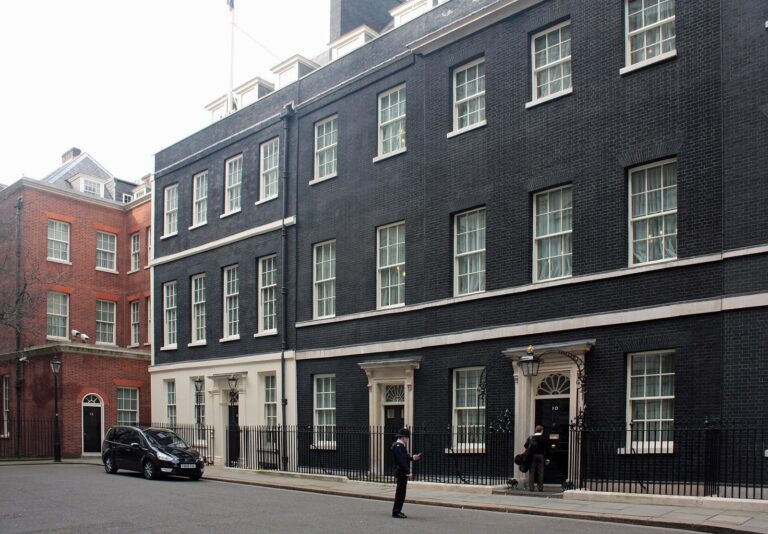
Henry VIII’s additions included a bowling green, an indoor real-tennis court, a cockfighting pit, and a jousting ground. The cockfighting pit occupied the site of the Cabinet Office at 70 Whitehall, while the jousting ground lay on the site of Horse Guards Parade. Carved heraldic animals, including unicorns, stood on wooden posts in Henry’s gardens; court painters Nicholas Lafore and Anthony Toto painted the posts. The gardens also held the sundial restored on James I’s orders. A room made for James had a wind dial, a compass connected to a weather vane on the roof, and paintings by John de Critz representing the four winds, the four corners of the earth, and the four elements.
Royal apartments
Anne of Denmark’s apartments were decorated with painted work in an antique style by John de Critz, and Maximilian Colt carved their fireplaces. Robert Carr, Earl of Somerset, was assigned 40 rooms, including a picture gallery created from a converted bowling alley. These alterations and fittings formed part of the palace’s varied interiors, which developed as royal and courtly needs changed.
James II’s chapel
The chapel commissioned by James II had a ceiling decorated with 8,132 pieces of gold leaf. At the eastern end of its nave, the main body of the church, stood a marble altarpiece designed by Wren and carved by Grinling Gibbons. It measured about 12 metres high and 7.6 metres wide. Marble carvings from the former chapel were first taken to Westminster Abbey in 1706 and later moved to St Andrew’s Church at Burnham-on-Sea.
Surviving buildings and fabric
Banqueting House
Designed by Inigo Jones, the Banqueting House is the only complete building of the palace complex still standing, though it has been modified. Its ceiling, completed in 1634, was painted by Peter Paul Rubens, whom Charles I had commissioned for the work. The building survived the 1698 fire after Wren ordered its main window on the south side blocked against the flames.
Henry VIII’s Wine Cellar
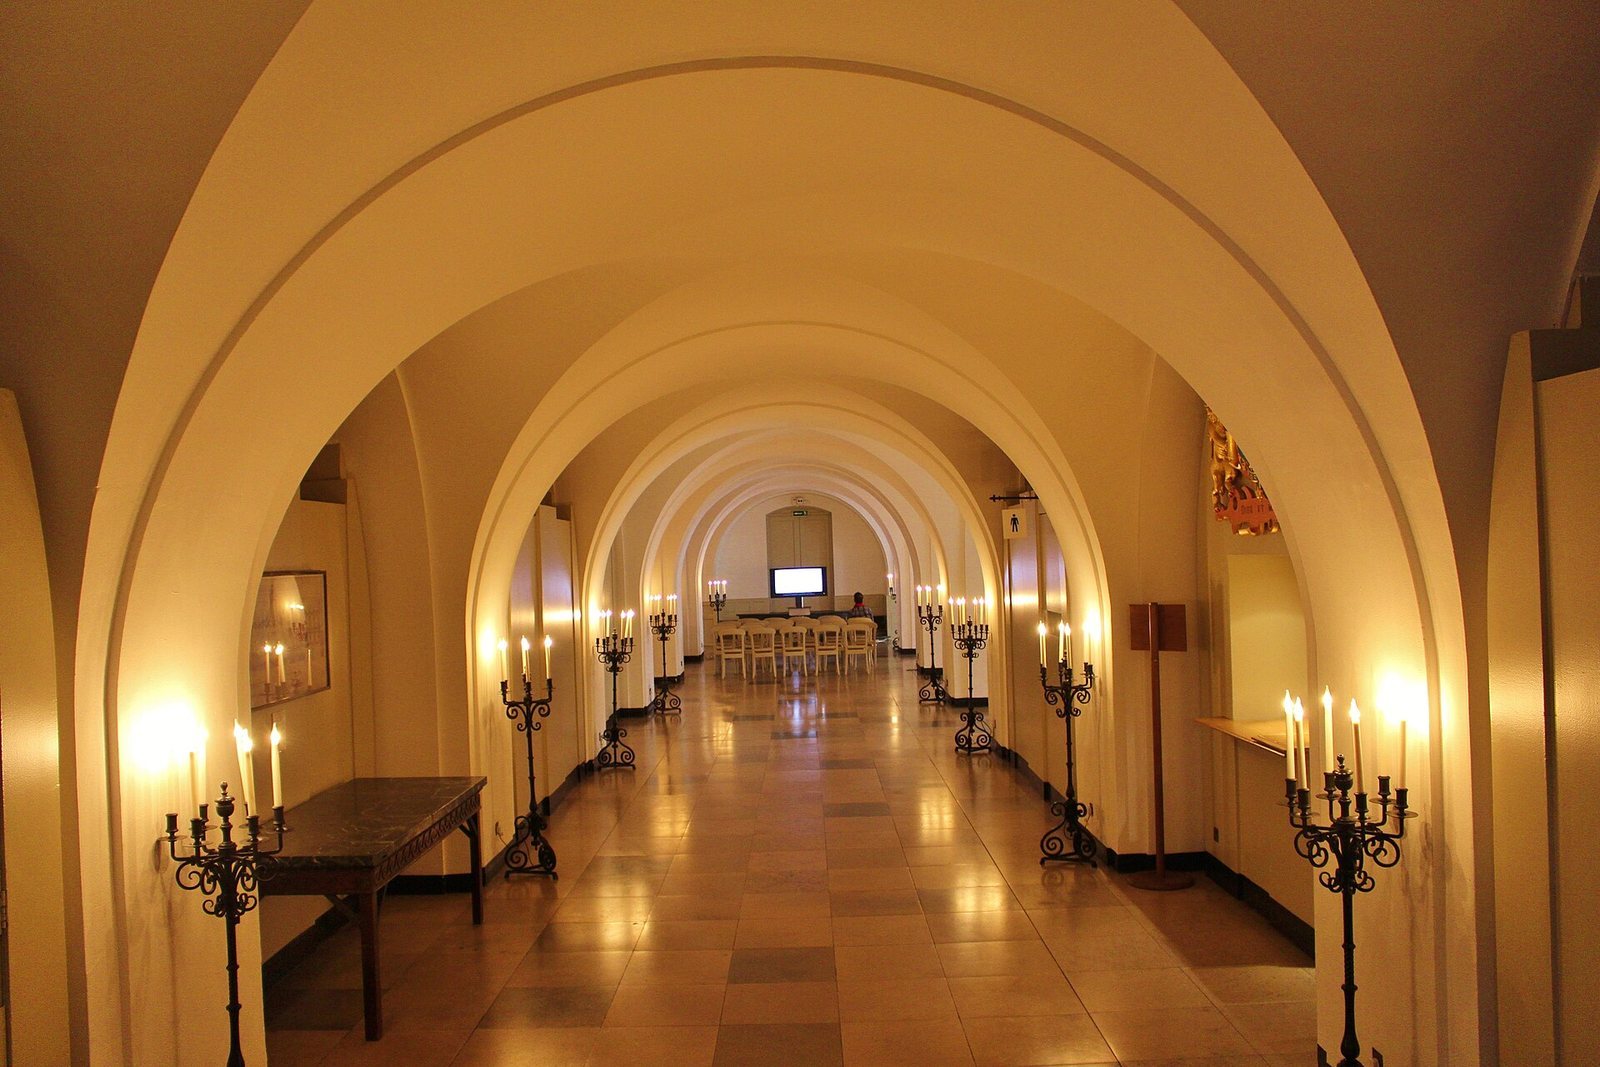
Henry VIII’s Wine Cellar is an undercroft, a vaulted space beneath a building, from Wolsey’s Great Chamber. It has a Tudor brick-vaulted roof and measures about 21 metres long by 9 metres wide. In 1949, the cellar was shifted about 3 metres west and nearly 6 metres deeper, and now lies in the basement of the Ministry of Defence Main Building. The work caused no significant damage to it.
Remains of the covered tennis courts
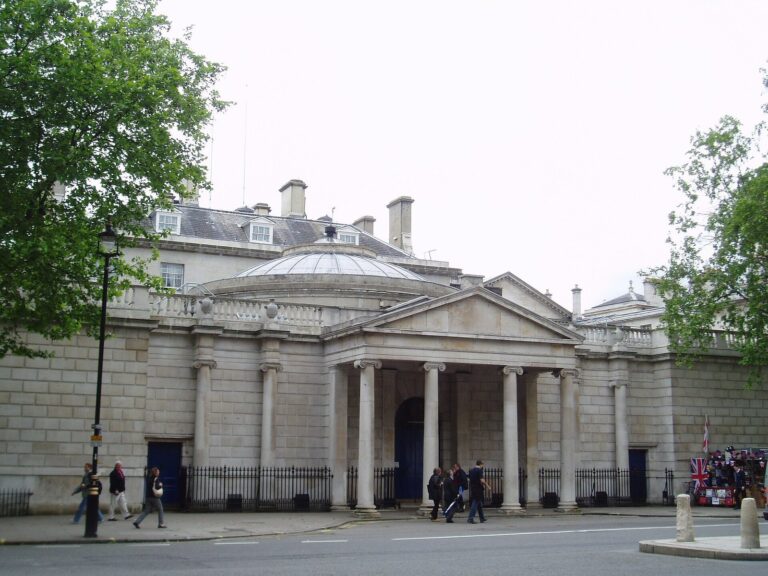
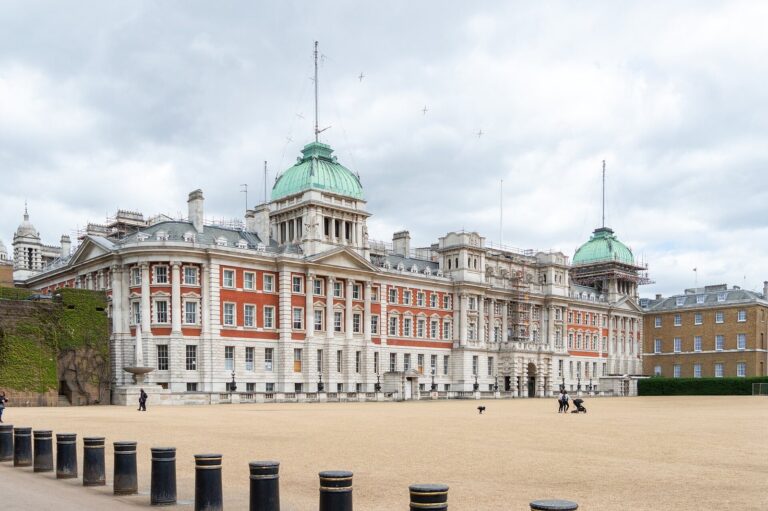
A tower and other remains from Henry VIII’s former covered tennis courts are incorporated into the Old Treasury and the Cabinet Office at 70 Whitehall. They preserve parts of the palace’s earlier sporting buildings within later government structures.