10 Downing Street: The United Kingdom Prime Minister’s Residence and Headquarters
Site at a Glance
- Country
- United Kingdom
- Primary era
- Early Modern
- Eras represented
- Early Modern, Modern
- Civilizations
- British, English
- Site type
- Civic
- Remains
- Palace
On this page23 sections
History
10 Downing Street is a Georgian building complex in the United Kingdom that serves as the prime minister’s official residence and working headquarters. Its development brought together a mansion built around 1530 and townhouses erected in 1682–84. The prime minister has held the office of First Lord of the Treasury, a senior position historically responsible for Treasury business, since 1905. The building also houses the Prime Minister’s Office, which supports government policy, parliamentary and departmental relations, and communications.
The House at the Back and Downing’s houses
The earliest of the properties that became Number 10 was the House at the Back, built beside Whitehall Palace around 1530. It formed part of the Cockpit Lodgings, a group of buildings that included a structure used for cockfighting. Thomas Knyvet, keeper of the palace, lived in the house before moving to a neighbouring one by 1604. Prince Charles, later Charles I, stayed there briefly that year. Princess Elizabeth, daughter of James I, lived in the house from 1604 to 1613, then married Frederick V, Elector Palatine, and moved to Heidelberg. She later became an ancestor of George I and George II.
The house served as a concert hall and theatre in the early seventeenth century. Oliver Cromwell lived there from 1650 to 1654, and his widow returned for a year in 1659. George Monck, 1st Duke of Albemarle, occupied it from 1660 until his death in 1671. As head of the Great Treasury Commission, Monck oversaw changes to royal accounting that increased the Crown’s control over spending. His secretary, George Downing, helped develop those measures.
Downing had leased land south of St James’s Park in 1654, but a competing lease held by the Hampden family delayed his building plans for about three decades. A royal warrant issued in 1682 allowed construction to proceed, provided a 14-foot gap was kept from the park wall. Downing’s houses were built between 1682 and 1684, and the largest eventually became part of Number 10.
In 1671 George Villiers, 2nd Duke of Buckingham, took possession of the House at the Back and substantially rebuilt it. After Buckingham retired, Lady Charlotte Fitzroy, daughter of Charles II, and her husband Edward Lee, 1st Earl of Lichfield, moved in. The Crown authorized further building work for them. The Lichfields followed James II into exile after the Glorious Revolution, the change of monarchy in 1688–89 that brought William III and Mary II to the throne. In 1690, William and Mary granted the house to Dutch general Hendrik van Nassau-Ouwerkerk, known in England as Lord Overkirk.
The property returned to the Crown after Lady Overkirk died in 1720, and the Treasury ordered repairs. Johann Caspar von Bothmer, a Hanoverian envoy and adviser to George I and George II, lived there from 1720 until his death in 1732.
Walpole and the Treasury offices
In 1732 George II offered the House at the Back and the properties on Downing Street to Robert Walpole in recognition of his service to the nation. Walpole accepted on the condition that the residence belong to the office of First Lord of the Treasury rather than to him personally. He moved into the enlarged house in 1735. Letters patent issued in 1736 formally attached it to the Treasury office for the use of the First Lord.
Walpole commissioned William Kent to connect the mansion, Downing’s townhouse and a smaller cottage, and to make Downing Street the main entrance. Kent also designed a new Treasury building on the former Cockpit site, completed in 1737. Corridors linked the offices to Number 10, allowing Walpole, who was also Chancellor of the Exchequer, to reach Treasury staff working on public business. This arrangement continued into the nineteenth century. After Robert Peel gave up the Chancellorship in 1841, the offices gradually became separate by constitutional convention, and a locked door divided the buildings.
The address had once been Number 5; it became Number 10 in 1787. The position of prime minister was not constitutionally established until the early nineteenth century, and the premiership was not consistently combined with the First Lordship until the twentieth.
Repairs and changing occupants
Number 10 was expensive to maintain, and many early occupants disliked the house. Of the 31 First Lords of the Treasury who held office between 1735 and 1902, only 16 lived there. Some let other people use it, while several governments considered demolition. Lord North lived there with his family from 1767 to 1782. William Pitt the Younger occupied it from 1783 to 1801, and again from 1804 to 1806; he described it as a vast, awkward house.
In 1766 Chancellor of the Exchequer Charles Townshend ordered extensive repairs and rebuilding after the house was found to be in poor condition. The work continued for years and altered the Cabinet Room and upper drawing room. Architect Robert Taylor oversaw further changes and repairs in the 1780s. The Duke of Portland left in 1783 because more repairs were required. In 1823 Chancellor Frederick Robinson, later Viscount Goderich, commissioned architect Sir John Soane to design the State Dining Room, completed in 1826.
From 1834 to 1877 the house was vacant or used mainly for offices and meetings. Benjamin Disraeli moved in during 1877, renewing its association with the premiership. Prime ministers had generally been expected to pay for furnishings themselves. Disraeli obtained Treasury funds for furnishings in public rooms, and in 1897 the Treasury assumed responsibility for almost all furnishings in the house.
Other government departments occupied houses along Downing Street, including the Colonial Office at Number 14 and the Foreign Office at Number 16. As the street’s buildings deteriorated, they were demolished one by one. By 1857, Numbers 10, 11 and 12 were the only townhouses remaining. A fire destroyed Number 12’s upper floors in 1879, after which it was rebuilt as a single-storey structure.
Residence, workplace and public image
Arthur Balfour revived the practice of using Number 10 as the official residence of the First Lord and prime minister when he took office in 1902. His predecessor, Lord Salisbury, had lived there briefly in 1886–87 but otherwise resided elsewhere. Since Balfour’s time, Number 10 has remained the official residence, although some prime ministers have lived elsewhere for periods.
From the early twentieth century, photographs, film and television made the building increasingly familiar as a public setting for the premiership. Suffragettes, women campaigning for the right to vote, entered Downing Street in 1908, and activists petitioned Prime Minister H. H. Asquith there in 1913. In 1931 Mohandas Gandhi left Number 10 after meeting Prime Minister Ramsay MacDonald to discuss Indian independence. Neville Chamberlain spoke outside after meeting Adolf Hitler in Munich in 1938. During the Second World War, Winston Churchill was repeatedly photographed emerging from the building with a victory sign. Downing Street also became a location for demonstrations, including protests against wars in the 1960s and against the Iraq and Afghanistan wars in the 2000s.
During the 1940s, Number 10 shifted from being primarily a large residence to serving chiefly as a workplace. The prime minister’s private accommodation was reduced to a small apartment on the upper floors. During the Second World War, Churchill slept in a protected annex rather than in the main building, but continued to appear at Number 10 to signal that government was functioning. In February 1944 a bomb falling on nearby Horse Guards Parade shattered some drawing-room windows.
In 1958 Harold Macmillan appointed a committee to examine the deteriorating buildings. It recommended rebuilding Numbers 10, 11 and 12 while retaining and reusing as much original material as possible. Architect Raymond Erith oversaw the project: interiors were recorded and taken apart, then restored or replicated as the buildings were reconstructed on new deep foundations. Excavations during the work brought Roman, Saxon and medieval artefacts to light. Macmillan lived at Admiralty House while the reconstruction was under way.
Further extensive repairs followed in the late 1960s after dry rot returned, partly because of inadequate waterproofing and a broken water pipe. In the 1980s Margaret Thatcher commissioned a major redecoration of the principal rooms, directed by Quinlan Terry, intended to evoke Britain’s past and its renewed standing after the Falklands War, the 1982 conflict between the United Kingdom and Argentina over the Falkland Islands.
On 7 February 1991 the Provisional IRA, an Irish republican paramilitary organization active during the Troubles in Northern Ireland, fired a mortar from a van in Whitehall into the rear garden while Prime Minister John Major was holding a Cabinet meeting. The explosion broke the Cabinet Room’s windows and damaged the garden and exterior walls. Major moved to Admiralty House during repairs. The attack led to the installation of a blast-resistant replacement door and additional security measures. Later work rebuilt windows in 1993, added computer cables in 1995 and created more space for the prime minister’s staff in 1997.
In 2001 the Prime Minister’s Office was reorganized into directorates for policy and government; communications and strategy, including press and research; and government and political relations. The changes brought parts of its work together with the Cabinet Office. Number 10 received Grade I listed status in 1970, a designation in England for buildings of exceptional architectural or historic importance that are protected as heritage. In 1985 Thatcher marked the house’s 250th anniversary with a dinner there.
Remains
The present complex combines former houses whose boundaries have become difficult to distinguish after repeated connections and alterations. Georgian in style, it has about 100 rooms over five floors, including offices, reception and meeting rooms, and private accommodation on the third floor. A basement kitchen, interior courtyard and rear terrace form part of the arrangement. Walls between the Downing Street houses and buildings behind them along Horse Guards Parade have also been changed.
Plan and exterior
The joined buildings
The surviving complex developed from the House at the Back, Downing’s townhouse and a smaller cottage. The mansion’s rear section remains part of Number 10. It began as a three-storey building and, after later rebuilding, had three main floors, an attic and a basement. Its grounds were enlarged to take in the Little Close Tennis Court, where Henry VIII played, as well as a kitchen and rooms for household staff.
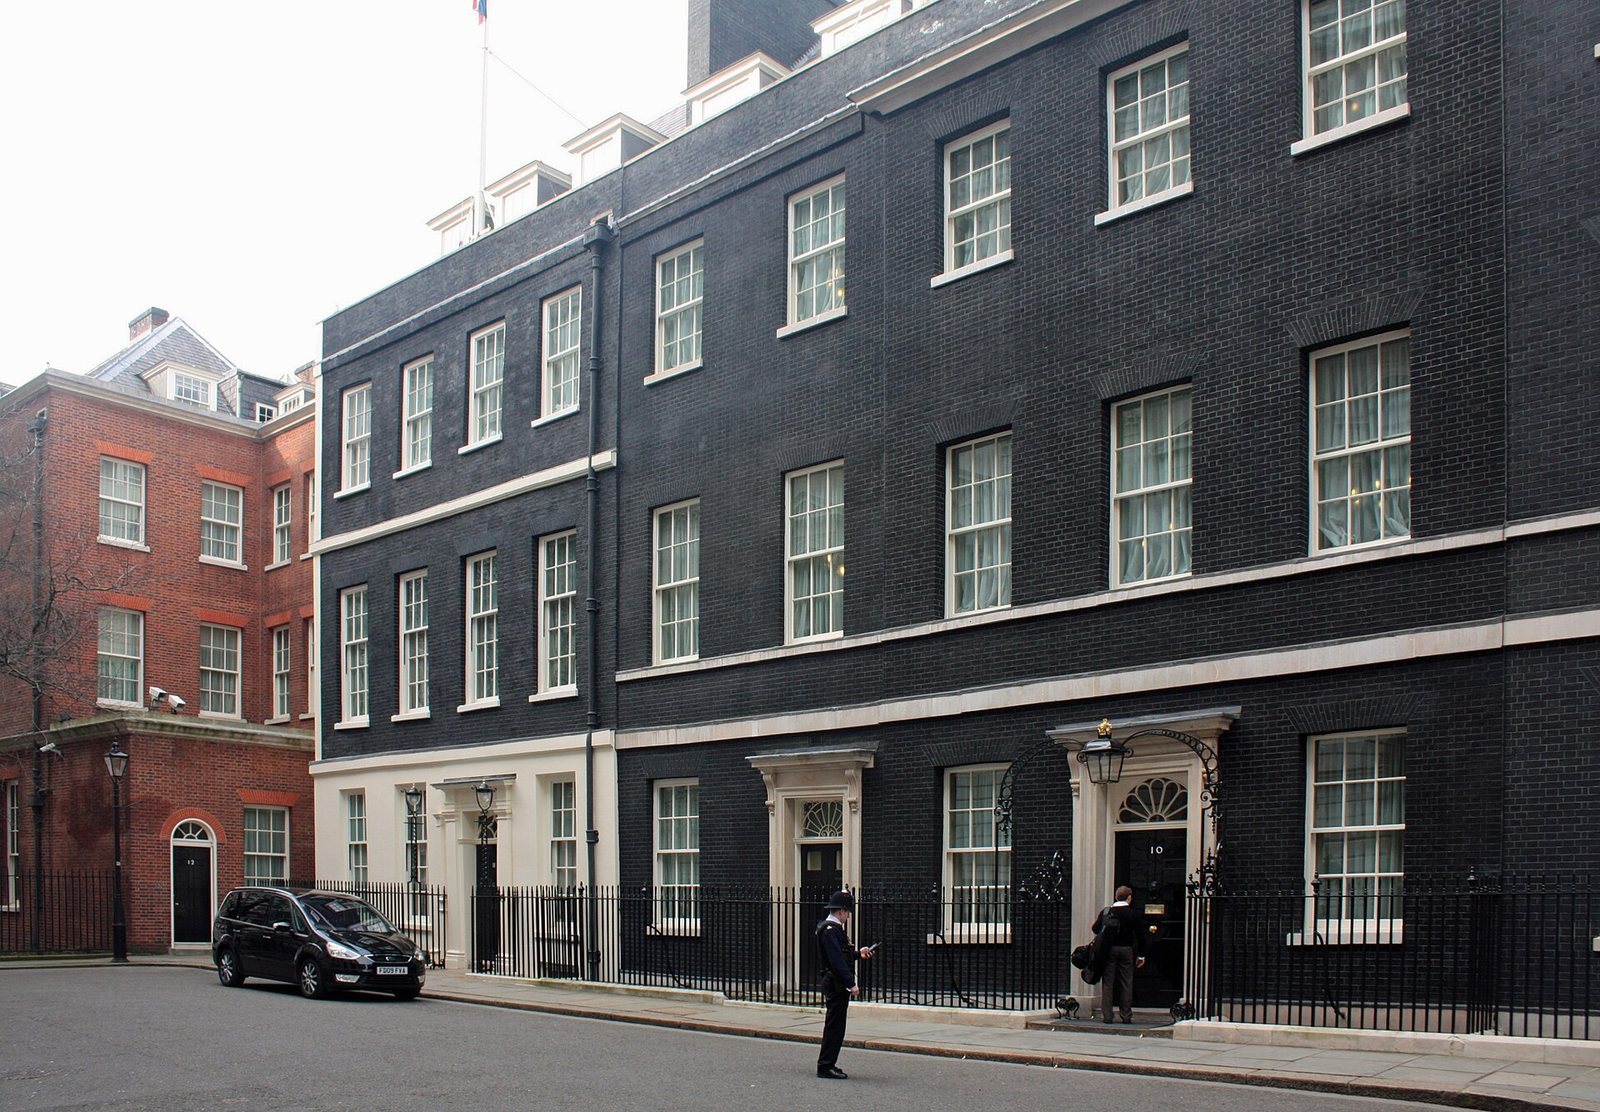
Downing’s townhouses had two storeys, with coach houses and stables. They were erected quickly on soft, marshy ground with shallow foundations, and their fronts were painted to resemble brickwork. The original street arrangement ended in a cul-de-sac, with views towards St James’s Park. Kent’s joining of the properties established much of the main exterior, which has changed little since the eighteenth century apart from the entrance. The cottage incorporated into Number 10 received a curved projecting front designed by architect Kenton Couse.
Street entrance
The entrance door, probably completed around 1772 during Townshend’s renovation programme, was designed by Couse in the Georgian style. The original black oak door had six panels, cream-coloured casing, a semicircular fanlight and a white number 10, with the zero tilted. A lion-head iron knocker and a brass letterbox marked First Lord of the Treasury completed its fittings. The door stood above a white stone step at the brick frontage. Black iron railings with spiked posts curve in a double arch beneath a crowned gas lamp.
The present entrance door is made of blast-resistant steel. It is periodically taken away for refurbishment and replaced with a replica; the original oak door is displayed in the Churchill Museum at the Cabinet War Rooms.
Entrance hall and circulation
Hall and staircase
The entrance hall has a black-and-white marble-tiled floor and a guard’s chair designed by Thomas Chippendale. Its hood protected the sitter from wind, while a drawer held hot coals. Scratches on the chair’s right arm came from police pistols rubbing against its leather. A lift is also part of the building’s circulation.
Kent’s main staircase is a stone triple flight rising from the garden level to the third floor. Its principal section has no visible supports. Wrought-iron scrollwork forms the railing, and the handrail is mahogany. The staircase was moved and simplified during the mid-twentieth-century reconstruction. Portraits and photographs of former prime ministers line the stairwell, including two images of Churchill. Group photographs of prime ministers with Cabinet ministers and representatives at imperial conferences are displayed at its foot.
Meeting and drawing rooms
Cabinet Room
Kent designed the Cabinet Room as a rectangle. Later enlargement added a column-framed entrance space and expanded the meeting area, reducing the adjoining secretaries’ room. Two pairs of Corinthian columns, a classical column form, support a horizontal entablature around the room. A painting of Whitehall Palace by Hendrick Danckerts usually hangs in the entrance space. Two bookcases hold the prime minister’s library; the custom of Cabinet members donating books when they leave office began with Ramsay MacDonald in 1931.
The room is painted off-white and has floor-to-ceiling windows along one long wall, three brass chandeliers and a marble fireplace. A meeting table is surrounded by 23 carved mahogany chairs. The table came into use during William Gladstone’s time in office; Harold Macmillan introduced its boat-shaped top in the late 1950s, retaining the original oak legs. Only the prime minister’s chair has arms. A copy of a portrait of Robert Walpole hangs above the fireplace. Steel reinforcement is concealed inside the columns of the adjoining Pillared Drawing Room.
Pillared Room
The Pillared Room measures about 11 by 8.5 metres and takes its name from paired Ionic pilasters, flattened columns attached to a wall, and straight pediments, shaped gables above the wall features. A portrait of Elizabeth I now hangs over the fireplace. During the Thatcher, Major and Blair governments, a portrait of William Pitt by Romney occupied that position. A Persian carpet covers most of the floor. It is a copy of a sixteenth-century carpet now held by the Victoria and Albert Museum; its inscription names Maqsud of Kashan as the maker and gives the date as 926, corresponding to 1520. Quinlan Terry restored the fireplace in the late 1980s with a design inspired by Kent, echoed by small Ionic pilasters around the doors and in the panelling.
Terracotta Room
The Terracotta Room is the middle of the three linked state drawing rooms and served as Walpole’s dining room. Its name has followed changes in its paint: it was once the Blue Room, then was painted green under Thatcher, and is now terracotta. The decoration includes large Doric columns, a classical column form, a gilded ceiling and a Palladian-style fireplace surround bearing the royal arms. Plasterwork above the doorway to the Pillared Room incorporates a small figure carrying straw, a play on Thatcher’s surname.
White Drawing Room
Prime ministers and their spouses used the White Drawing Room privately until the 1940s. Edward Heath kept a grand piano there; the room is now used for staff meetings and television interviews. Its late-twentieth-century decoration includes Corinthian columns and Baroque-style ceiling mouldings at the centre and corners. These mouldings incorporate the rose, thistle, daffodil and shamrock, representing England, Scotland, Wales and Northern Ireland.
Dining and service rooms
State Dining Room
Designed by Sir John Soane, the State Dining Room has oak panelling, reeded mouldings and a vaulted ceiling, formed as an arch overhead, that rises through the floor above. The room therefore occupies two storeys. At about 12.8 by 7.9 metres, it is Number 10’s largest room. Its usual arrangement includes a table and 20 reproduction chairs in the Adam style, associated with neoclassical designs by Robert and James Adam. A horseshoe-shaped table arrangement can seat up to 65 guests. The room also contains a silver service given to Downing Street in the 1990s and a portrait of George II by John Shackleton.
Small Dining Room
Soane created the Small Dining Room above the vaulted kitchen, between the Pillared Room and the State Dining Room. Its unusual fireplace arrangement places a window above the fireplace. To make a doorway, the kitchen chimney was removed and its smoke passage redirected through a Y-shaped flue, a channel carrying smoke, within the walls. The room has a plain, flat ceiling, simple mouldings and deep window seats. It is usually furnished with a mahogany table for eight and has also displayed portraits of British scientists, including Joseph Priestley, Humphry Davy and Edmund Halley.
Great Kitchen
The basement Great Kitchen is two storeys high, with a large arched window and vaulted ceiling. A central chopping-block table measures about 4.3 metres long, 0.91 metres wide and 13 centimetres thick.
Terrace, garden and furnishings
Rear terrace and garden
The rear terrace runs along the back of the building and overlooks St James’s Park. Covering about half an acre, the garden wraps around Numbers 10 and 11 in an L-shaped plan. Its features include a central flower bed around a holly tree, seating, flower tubs on the terrace steps, and rose beds among flowering and evergreen shrubs.
Art and furnishings
Paintings, sculptures, busts and furniture are displayed throughout the building, although only a small number of items are permanent fixtures. About half the artworks belong to the Government Art Collection; the rest are lent by private collectors and public galleries. Roughly a dozen paintings change in a typical year, with larger changes when a prime minister redecorates. The entrance hall displays a portrait of George Downing and a long-case clock by Benson of Whitehaven. Another long-case clock, made by Samuel Whichcote of London, stands in the Cabinet Room’s entrance space.
The White Drawing Room contains Adam-style furniture. Chippendale furniture in the Terracotta Room includes a card table associated with Robert Clive, known as Clive of India. The same room has a mahogany desk thought to have belonged to Pitt the Younger and used during the Napoleonic Wars. The Pillared Room contains a marble-topped table by Kent, while the State Dining Room has a mahogany sideboard by Adam.