Vemmetofte Convent: A Danish Manor and Women’s Residential Institution
Site at a Glance
- Popularity
- Medium
- Country
- Denmark
- Primary era
- Early Modern
- Eras represented
- Early Modern, Modern
- Civilizations
- Danish
- Site type
- Domestic
- Remains
- Manor House
On this page10 sections
History
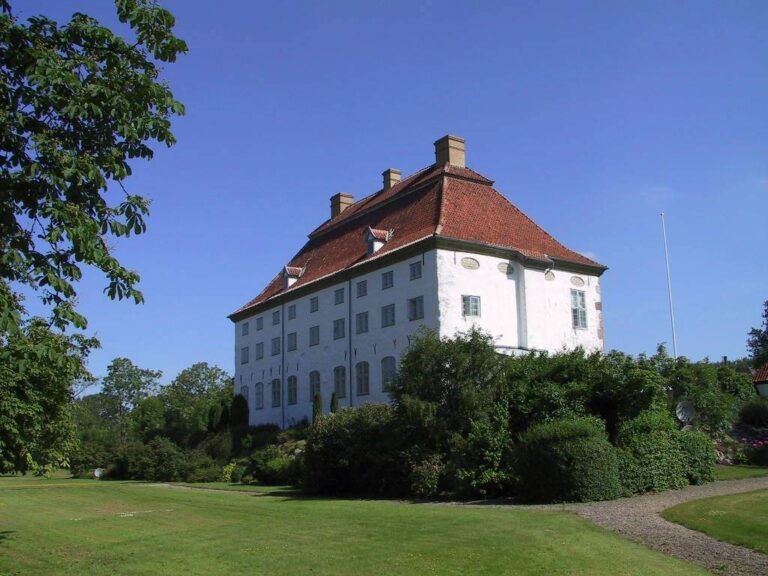
Vemmetofte Convent is a Danish manor estate and women’s residential institution whose main building was first constructed in 1500. The convent was founded in 1738, following the wishes of Princess Sophia Hedwig, and the estate later became housing available to the general public.
The manor and its owners
The earliest known reference to Vemmetofte Manor dates to 1320, when Johannes Offesen owned it. The estate’s name was written as Væmætoftæ in 1356. It may combine the Old Danish word Wæm with toft, meaning a croft or estate.
The Brock family held the manor from 1464 to 1639. It then passed through the Brahe, Rosenkrantz, and Krabbe families. In 1694, Charlotte Amalie, queen consort (the wife of a reigning king), acquired it as part of a larger purchase of land in the area. She planned to establish a convent there for wealthy, unmarried noblewomen, but died in 1714 before the plan was carried out.
Charles and Sophia Hedwig
After Charlotte Amalie’s death, her youngest son, Prince Charles, became the manor’s owner. With the architect Johan Conrad Ernst assisting with its redesign, Charles undertook a major renovation and expansion that took nine years, from 1714 to 1721.
In 1721, Frederick IV made his second wife, Anne Sophie Reventlow, queen. Charles and their sister, Princess Sophia Hedwig, disapproved of the decision, withdrew from the Copenhagen court, and settled at Vemmetofte. The siblings maintained a household of 70 staff, overseen by Charles’s close friend Carl Adolph von Plessen, a senior officer in the household.
Charles died in 1729 and left Vemmetofte to Sophia Hedwig. She directed that after her death the estate should become a convent for unmarried women of noble descent. Sophia Hedwig died on 13 March 1738, and the convent was established that year.
The convent and its later role
Von Plessen became the convent’s first curator, or administrator. Its finances were strained from the beginning, and it relied substantially on his subsidies. The number of residents varied, but was generally 11. Under the charter, residents had to be noblewomen or daughters of men from the three highest-ranking classes.
A revision to the charter in 1975 allowed other tenants to live on the estate. Since then, it has provided housing for the general public.
Remains
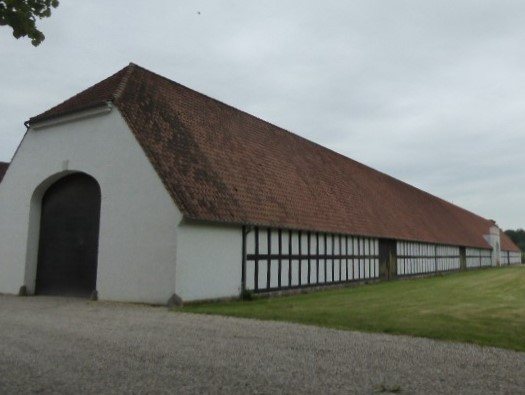
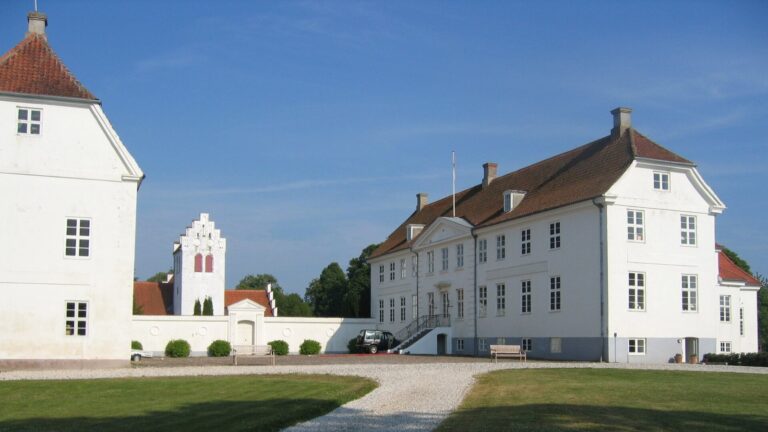
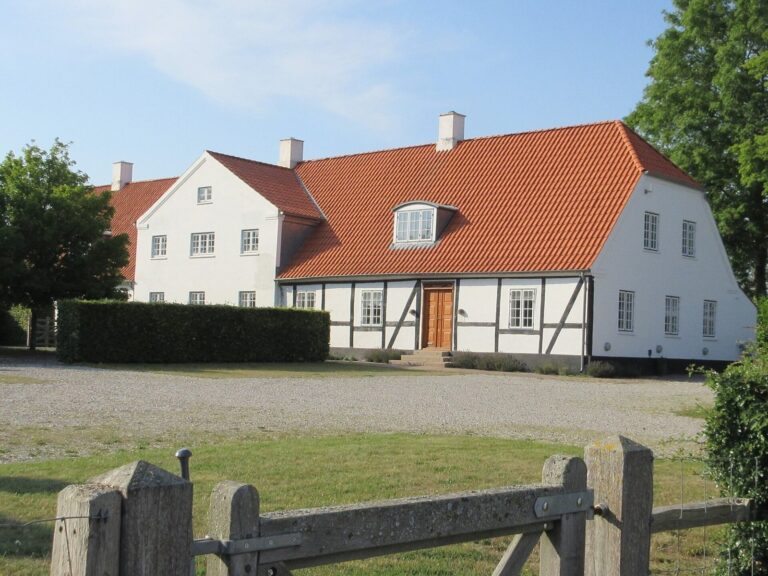
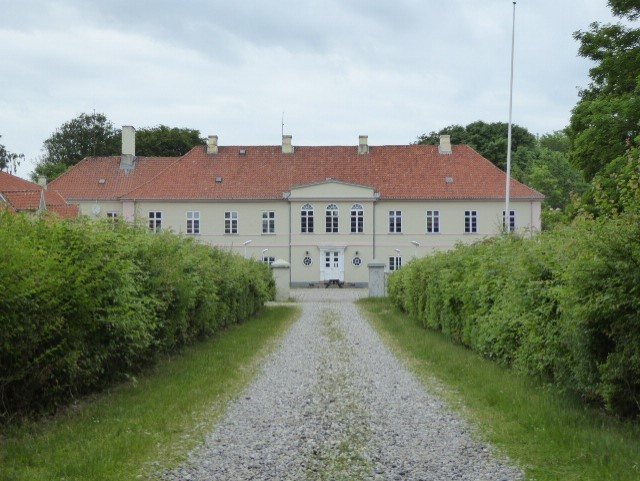
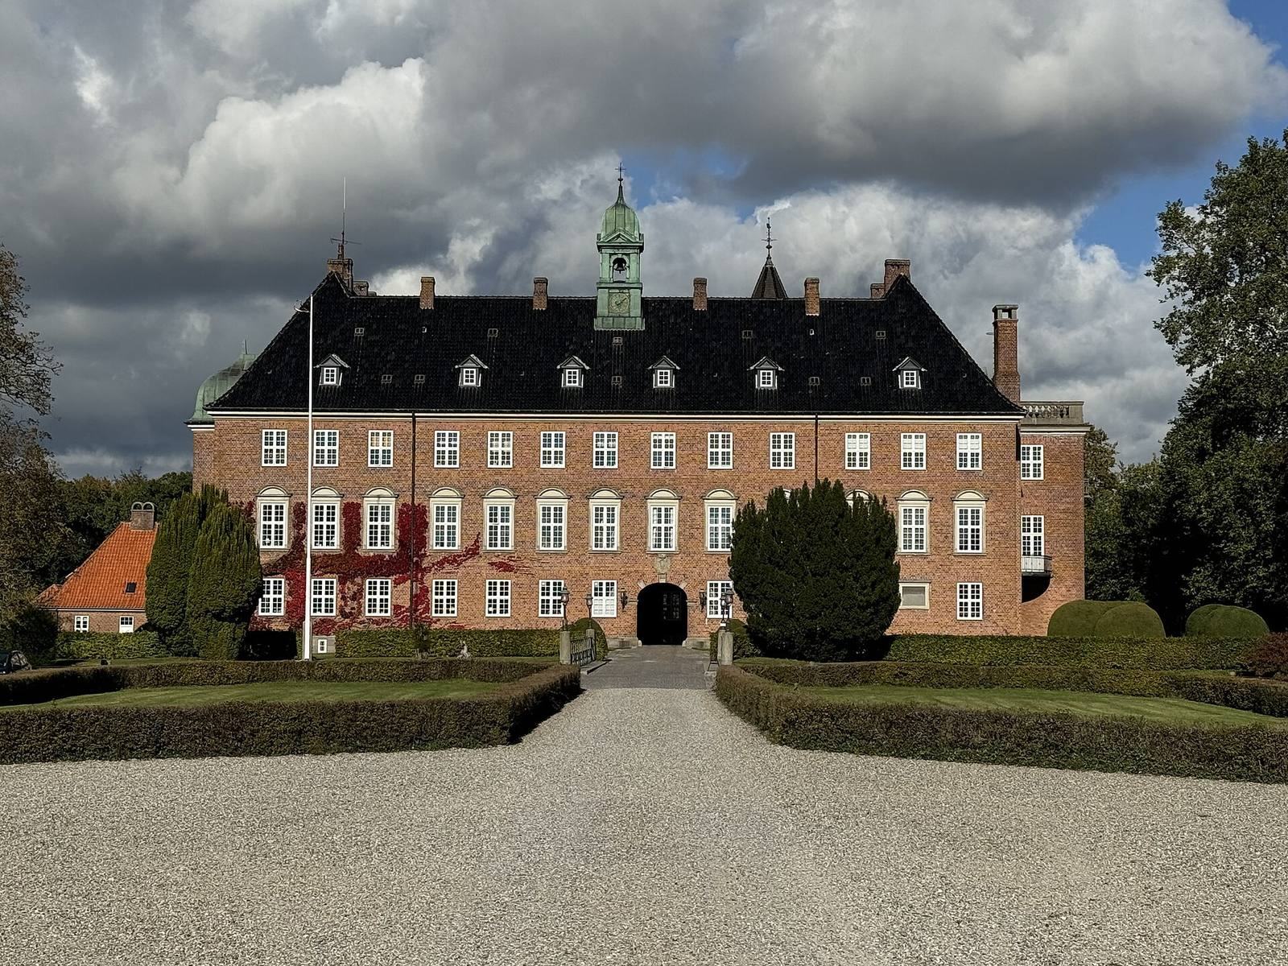
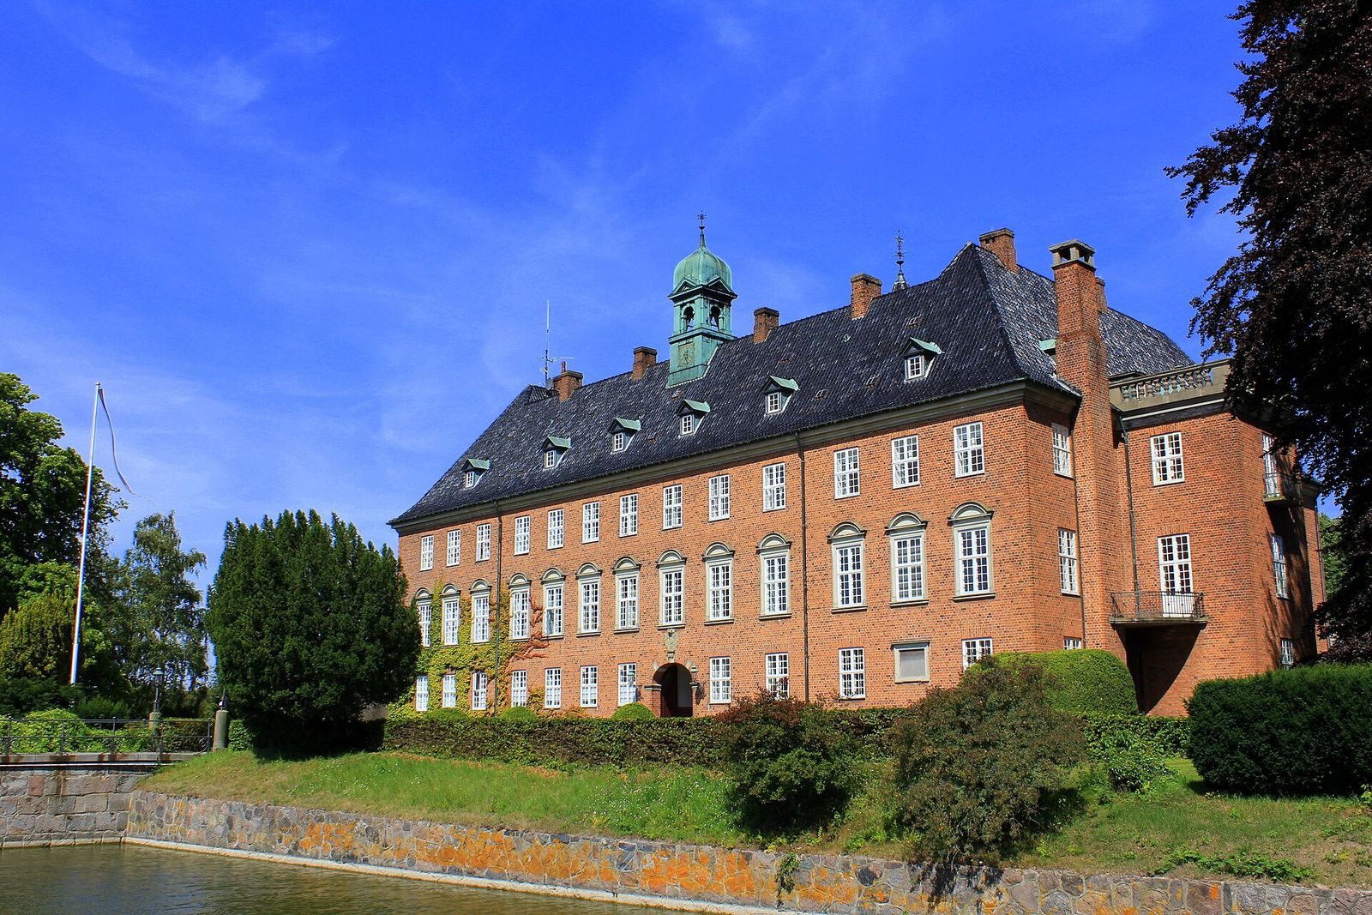
The estate’s built features include the main manor house, other estate buildings, and a Baroque garden. The main building’s appearance was altered by successive renovations, while the earlier fortified layout reflects the manor’s original defensive form.
The manor house and grounds
Early defenses
In its early phase, Vemmetofte was a strongly fortified manor, protected by a ring wall, two moats, and drawbridges.
Main building and architectural changes
The present main building was first constructed in 1500 and enlarged between 1600 and 1630. Charles’s redesign adapted it to the Baroque style, known for elaborate forms and ornament. The work also added estate buildings and a Baroque garden.
Renovations in 1882 and 1883, carried out by architect Theodor Zeltner, gave the complex a Historicist treatment, drawing on earlier architectural styles. The work attempted to recreate a Renaissance castle, using forms inspired by classical antiquity. Architect Axel Berg undertook another major renovation in 1907, completely changing the building’s appearance.
The wider estate
The estate covers 2,293 hectares and includes Højstrup Manor and Marelundsgård.
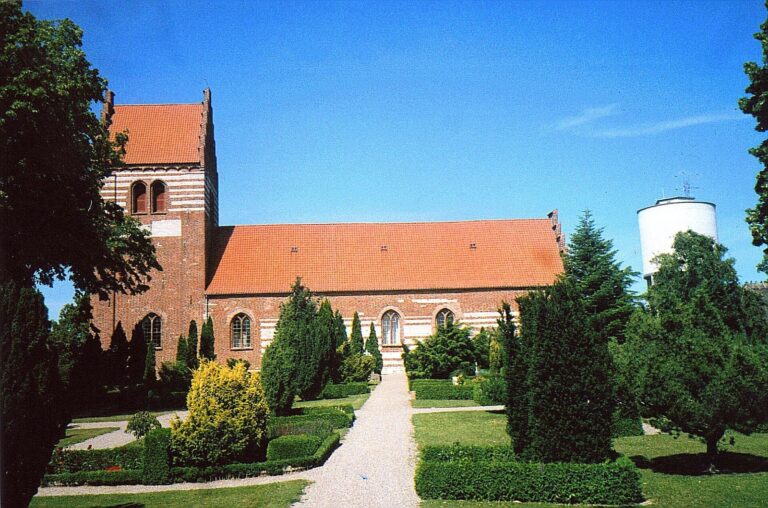
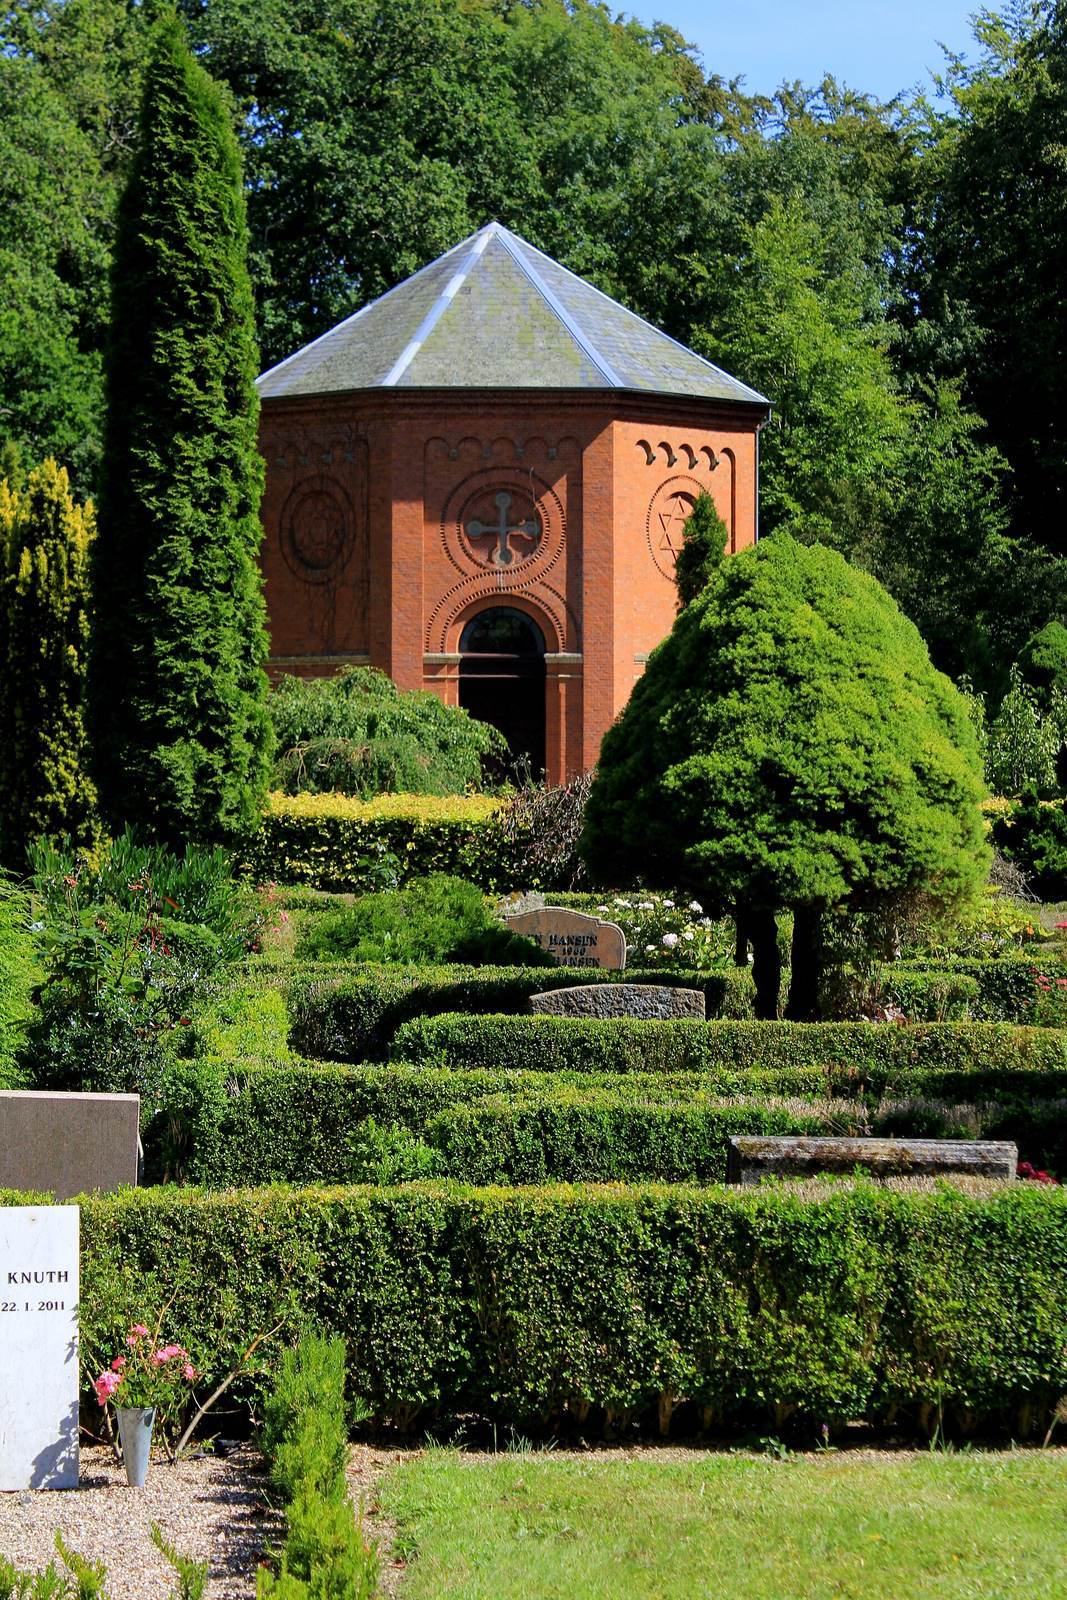
Churchyard
An associated churchyard contains the graves of a missionary; a writer, clergyman, and historian; an engineer, chief executive, and philanthropist; and a headmistress and historian.